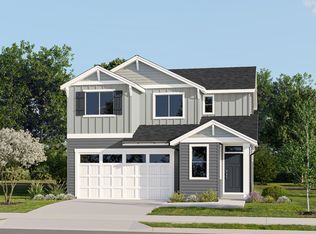
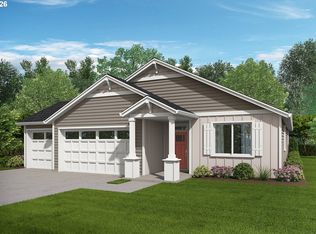
Live in elegance and effortless comfort in this beautifully crafted 4-bedroom, single-level home designed with today’s lifestyle in mind. From the moment you step inside, you’re welcomed by a bright and airy open-concept layout where the spacious great room flows seamlessly into a stunning contemporary kitchen—creating the perfect setting for both everyday living and memorable gatherings. The kitchen is a true centerpiece, showcasing sleek quartz countertops, built-in stainless steel appliances, warm wood shelving, classic Shaker cabinetry, and abundant prep and storage space. A cozy fireplace anchors the great room, offering an inviting space to relax and recharge. Privately positioned toward the back of the home, the serene primary suite provides a peaceful retreat, complete with a beautifully designed custom tile shower and thoughtful finishes. A generous double-door pantry and dedicated laundry room enhance functionality and organization, making daily routines feel effortless. Situated on Homesite 162 within a welcoming community featuring scenic walking trails, a playground, and a basketball court, this home offers a wonderful balance of tranquility and convenient access to shopping, dining, and everyday amenities. With Lennar’s signature “Everything’s Included” package, you’ll enjoy exceptional value and convenience—washer, dryer, refrigerator, and blinds are all included, making your move that much simpler. Experience refined living, modern comfort, and timeless design—all in one exceptional home. Front exterior photo is an artist's conception only, other photos are of a similar model, but features & finishes may vary. Estimated completion: September 2026
Pending
$634,900
2316 S 3rd Way, Ridgefield, WA 98642
4beds
1,946sqft
Residential, Single Family Residence
Built in 2026
9,016 Square Feet Lot
$-- Zestimate®
$326/sqft
$59/mo HOA
What's special
Classic shaker cabinetrySleek quartz countertopsWarm wood shelvingGenerous double-door pantryBuilt-in stainless steel appliancesDedicated laundry room
- 62 days
- 10
- 0
Likely to sell faster than
Zillow last checked:
Listing updated:
Listed by:
Ahmed Chinnarath 503-476-3846,
Lennar Sales Corp
Source: RMLS (OR),MLS#: 374669617
Facts & features
Interior
Bedrooms & bathrooms
- Bedrooms: 4
- Bathrooms: 2
- Full bathrooms: 2
- Main level bathrooms: 2
Rooms
- Room types: Bedroom 4, Laundry, Bedroom 2, Bedroom 3, Dining Room, Family Room, Kitchen, Living Room, Primary Bedroom
Primary bedroom
- Features: Bathroom, Double Sinks, Shower, Soaking Tub, Suite, Walkin Shower
- Level: Main
- Area: 195
- Dimensions: 13 x 15
Bedroom 2
- Features: Closet, High Ceilings, Wallto Wall Carpet
- Level: Main
- Area: 120
- Dimensions: 10 x 12
Bedroom 3
- Features: Closet, High Ceilings, Wallto Wall Carpet
- Level: Main
- Area: 120
- Dimensions: 10 x 12
Bedroom 4
- Features: Closet, High Ceilings, Wallto Wall Carpet
- Level: Main
- Area: 120
- Dimensions: 10 x 12
Dining room
- Level: Main
- Area: 110
- Dimensions: 10 x 11
Kitchen
- Features: Builtin Range, Disposal, Gas Appliances, Kitchen Dining Room Combo, Microwave, Builtin Oven, Quartz
- Level: Main
- Area: 104
- Width: 8
Heating
- Forced Air 95 Plus, Heat Pump
Cooling
- Central Air, Heat Pump
Appliances
- Included: Built In Oven, Built-In Range, Convection Oven, Cooktop, Dishwasher, Disposal, Free-Standing Refrigerator, Gas Appliances, Microwave, Plumbed For Ice Maker, Range Hood, Stainless Steel Appliance(s), Washer/Dryer, Electric Water Heater, Tank Water Heater
- Laundry: Laundry Room
Features
- High Ceilings, Quartz, Soaking Tub, Closet, Kitchen Dining Room Combo, Bathroom, Double Vanity, Shower, Suite, Walkin Shower, Kitchen Island, Pantry, Tile
- Flooring: Luxury Vinyl Plank, Luxury Vinyl Tile, Wall to Wall Carpet
- Windows: Triple Pane Windows, Vinyl Frames
- Basement: Crawl Space
- Number of fireplaces: 1
- Fireplace features: Gas
Interior area
- Total structure area: 1,946
- Total interior livable area: 1,946 sqft
Property
Parking
- Total spaces: 3
- Parking features: Driveway, Garage Door Opener, Attached
- Attached garage spaces: 3
- Has uncovered spaces: Yes
Accessibility
- Accessibility features: Garage On Main, One Level, Utility Room On Main, Walkin Shower, Accessibility
Features
- Levels: One
- Stories: 1
- Patio & porch: Covered Patio
- Exterior features: Yard
- Fencing: Fenced
- Has view: Yes
- View description: Territorial, Trees/Woods
Lot
- Size: 9,016 Square Feet
- Dimensions: 9023
- Features: Corner Lot, Level, Sprinkler, SqFt 7000 to 9999
Details
- Parcel number: New Construction
Construction
Type & style
- Home type: SingleFamily
- Property subtype: Residential, Single Family Residence
Materials
- Board & Batten Siding, Cement Siding
- Foundation: Concrete Perimeter
- Roof: Composition
Condition
- Under Construction
- New construction: Yes
- Year built: 2026
Details
- Warranty included: Yes
Utilities & green energy
- Sewer: Public Sewer
- Water: Public
- Utilities for property: Cable Connected
Community & HOA
Community
- Security: Fire Sprinkler System, Sidewalk
- Subdivision: Ridgefield Heights
HOA
- Has HOA: Yes
- Amenities included: Athletic Court, Basketball Court, Commons, Management
- HOA fee: $59 monthly
Location
- Region: Ridgefield
Financial & listing details
- Price per square foot: $326/sqft
- Date on market: 5/28/2026
- Cumulative days on market: 63 days
- Listing terms: Cash,Conventional,FHA,VA Loan
- Road surface type: Paved
Estimated market value
Not available
Estimated sales range
Not available
Not available
Price history
| Date | Event | Price |
|---|---|---|
| 7/30/2026 | Pending sale | $634,900$326/sqft |
Source:  RMLS (OR) #374669617 Report a problem RMLS (OR) #374669617 Report a problem | ||
| 5/20/2026 | Listed for sale | $634,900$326/sqft |
Source:  Lennar Homes Report a problem Lennar Homes Report a problem | ||
Public tax history
Tax history is unavailable.
Monthly payment
Est. payment
Payment breakdown
Explore the cost of this home by adjusting the details. Changes won't be saved.Climate risks
Neighborhood: 98642
Nearby schools
Schools provided by the listing agent
- Elementary: Union Ridge
- Middle: View Ridge
- High: Ridgefield
Source: RMLS (OR). This data may not be complete. We recommend contacting the local school district to confirm school assignments for this home.


Similar homes
- $669,0004 bd3 ba2.3k sqft2019 N 3rd Way, Ridgefield, WA 98642Active

 MLS ID #342397709, Jolie Hooper Torres, John L. Scott Real Estate. RMLS (OR)
 - $629,9005 bd3 ba2.4k sqft8710 N 1st St, Ridgefield, WA 98642Active
 MLS ID #660982646, Moses Mikhailenko, Call It Closed International Realty. RMLS (OR)
 - $599,0003 bd2 ba1.8k sqft4809 S 16th Dr, Ridgefield, WA 98642Active
 MLS ID #722227404, Valerie Curalli, MORE Realty. RMLS (OR)
 - $679,0004 bd3 ba2.2k sqft2523 S White Salmon Dr, Ridgefield, WA 98642Active
 MLS ID #334832759, Hal Byrd, eXp Realty LLC. RMLS (OR)
 - $649,9904 bd3 ba2.5k sqft346 S 88th Ave, Ridgefield, WA 98642ActiveRMLS (OR)
- $624,9003 bd2 ba1.4k sqft4612 S 36th Dr, Ridgefield, WA 98642ActiveRMLS (OR)
- $774,9004 bd2 ba2k sqft1144 N 41st Pl, Ridgefield, WA 98642ActiveMLS ID #248773086, Rachel Olin, Generation Realty LLC. RMLS (OR)
- $723,9004 bd2 ba2k sqft4531 S 39th Way, Ridgefield, WA 98642ActiveRMLS (OR)
- $699,5004 bd2 ba2k sqft3815 S Arwana Ln, Ridgefield, WA 98642ActiveRMLS (OR)
- $799,0003 bd2 ba2k sqft4601 S 13th Way, Ridgefield, WA 98642ActiveMLS ID #195769590, John Vandermeer, MORE Realty. RMLS (OR)
- $819,0004 bd3 ba2.3k sqft4339 N 15th Way, Ridgefield, WA 98642ActiveRMLS (OR)
- $599,5003 bd2 ba1.6k sqft4613 S Arwana Ln, Ridgefield, WA 98642ActiveMLS ID #336467491, June Berfanger, Pahlisch Real Estate Inc. RMLS (OR)
- $429,9003 bd3 ba1.5k sqft1043 N Fairhope Pl, Ridgefield, WA 98642ActiveMLS ID #743313750, Brad Issler, Coldwell Banker Bain. RMLS (OR)
- $544,9003 bd3 ba2.1k sqft837 NW 175th Way, Ridgefield, WA 98642ActiveMLS ID #201849687, Terry Wollam, RE/MAX Equity Group. RMLS (OR)
- $849,0003 bd3 ba2.5k sqft4340 N 14th Way, Ridgefield, WA 98642ActiveRMLS (OR)
- $607,5004 bd2 ba1.6k sqft1710 NW 29th Ave, Battle Ground, WA 98604ActiveMLS ID #344545416, Jordan McAllister, MORE Realty. RMLS (OR)
- $869,9003 bd3 ba2.6k sqft4108 N 12th Way, Ridgefield, WA 98642ActiveMLS ID #343283897, Rachel Olin, Generation Realty LLC. RMLS (OR)
- $726,2273 bd3 ba2.5k sqft8721 S 4th Way, Ridgefield, WA 98642ActiveMLS ID #196559887, Shelley Eilers, Pulte Homes of Washington. RMLS (OR)
- $629,9004 bd3 ba2k sqft731 SE 36th St, Battle Ground, WA 98604ActiveMLS ID #169563102, Scott Bain, John L. Scott Real Estate. RMLS (OR)
- $854,0003 bd2 ba2k sqft4201 N 12th Way, Ridgefield, WA 98642ActiveRMLS (OR)
