BRAND-NEW ROOF! Unbeatable value in North Phoenix! Located in the desirable Carefree Crossing community, this meticulously maintained home features a private pool, a three-car garage, and an oversized corner lot with an RV gate.
The functional floor plan offers multiple flex spaces including a downstairs den, large bedrooms, and ample storage. The open kitchen is equipped with granite countertops, cherry cabinetry, a walk-in pantry, an induction cooktop (plus gas stub), and stainless appliances. Interior highlights include a clean, neutral palette, hardwood and tile flooring, and updated bathrooms.
Step outside to a beautifully landscaped Arizona oasis, showcasing a fully-fenced PebbleTec pool, a large side yard, grassy turf, an extended covered patio, and a separate gated dog area. Rest easy with an included Platinum Home Warranty through Old Republic with coverage through July 2027. Prime location near shopping & dining, top-rated schools, over 36 miles of trails within the Sonoran Preserve, I-17 and Loop 303 access, and TSMC Arizona.
NOTABLE UPDATES: Roof (2026), water heater (2025), washing machine (2025), refrigerator (2025), exterior paint (2024), downstairs carpet (2024), induction cooktop (2023), pool filter (2022), upstairs guest bathroom (2022), hardwood floors (2021), dishwasher (2021), upstairs primary bathroom (2019), interior paint (2018)
SOLAR BENEFIT: Fixed lease payment of $43.06/mo plus tax through Tesla. 5-year lease option renewed through December 2030. APS bills averaged $115.10/mo in 2025 (low of $33.19 in March and high of $269.83 in September). Total average payment in 2025 of $158.16/mo (APS + lease). Buyer to independently verify all utility costs, solar lease terms, and related information. APS bills vary based on usage.
Pending
Price cut: $12.5K (8/13)
$810,000
2316 W EAGLE FEATHER Road, Phoenix, AZ 85085
4beds
3,899sqft
Single Family Residence
Built in 2006
9,616 Square Feet Lot
$-- Zestimate®
$208/sqft
$73/mo HOA
What's special
Private poolFully-fenced pebbletec poolExtended covered patioThree-car garageFunctional floor planOpen kitchenUpdated bathrooms
- 165 days
- 236
- 10
Zillow last checked:
Listing updated:
Listed by:
Ryan Boyd 480-540-5622,
RE/MAX Premier,
Joann Boyd 707-498-2551,
RE/MAX Premier
Source: ARMLS,MLS#: 7009243
Facts & features
Interior
Bedrooms & bathrooms
- Bedrooms: 4
- Bathrooms: 3
- Full bathrooms: 3
Heating
- Forced Air, Natural Gas
Cooling
- Central Air, Ceiling Fan(s)
Appliances
- Included: Dryer, Washer, Water Softener Owned, Gas Stub for Range, Reverse Osmosis, Refrigerator, Built-in Microwave, Dishwasher, Disposal, Induction Cooktop, Built-In Electric Oven, Water Purifier
- Laundry: Inside, Gas Dryer Hookup
Features
- Pantry, High Speed Internet, Granite Counters, Double Vanity, Upstairs, Eat-in Kitchen, 9+ Flat Ceilings, Kitchen Island, Full Bth Master Bdrm, Separate Shwr & Tub
- Flooring: Carpet, Tile, Wood
- Windows: Screens, Double Pane Windows
- Has basement: No
- Has fireplace: No
Interior area
- Total structure area: 3,899
- Total interior livable area: 3,899 sqft
Video & virtual tour
Property
Parking
- Total spaces: 6
- Parking features: Attached, Garage Door Opener, Extended Length Garage, Direct Access
- Attached garage spaces: 3
- Uncovered spaces: 3
Features
- Stories: 2
- Patio & porch: Covered, Patio
- Exterior features: Private Yard
- Has private pool: Yes
- Pool features: Outdoor Pool, Fenced
- Spa features: None
- Fencing: Block
Lot
- Size: 9,616 Square Feet
- Features: North/South Exposure, Sprinklers In Rear, Sprinklers In Front, Corner Lot, Desert Back, Desert Front, Synthetic Grass Back, Auto Timer H2O Front, Auto Timer H2O Back
Details
- Parcel number: 20401834
Construction
Type & style
- Home type: SingleFamily
- Architectural style: Santa Barbara/Tuscan
- Property subtype: Single Family Residence
Materials
- Stucco, Wood Frame, Painted, Stone
- Foundation: Slab
- Roof: Tile
Condition
- Year built: 2006
Details
- Builder name: US Home Corp
- Warranty included: Yes
Utilities & green energy
- Sewer: Public Sewer
Green energy
- Energy efficient items: Solar Panels
Community & HOA
Community
- Features: Playground, Biking/Walking Path
- Subdivision: CAREFREE CROSSING PARCEL 2 TRACTS EE & FF
HOA
- Has HOA: Yes
- Services included: Maintenance Grounds
- HOA fee: $220 quarterly
- HOA name: Carefree Crossing
- HOA phone: 480-757-2811
Location
- Region: Phoenix
Financial & listing details
- Price per square foot: $208/sqft
- Tax assessed value: $618,000
- Annual tax amount: $3,563
- Date on market: 4/21/2026
- Cumulative days on market: 166 days
- Listing terms: VA Loan,Cash,Conventional,1031 Exchange,FHA
- Ownership: Fee Simple
Estimated market value
Not available
Estimated sales range
Not available
Not available
Price history
| Date | Event | Price |
|---|---|---|
| 10/1/2026 | Pending sale | $810,000$208/sqft |
Source:  ARMLS #7009243 Report a problem ARMLS #7009243 Report a problem | ||
| 8/13/2026 | Price change | $810,000-1.5%$208/sqft |
Source: ARMLS #7009243 Report a problem | ||
| 6/16/2026 | Price change | $822,500-1.5%$211/sqft |
Source: ARMLS #7009243 Report a problem | ||
| 4/21/2026 | Listed for sale | $835,000+94.2%$214/sqft |
Source: ARMLS #7009243 Report a problem | ||
| 3/15/2018 | Sold | $430,000-2.3%$110/sqft |
Source: ARMLS #5725002 Report a problem | ||
| 2/18/2018 | Pending sale | $439,950$113/sqft |
Source: RE/MAX INFINITY REALTY #5725002 Report a problem | ||
| 2/3/2018 | Listed for sale | $439,950-14.2%$113/sqft |
Source: Re/Max Infinity #5718511 Report a problem | ||
| 9/21/2012 | Listing removed | $2,250$1/sqft |
Source: Realty One Group #4818849 Report a problem | ||
| 9/15/2012 | Listed for rent | $2,250$1/sqft |
Source: Realty One Group #4818849 Report a problem | ||
| 6/30/2006 | Sold | $512,900$132/sqft |
Source: Public Record Report a problem | ||
Public tax history
| Year | Property taxes | Tax assessment |
|---|---|---|
| 2025 | $3,489 +1.5% | $61,800 -5.2% |
| 2024 | $3,438 +1.8% | $65,180 +77.1% |
| 2023 | $3,377 +2.1% | $36,809 -8.6% |
| 2022 | $3,307 -2.4% | $40,280 +6.7% |
| 2021 | $3,390 +3.2% | $37,760 +4.9% |
| 2020 | $3,286 +3.6% | $36,010 +1.4% |
| 2019 | $3,172 | $35,500 +2.7% |
| 2018 | $3,172 +3.6% | $34,570 +6.4% |
| 2017 | $3,063 +18.7% | $32,480 +2.9% |
| 2016 | $2,580 +2.6% | $31,570 +7.1% |
| 2015 | $2,515 | $29,480 +18% |
| 2014 | -- | $24,980 +15.8% |
| 2013 | -- | $21,570 |
| 2012 | -- | $21,570 -2.9% |
| 2011 | -- | $22,220 -10.1% |
| 2010 | -- | $24,730 -24.2% |
| 2009 | -- | $32,620 -31.4% |
| 2008 | -- | $47,550 +253.8% |
| 2007 | -- | $13,440 +9.1% |
| 2006 | -- | $12,320 +5.5% |
| 2005 | -- | $11,680 |
Find assessor info on the county website
Monthly payment
Est. payment
Payment breakdown
Explore the cost of this home by adjusting the details. Changes won't be saved.Climate risks
Neighborhood: North Gateway
Nearby schools
Schools provided by the listing agent
- Elementary: Sonoran Foothills School
- Middle: Sonoran Foothills School
- High: Barry Goldwater High School
- District: Deer Valley Unified District
Source: ARMLS. This data may not be complete. We recommend contacting the local school district to confirm school assignments for this home.
Similar homes
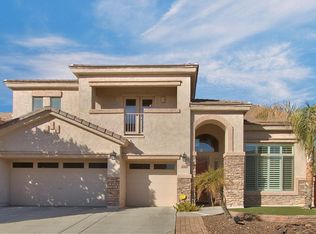
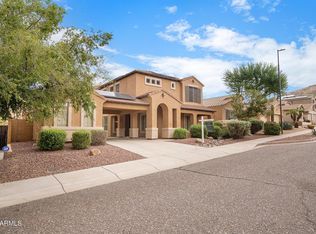
- $809,9004 bd3 ba3.7k sqft2310 W RED RANGE Way, Phoenix, AZ 85085For Sale
 MLS ID #7044083, Sherry L Gaertner Tibbets, SGT Fine Properties. ARMLS
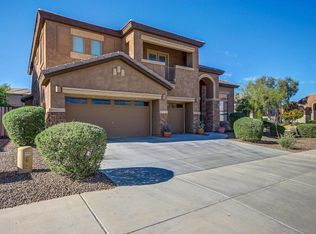
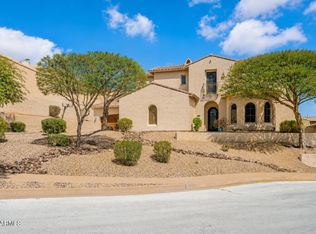
 - $714,9004 bd3 ba3.2k sqft2020 W CALEB Road, Phoenix, AZ 85085For Sale
 MLS ID #7044579, Hillary Hancock, My Home Group Real Estate. ARMLS
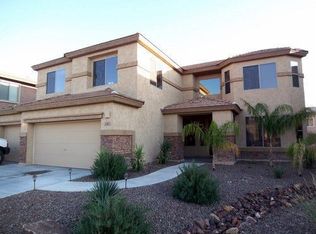
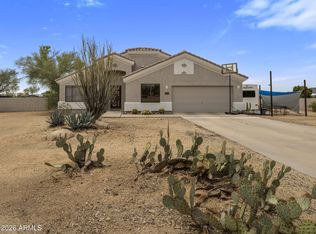
 - $974,0006 bd3 ba4.1k sqft2321 W VIA PERUGIA --, Phoenix, AZ 85086For Sale
 MLS ID #7034072, Lisa DiPasquale, Realty ONE Group. ARMLS
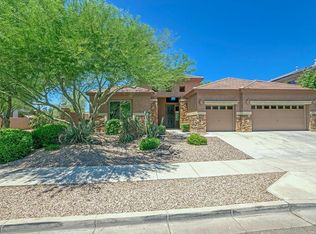
 - $795,0004 bd2 ba2.4k sqft229 E JORDON Lane, Phoenix, AZ 85086For Sale
 MLS ID #7029068, Asher Cohen, Realty ONE Group. ARMLS
