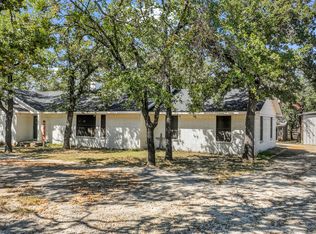
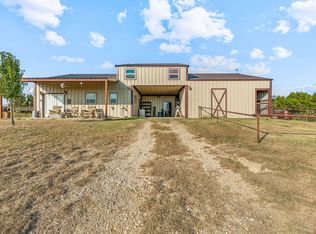
Check this one out! Properties like this don't come along too often! Located in Morgan Mill Tx! This super nice 3 bedroom, 2 bath, 2 car garage home is ready for its next owner! This home sits on 4.257 acres, has a nice equipment shed and barn! The barn has stalls and would make a great small acreage horse property or a fantastic place for your kids show animals! This place is listed at a price point to sell! You don't see many properties with this much to offer being priced below 500K! The home features 3 bedrooms, 2 full baths, laundry room, and a wood burning fireplace! The house has a metal roof, has all electric appliances and is on Morgan Mill Water. The home is surrounded by beautiful oak trees! It is also just on the west side of town and very close to the school and churches! If you are looking for a move in ready home, with plenty of room for your trailers, equipment and animals, then look no more! Come schedule a showing on this one before it's too late and it's gone!!
For sale
$499,000
544 W Fm 1188, Stephenville, TX 76401
3beds
2,357sqft
Single Family Residence
Built in 2008
4.26 Acres Lot
$-- Zestimate®
$212/sqft
$-- HOA
What's special
Wood burning fireplaceEquipment shed and barnAll electric appliancesMetal roof
- 2 days |
- 302 |
- 16 |
Likely to sell faster than
Zillow last checked:
Listing updated:
Listed by:
Sam Byrd 717388 254-592-6877,
Keller Williams Brazos West 254-335-0500
Source: NTREIS,MLS#: 21359162
Facts & features
Interior
Bedrooms & bathrooms
- Bedrooms: 3
- Bathrooms: 2
- Full bathrooms: 2
Primary bedroom
- Level: First
- Dimensions: 17 x 15
Bedroom
- Level: First
- Dimensions: 12 x 12
Bedroom
- Level: First
- Dimensions: 12 x 12
Primary bathroom
- Level: First
- Dimensions: 13 x 11
Dining room
- Level: First
- Dimensions: 13 x 11
Other
- Level: First
- Dimensions: 10 x 5
Kitchen
- Level: First
- Dimensions: 13 x 11
Laundry
- Level: First
- Dimensions: 5 x 3
Living room
- Level: First
- Dimensions: 22 x 17
Appliances
- Included: Dishwasher, Electric Cooktop, Electric Oven, Electric Range, Electric Water Heater, Disposal
Features
- High Speed Internet
- Has basement: No
- Number of fireplaces: 1
- Fireplace features: Wood Burning
Interior area
- Total interior livable area: 2,357 sqft
Video & virtual tour
Property
Parking
- Total spaces: 2
- Parking features: Door-Single, Garage Faces Rear
- Attached garage spaces: 2
Features
- Levels: One
- Stories: 1
- Pool features: None
Lot
- Size: 4.26 Acres
Details
- Parcel number: R000022123
Construction
Type & style
- Home type: SingleFamily
- Architectural style: Detached
- Property subtype: Single Family Residence
- Attached to another structure: Yes
Condition
- Year built: 2008
Utilities & green energy
- Sewer: Septic Tank
- Water: Rural
- Utilities for property: Electricity Available, Septic Available
Community & HOA
Community
- Subdivision: None
HOA
- Has HOA: No
Location
- Region: Stephenville
Financial & listing details
- Price per square foot: $212/sqft
- Tax assessed value: $473,170
- Annual tax amount: $4,578
- Date on market: 8/13/2026
- Cumulative days on market: 3 days
- Exclusions: Personal belongings in the garage and barns, mower and equipment
Estimated market value
Not available
Estimated sales range
Not available
Not available
Price history
| Date | Event | Price |
|---|---|---|
| 8/13/2026 | Listed for sale | $499,000+66.9%$212/sqft |
Source: NTREIS #21359162 Report a problem | ||
| 5/3/2019 | Sold | -- |
Source: Agent Provided Report a problem | ||
| 4/15/2019 | Pending sale | $299,000$127/sqft |
Source: Keller Williams Realty #14029763 Report a problem | ||
| 4/3/2019 | Price change | $299,000-5.1%$127/sqft |
Source: Keller Williams Realty #14029763 Report a problem | ||
| 2/25/2019 | Listed for sale | $315,000+8.6%$134/sqft |
Source: Keller Williams Realty #14029763 Report a problem | ||
| 8/28/2018 | Listing removed | $2,000$1/sqft |
Source: Owner Report a problem | ||
| 8/22/2018 | Listed for rent | $2,000$1/sqft |
Source: Owner Report a problem | ||
| 8/1/2018 | Sold | -- |
Source: Agent Provided Report a problem | ||
| 7/27/2018 | Pending sale | $290,000$123/sqft |
Source: Larinda Ray Realty Team #13822318 Report a problem | ||
| 4/20/2018 | Listed for sale | $290,000$123/sqft |
Source: Larinda Ray Realty Team #13822318 Report a problem | ||
Public tax history
| Year | Property taxes | Tax assessment |
|---|---|---|
| 2025 | -- | $455,045 +8.7% |
| 2024 | -- | $418,517 -10% |
| 2023 | $1,574 -4.8% | $464,880 +23.9% |
| 2022 | $1,654 +6.2% | $375,250 +21.8% |
| 2021 | $1,557 +4.5% | $308,080 +10.4% |
| 2020 | $1,490 +32.2% | $279,150 +9.9% |
| 2019 | $1,127 -51.1% | $253,960 +14.7% |
| 2018 | $2,306 | $221,320 +2.6% |
| 2017 | $2,306 +3.8% | $215,660 +6.5% |
| 2016 | $2,222 -1.7% | $202,500 |
| 2015 | $2,259 | -- |
| 2014 | $2,259 | -- |
| 2007 | -- | $65,970 |
Find assessor info on the county website
Monthly payment
Est. payment
Payment breakdown
Explore the cost of this home by adjusting the details. Changes won't be saved.Climate risks
Neighborhood: 76401
Nearby schools
GreatSchools rating
- 5/10Morgan Mill Elementary SchoolGrades: PK-8Distance: 0.3 mi
Schools provided by the listing agent
- Elementary: Morgan Mill
- Middle: Morgan Mill
- High: Stephenvil
- District: Morgan Mill ISD
Source: NTREIS. This data may not be complete. We recommend contacting the local school district to confirm school assignments for this home.
- $204,500-- bd-- ba1.3k sqft454 W Fm 1188, Stephenville, TX 76401Off Market
- $275,2003 bd1 ba1.4k sqft380 W Fm 1188, Stephenville, TX 76401Off Market
- $459,600-- bd-- ba288 sqft497 W Fm 1188, Stephenville, TX 76401Off Market
- $175,700-- bd-- ba1.7k sqft211 Pr1631 Off #FM-1188, Stephenville, TX 76401Off Market
- $25,140-- bd-- ba550 sqft689 W Fm 1188, Stephenville, TX 76401Off Market
- $186,700-- bd-- ba200 sqft276-76446 276, Dublin, TX 76446Off Market
- $191,000-- bd-- ba1.2k sqft379 E Fm 1188, Stephenville, TX 76433Off Market
- $158,100-- bd-- ba1k sqft148 Private Road 1631 #FM-1188, Stephenville, TX 76401Off Market
A local agent can set up tours, give advice and negotiate with sellers.
Similar homes
- $--3 bd3 ba2.3k sqft215 Meandering Hills Trl, Stephenville, TX 76401AuctionAuction.com 2
- $630,0003 bd2 ba1.5k sqft1155 Horsemans Dr, Stephenville, TX 76401For Sale
 MLS ID #21354028, Kimberly Story. NTREIS
 - $499,0003 bd2 ba2.2k sqft791 County Road 474, Stephenville, TX 76401For Sale
 MLS ID #21068097, Lane Cooper. NTREIS
 - $427,5003 bd3 ba1.5k sqft900 Lookout Point, Stephenville, TX 76401For Sale
 MLS ID #20849616, J J HAMPTON. NTREIS
 - $695,0003 bd2 ba1.7k sqft1147 County Road 163, Stephenville, TX 76401For SaleMLS ID #21298311, Kasey Mock. NTREIS
- $550,0003 bd2 ba1.8k sqft320 S Columbia St, Stephenville, TX 76401For SaleMLS ID #21355143, Ashley Maxwell. NTREIS
- $386,5003 bd2 ba1.8k sqft2104 N Woodland St, Stephenville, TX 76401For SaleMLS ID #21359986, Travis Patton. NTREIS
- $--2 bd2 ba1.4k sqft1419 Inglewood Dr, Stephenville, TX 76401AuctionAuction.com 2
- $685,0003 bd3 ba1.7k sqft2400 Horsemans Dr, Stephenville, TX 76401For SaleMLS ID #21306202, Troy Brown. NTREIS
- $389,0004 bd3 ba2.8k sqft2480 Timber Wolf Trl, Stephenville, TX 76401For SaleMLS ID #21203011, Eric Hayden. NTREIS
- $532,5003 bd2 ba2.2k sqft3761 County Road 149, Bluff Dale, TX 76433For SaleMLS ID #21157287, Carri Tuggle. NTREIS
- $675,0003 bd2 ba1.5k sqft1070 Diamond Oaks Rd, Stephenville, TX 76401For SaleMLS ID #21255604, Eric Hayden. NTREIS
- $650,0003 bd2 ba1.6k sqft1170 Diamond Oaks Rd, Stephenville, TX 76401For SaleMLS ID #21283641, Jill Hogg. NTREIS
- $540,0003 bd2 ba2k sqft4305 Skyline Dr, Bluff Dale, TX 76433For SaleMLS ID #21354208, Tammy Dill. NTREIS
- $399,0004 bd3 ba1.9k sqft423 County Road 477, Stephenville, TX 76401For SaleMLS ID #21293954, Cindy Lugo. NTREIS
- $475,0003 bd2 ba2.1k sqft330 E McNeill St, Stephenville, TX 76401For SaleMLS ID #21194063, Mary Winslow. NTREIS
- $625,0003 bd2 ba2.4k sqft8980 County Road 156, Bluff Dale, TX 76433For SaleMLS ID #21335142, Lani Rust. NTREIS
- $499,9004 bd2 ba2.3k sqft173 Crenshaw Ct, Stephenville, TX 76401For SaleMLS ID #21342698, Natalie Self. NTREIS
- $365,9003 bd2 ba1.6k sqft142 Blue Jay St, Stephenville, TX 76401For SaleMLS ID #21355265, J J HAMPTON. NTREIS
- $465,0004 bd3 ba2.6k sqft1925 N Dale Ave, Stephenville, TX 76401For SaleMLS ID #21294960, Monica Monk. NTREIS
