This one is a rare opportunity! Located just outside of Stephenville on the very busy US Hwy 67! This property has so much to offer including, two homes, two shops and just over 16 acres of land! The current owner is living in the main house and renting out the second home as well as the two shops! The main shop by the highway has a bathroom, and both shops are insulated with heating and cooling. This is a fantastic income producing opportunity! The property has plenty of room to expand with more shops. more homes, RV spots or whatever you may desire! There are no known deed restrictions on the property! There is one water well that services the entire property. There are two septic systems. This property has fantastic visibility! It is also located across the road from the Priefert Cowboy Capital Fairgrounds Arena! The main home features 3 bedrooms, 2 full baths, as well as 2 living areas. The seocnd home has 2 bedrooms, 2 full baths and a 2 car garage! The main shop by the road is 30 x 60, has several offices up front, a 17x60 covered awning along the side, a large storage area and a half bath. The second shop is 22 x 30 and is spray foam insulated and has a mini split unit to heat and cool it! This place has some much to offer and so much more potential! Come take a look and see if this is the one for you!
For sale
$1,100,000
10392 Us Highway 67, Stephenville, TX 76401
5beds
3,406sqft
Farm, Single Family Residence
Built in 1977
16.85 Acres Lot
$-- Zestimate®
$323/sqft
$-- HOA
What's special
Fantastic visibilityTwo shopsTwo homes
- 14 days
- 282
- 9
Likely to sell faster than
Zillow last checked:
Listing updated:
Listed by:
Sam Byrd 717388 254-592-6877,
Keller Williams Brazos West 254-335-0500
Source: NTREIS,MLS#: 21399680
Facts & features
Interior
Bedrooms & bathrooms
- Bedrooms: 5
- Bathrooms: 4
- Full bathrooms: 4
Primary bedroom
- Level: Second
- Dimensions: 16 x 14
Primary bedroom
- Level: First
- Dimensions: 17 x 14
Bedroom
- Level: Second
- Dimensions: 13 x 10
Bedroom
- Level: First
- Dimensions: 14 x 13
Bedroom
- Level: First
- Dimensions: 11 x 11
Primary bathroom
- Level: Second
- Dimensions: 14 x 10
Primary bathroom
- Level: First
- Dimensions: 13 x 12
Dining room
- Level: Second
- Dimensions: 10 x 10
Dining room
- Level: First
- Dimensions: 11 x 10
Other
- Level: Second
- Dimensions: 8 x 8
Other
- Level: First
- Dimensions: 9 x 7
Kitchen
- Level: Second
- Dimensions: 12 x 10
Kitchen
- Level: First
- Dimensions: 18 x 12
Laundry
- Level: First
- Dimensions: 9 x 7
Living room
- Level: Second
- Dimensions: 17 x 15
Living room
- Level: First
- Dimensions: 26 x 17
Living room
- Level: First
- Dimensions: 22 x 22
Appliances
- Included: Electric Cooktop, Electric Oven, Electric Range, Electric Water Heater, Gas Water Heater
Features
- High Speed Internet
- Has basement: No
- Number of fireplaces: 1
- Fireplace features: Wood Burning
Interior area
- Total interior livable area: 3,406 sqft
Video & virtual tour
Property
Parking
- Total spaces: 4
- Parking features: Common, Carport
- Attached garage spaces: 2
- Carport spaces: 2
- Covered spaces: 4
Features
- Levels: Two
- Stories: 2
- Pool features: None
Lot
- Size: 16.85 Acres
Details
- Parcel number: R000024885
Construction
Type & style
- Home type: SingleFamily
- Architectural style: Detached
- Property subtype: Farm, Single Family Residence
- Attached to another structure: Yes
Materials
- Brick, Metal Siding
- Roof: Metal
Condition
- Resale
- Year built: 1977
Utilities & green energy
- Sewer: Septic Tank
- Utilities for property: Electricity Available, Septic Available
Community & HOA
Community
- Subdivision: None
HOA
- Has HOA: No
Location
- Region: Stephenville
Financial & listing details
- Price per square foot: $323/sqft
- Tax assessed value: $745,210
- Annual tax amount: $10,024
- Date on market: 10/1/2026
- Cumulative days on market: 15 days
- Exclusions: All Tenants possessions, all tools, equipment and inventory in both shops! All the owners possessions, furniture, washer and dryer and fridge
- Road surface type: Asphalt
Estimated market value
Not available
Estimated sales range
Not available
Not available
Price history
| Date | Event | Price |
|---|---|---|
| 10/1/2026 | Listed for sale | $1,100,000$323/sqft |
Source: NTREIS #21399680 Report a problem | ||
Public tax history
| Year | Property taxes | Tax assessment |
|---|---|---|
| 2025 | -- | $703,400 -7.7% |
| 2024 | $5,532 +9.8% | $761,949 0% |
| 2023 | $5,040 -12.7% | $762,120 +19.6% |
| 2022 | $5,771 +21% | $637,470 +36.6% |
| 2021 | $4,770 +2% | $466,590 +6.4% |
| 2020 | $4,679 +10% | $438,550 +34.2% |
| 2019 | $4,252 +9.2% | $326,790 +3.4% |
| 2018 | $3,893 | $316,060 |
| 2017 | $3,893 +1.7% | -- |
| 2016 | $3,830 +1% | -- |
| 2015 | $3,790 | -- |
| 2014 | $3,790 | -- |
Find assessor info on the county website
Monthly payment
Est. payment
Payment breakdown
Explore the cost of this home by adjusting the details. Changes won't be saved.Climate risks
Neighborhood: 76401
Nearby schools
Schools provided by the listing agent
- Elementary: Central
- Middle: Gilbert,Stephenvil
- High: Stephenvil
- District: Stephenville ISD
Source: NTREIS. This data may not be complete. We recommend contacting the local school district to confirm school assignments for this home.
- $469,6003 bd3 ba1.7k sqft10708 Us Highway 67, Stephenville, TX 76401Off Market
- $370,2003 bd2 ba1.5k sqft870 County Road 233, Stephenville, TX 76401Off Market
- $461,9003 bd2 ba1.5k sqft610 County Road 233, Stephenville, TX 76401Off Market
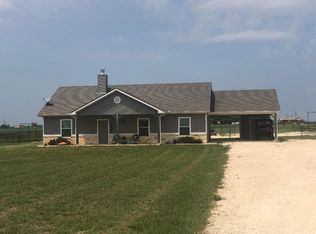
- $171,8003 bd2 ba1.2k sqft855 County Road 233, Stephenville, TX 76401Off Market
Similar homes
- $1,100,0003 bd2 ba2.8k sqft815 Fm 913, Stephenville, TX 76401For Sale
 MLS ID #21335187, Johnny Purselley. NTREIS
 - $1,149,9003 bd2 ba3.9k sqft1025 S Us Highway 281, Stephenville, TX 76401For Sale
 MLS ID #21241225, Trigg Moore. NTREIS
 - $950,0003 bd2 ba2.1k sqft7517 Us Highway 67, Stephenville, TX 76401For Sale
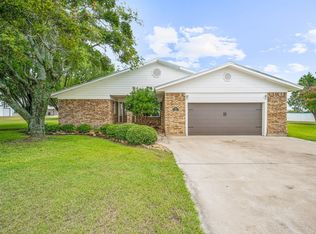 MLS ID #21255982, Shawn Stone. NTREIS
 - $1,099,9994 bd2 ba1.9k sqft1973 County Road 513, Stephenville, TX 76401For Sale
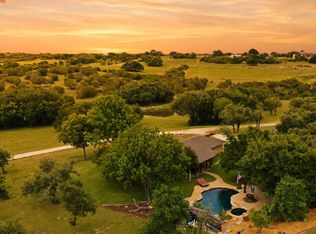 MLS ID #21264281, Eric Hayden. NTREIS
