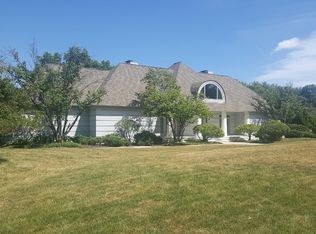
An opportunity like this may come along only once in a lifetime-this stunning ranch home on a gorgeous 1-acre property backs to the 6th tee of The Grove Country Club and offers an incredible lifestyle inside and out. With the help of a professional designer, the owner reimagined the entire home and has created gorgeous spaces set for modern living. The open flows allow for large gatherings and thoughtfully designed intimate spaces offer the perfect chance to steal away for quiet moments. The cozy library is one of the owner's favorite places in the entire home-imagine reading or enjoying conversation and a glass of wine with a friend. Flexibility is one of the key features of this amazing home. The Great Room combines a conversation area with an expansive dining space that works well for both small and large gatherings. Whether hosting a party or a guest's overnight stay, you'll be set for success! Currently set up with 3 bedrooms, a den, and a private office, you could easily outfit the areas differently and have 4-5 bedrooms or 2 private offices based on your needs. The interior is fresh and filled with natural light spilling in through the large windows, 2 sliding doors and 3 skylights. Stunning light hardwood flooring and cabinetry create a warm neutral backdrop for any decor. The kitchen is sleek and sophisticated-designed with luxurious Neff cabinetry, it offers both elegance and functionality. You'll love the pantry with pull out stainless shelves and drawers outfitted with dish dividers to keep everything organized and within easy reach. Quality stainless appliances and abundant counter space are sure to please both the casual and serious cook. Glass cabinets provide an opportunity to display your glassware or favorite pieces. Throughout this area, you'll enjoy incredible outdoor views including the changing skyscape you'll see through the large skylight. Step outside and you'll immediately see why this home will take your lifestyle to another level. Whether you're an avid golfer or not, you'll enjoy serene views and beautiful surroundings to relax or entertain on the large brick patio. If you're passionate about golf or country club life, it doesn't get more convenient than this! In addition to championship golf The Grove offers first class amenities including dining, fitness, pool, and tennis and a dual private membership with Royal Fox in St. Charles. The owner has invested in significant improvements. Contact agent for a full list-highlights include: windows, skylights, flooring, lighting & other cosmetics, soffit/facia/gutters, driveway, HVAC, water treatment system, and landscaping. *The Grove is a private country club and a membership is required to use their facilities.
Closed
Zillow last checked:
Listing updated:
Bought with:
Laurie Arslani
eXp Realty
Source: MRED as distributed by MLS GRID,MLS#: 12155317
Price history
| Date | Event | Price |
|---|---|---|
| 10/10/2024 | Sold | $780,000+0.6%$278/sqft |
Source:  MRED as distributed by MLS GRID #12155317 Report a problem MRED as distributed by MLS GRID #12155317 Report a problem | ||
| 9/10/2024 | Contingent | $775,000$276/sqft |
Source: MRED as distributed by MLS GRID #12155317 Report a problem | ||
| 9/4/2024 | Listed for sale | $775,000+3.3%$276/sqft |
Source: MRED as distributed by MLS GRID #12155317 Report a problem | ||
| 8/18/2024 | Listing removed | $750,000$267/sqft |
Source: MRED as distributed by MLS GRID #12104743 Report a problem | ||
| 8/13/2024 | Contingent | $750,000$267/sqft |
Source: MRED as distributed by MLS GRID #12104743 Report a problem | ||
| 8/8/2024 | Listed for sale | $750,000+50.5%$267/sqft |
Source: MRED as distributed by MLS GRID #12104743 Report a problem | ||
| 5/1/2019 | Sold | $498,500-3.2%$177/sqft |
Source: MRED as distributed by MLS GRID #10296717 Report a problem | ||
| 3/18/2019 | Pending sale | $515,000$183/sqft |
Source: Baird & Warner #10296717 Report a problem | ||
| 3/4/2019 | Listed for sale | $515,000$183/sqft |
Source: Baird & Warner #10296717 Report a problem | ||
| 11/28/2018 | Listing removed | $515,000$183/sqft |
Source: Baird & Warner #10092528 Report a problem | ||
| 10/25/2018 | Price change | $515,000-4.5%$183/sqft |
Source: Baird & Warner #10092528 Report a problem | ||
| 10/8/2018 | Listed for sale | $539,000+128.1%$192/sqft |
Source: Baird & Warner #10092528 Report a problem | ||
| 10/2/1997 | Sold | $236,333$84/sqft |
Source: Public Record Report a problem | ||
Nearby homes
Get a cash offer in 3 minutes
Find out how much your home could sell for in as little as 3 minutes with a no-obligation cash offer.
Estimated market value
$864,400
