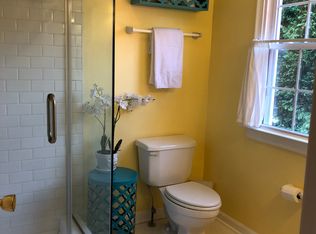
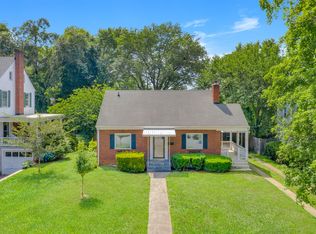
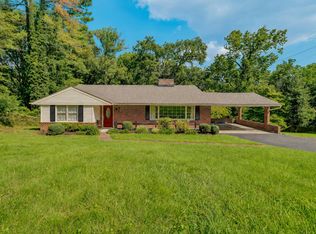
Updated brick colonial in greater Raleigh Court location. Major updates in the last 10 years include new kitchen with cherry-stained cabinets, granite tops, stainless appliances. 2 new heat pump (Zoned HVAC), insulated replacement windows, refinished hardwood flooring on both levels, and updated bath. Nice lot with fenced back yard, great outdoor seating area and covered side porch. ( Even a chicken coop) Gas log fireplace adds ambience and the newly-insulated attic keeps the house cozy.
Pending
$319,950
2317 Idavere Rd SW, Roanoke, VA 24015
3beds
1,548sqft
Single Family Residence
Built in 1948
7,840 Square Feet Lot
$314,200 Zestimate®
$207/sqft
$-- HOA
What's special
Stainless appliancesGranite topsCovered side porchUpdated bathInsulated replacement windowsGreat outdoor seating area
- 69 days
- 70
- 0
Zillow last checked:
Listing updated:
Listed by:
TIM J TOOHIG 540-330-8300,
RE/MAX ALL POINTS 540-772-9500
Source: RVAR,MLS#: 929413
Facts & features
Interior
Bedrooms & bathrooms
- Bedrooms: 3
- Bathrooms: 1
- Full bathrooms: 1
Bedroom 1
- Level: Upper
Bedroom 2
- Level: Upper
Bedroom 3
- Level: Upper
Dining room
- Level: Entry
Eat in kitchen
- Level: Entry
Foyer
- Level: Entry
Living room
- Level: Entry
Heating
- Heat Pump Electric, Zoned
Cooling
- Heat Pump Electric, Zoned
Appliances
- Included: Microwave Oven (Built In)
Features
- Flooring: Tile, Wood
- Windows: Clad, Insulated Windows
- Basement: Full
- Number of fireplaces: 1
- Fireplace features: Living Room, Gas Log
Interior area
- Total structure area: 2,322
- Total interior livable area: 1,548 sqft
Video & virtual tour
Property
Parking
- Total spaces: 3
- Parking features: Paved Driveway
- Covered spaces: 1
- Uncovered spaces: 2
- Details: Off Street Parking
Features
- Patio & porch: Side Porch
- Fencing: Fenced
Lot
- Size: 7,840 Square Feet
- Features: Gentle Sloping
Details
- Additional structures: Shed(s)
- Parcel number: 1540714
Construction
Type & style
- Home type: SingleFamily
- Architectural style: Colonial
- Property subtype: Single Family Residence
Materials
- Brick
Condition
- Year built: 1948
Utilities & green energy
- Sewer: Public Sewer
- Water: Public
Community & HOA
Community
- Features: Public Transport
- Subdivision: Rosalind Hills
HOA
- Has HOA: No
Location
- Region: Roanoke
Financial & listing details
- Price per square foot: $207/sqft
- Tax assessed value: $291,900
- Annual tax amount: $3,561
- Date on market: 8/7/2026
- Cumulative days on market: 51 days
Estimated market value
$314,200
$298,000 - $330,000
$1,687/mo
Price history
| Date | Event | Price |
|---|---|---|
| 8/22/2026 | Pending sale | $319,950$207/sqft |
Source:  RVAR #929413 Report a problem RVAR #929413 Report a problem | ||
| 8/7/2026 | Listed for sale | $319,950$207/sqft |
Source: RVAR #929413 Report a problem | ||
| 7/17/2026 | Pending sale | $319,950$207/sqft |
Source: RVAR #929413 Report a problem | ||
| 7/13/2026 | Listed for sale | $319,950+82.8%$207/sqft |
Source: RVAR #929413 Report a problem | ||
| 4/29/2016 | Sold | $175,000+96.7%$113/sqft |
Source: RVAR #823772 Report a problem | ||
| 9/3/2015 | Sold | $88,959$57/sqft |
Source: Public Record Report a problem | ||
Public tax history
| Year | Property taxes | Tax assessment |
|---|---|---|
| 2025 | $3,561 +6.3% | $291,900 +6.3% |
| 2024 | $3,350 +9.8% | $274,600 +9.8% |
| 2023 | $3,052 +11.2% | $250,200 +11.2% |
| 2022 | $2,744 +15.5% | $224,900 +15.5% |
| 2021 | $2,375 +2.5% | $194,700 +5.3% |
| 2020 | $2,317 +5.9% | $184,900 +3.1% |
| 2019 | $2,189 -2% | $179,400 +3.9% |
| 2018 | $2,234 +7.1% | $172,600 +2.6% |
| 2017 | $2,086 +13.1% | $168,300 +13.3% |
| 2016 | $1,844 -9.6% | $148,500 -8.8% |
| 2015 | $2,040 | $162,900 |
| 2014 | $2,040 | $162,900 -5% |
| 2013 | -- | $171,400 -3% |
| 2012 | -- | $176,700 |
| 2011 | -- | $176,700 |
| 2010 | -- | $176,700 |
| 2009 | -- | $176,700 |
| 2008 | -- | $176,700 +4.1% |
| 2007 | -- | $169,800 +14.6% |
| 2005 | -- | $148,200 +9% |
| 2004 | -- | $136,000 +6.9% |
| 2003 | -- | $127,200 +8% |
| 2002 | -- | $117,800 +4.2% |
| 2001 | -- | $113,100 |
Find assessor info on the county website
Monthly payment
Est. payment
Payment breakdown
Explore the cost of this home by adjusting the details. Changes won't be saved.Climate risks
Neighborhood: Raleigh Court
Nearby schools
Schools provided by the listing agent
- Elementary: Grandin Court
- Middle: Woodrow Wilson
- High: Patrick Henry
Source: RVAR. This data may not be complete. We recommend contacting the local school district to confirm school assignments for this home.
Similar homes
- $324,9504 bd3 ba1.5k sqft3020 Fleetwood Ave SW, Roanoke, VA 24015For Sale

 MLS ID #930452, CHRISTOPHER KIDD CARTER. RVAR
 - $299,4503 bd2 ba1.6k sqft2774 Derwent Dr SW, Roanoke, VA 24015For Sale
 MLS ID #927682, JONATHAN EMMANUEL LAZARO. RVAR
 - $299,9503 bd2 ba1.9k sqft2646 Edgewood St SW, Roanoke, VA 24015For Sale
 MLS ID #928781, DAVID SPANGLER. RVAR
 - $324,9503 bd3 ba1.7k sqft3227 Mud Lick Rd SW, Roanoke, VA 24018For Sale
 MLS ID #929875, TAMMY L RICKMAN. RVAR
 - $349,9504 bd2 ba1.8k sqft2502 Westover Ave SW, Roanoke, VA 24015For SaleMLS ID #928530, JERRY COHEN. RVAR
- $379,0003 bd2 ba1.8k sqft1831 Carter Rd SW, Roanoke, VA 24015For SaleMLS ID #929123, SCOTT AVIS. RVAR
- $249,5003 bd2 ba1.9k sqft1917 Langdon Rd SW, Roanoke, VA 24015For SaleMLS ID #927877, EGON M HOFMANN. RVAR
- $334,9503 bd2 ba1.6k sqft3401 Kenwick Trl, Roanoke, VA 24018For SaleMLS ID #930803, DANA BERENBAUM. RVAR
- $274,5003 bd1 ba1.1k sqft1333 Brighton Rd SW, Roanoke, VA 24015For SaleMLS ID #930474, DONNA MARIE HARRIS. RVAR
- $359,9904 bd2 ba1.8k sqft1901 Main St SW, Roanoke, VA 24015For SaleMLS ID #928222, RUTH AN COOPER. RVAR
- $295,0004 bd2 ba1.3k sqft3604 Manassas Dr, Roanoke, VA 24018For SaleMLS ID #930655, MAC SEBRESOS. RVAR
- $279,9504 bd1 ba1.3k sqft4525 Buck Mountain Rd, Roanoke, VA 24018For SaleMLS ID #931288, ROSE M DUDLEY. RVAR
- $345,0004 bd2 ba1.7k sqft4548 Cresthill Dr, Roanoke, VA 24018For SaleMLS ID #929823, KRISTI LEIGH BOWMAN. RVAR
- $385,0004 bd2 ba1.7k sqft1831 Maiden Ln SW, Roanoke, VA 24015For SaleMLS ID #930212, DENA BALZANO. RVAR
- $269,9503 bd2 ba1.5k sqft2601 Hebert St NW, Roanoke, VA 24012For SaleMLS ID #931411, KRISTY HULL. RVAR
- $314,7754 bd2 ba1.8k sqft8402 Brubaker Dr, Roanoke, VA 24019For SaleMLS ID #928121, DAMON JONATHAN GETTIER. RVAR
- $429,9503 bd2 ba1.7k sqft1703 Brandon Ave SW, Roanoke, VA 24015For SaleMLS ID #928915, CHRISTOPHER KIDD CARTER. RVAR
- $329,6254 bd2 ba2.2k sqft4348 Tellico Rd NW, Roanoke, VA 24017For SaleMLS ID #928355, DAMON JONATHAN GETTIER. RVAR
- $299,9503 bd2 ba2k sqft2603 Dell Ave NE, Roanoke, VA 24012For SaleMLS ID #929768, ROSE M DUDLEY. RVAR
- $265,0003 bd2 ba1.7k sqft2535 Lyndhurst St NW, Roanoke, VA 24012For SaleMLS ID #931316, KIMBERLY ADAMS CHESSER. RVAR
