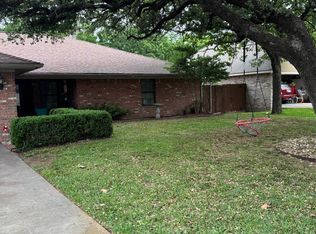
Discover the perfect blend of comfort and convenience in this adorable 2-bedroom, 2-bathroom brick Garden Home. Nestled in a friendly, quiet neighborhood on Sully Ct, this home offers a lifestyle of ease—located just minutes from the vibrant historic town square and Tarleton State University.
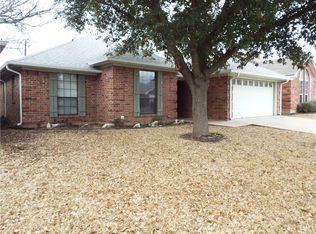
The curb appeal shines with an attractively landscaped front yard, while the interior layout is designed for effortless living. Enjoy a functional floor plan that includes a double garage for secure parking and extra storage. Step out back to your small, easy-to-maintain backyard that is fully enclosed with privacy fencing, creating an ideal spot for weekend grilling or peaceful relaxation.
Whether you are a busy professional, a student, or looking to downsize without sacrificing quality, this move-in-ready gem offers the best of Stephenville living along with solar panels to help make the electric bill more affordable. Schedule your showing today!
For sale
$294,900
1702 Sully Ct, Stephenville, TX 76401
2beds
1,379sqft
Est.: Get pre-qualified
Single Family Residence
Built in 1998
3,267 Square Feet Lot
$-- Zestimate®
$214/sqft
$45/mo HOA
What's special
Attractively landscaped front yardSmall easy-to-maintain backyardFunctional floor plan
- 60 days |
- 187 |
- 9 |
Zillow last checked:
Listing updated:
Listed by:
Brad Harrison 0740652 (817)458-0402,
Clark Real Estate Group 817-458-0402
Source: NTREIS,MLS#: 21222272
Tour with a local agent
Facts & features
Interior
Bedrooms & bathrooms
- Bedrooms: 2
- Bathrooms: 2
- Full bathrooms: 2
Primary bedroom
- Features: Ceiling Fan(s)
- Level: First
- Dimensions: 17 x 15
Bedroom
- Features: Ceiling Fan(s)
- Level: First
- Dimensions: 12 x 12
Primary bathroom
- Features: Built-in Features
- Level: First
- Dimensions: 9 x 4
Dining room
- Level: First
- Dimensions: 9 x 7
Other
- Level: First
- Dimensions: 8 x 5
Kitchen
- Features: Built-in Features, Eat-in Kitchen, Galley Kitchen
- Level: First
- Dimensions: 13 x 10
Living room
- Features: Ceiling Fan(s), Fireplace
- Level: First
- Dimensions: 13 x 21
Heating
- Central, Electric
Cooling
- Central Air, Electric
Appliances
- Included: Dishwasher, Electric Range, Electric Water Heater, Vented Exhaust Fan
- Laundry: Electric Dryer Hookup
Features
- High Speed Internet
- Flooring: Carpet, Ceramic Tile, Laminate
- Windows: Window Coverings
- Has basement: No
- Number of fireplaces: 1
- Fireplace features: Wood Burning Stove
Interior area
- Total interior livable area: 1,379 sqft
Video & virtual tour
Property
Parking
- Total spaces: 2
- Parking features: Concrete, Driveway, Garage Faces Front
- Attached garage spaces: 2
- Has uncovered spaces: Yes
Features
- Levels: One
- Stories: 1
- Patio & porch: Rear Porch, Front Porch
- Pool features: None
- Fencing: Perimeter,Wood
Lot
- Size: 3,267 Square Feet
- Features: No Backyard Grass, Subdivision, Zero Lot Line
- Residential vegetation: Grassed
Details
- Parcel number: R000064184
Construction
Type & style
- Home type: SingleFamily
- Architectural style: Traditional,Detached,Garden Home
- Property subtype: Single Family Residence
Materials
- Brick, Wood Siding
- Foundation: Slab
- Roof: Composition
Condition
- Year built: 1998
Utilities & green energy
- Sewer: Public Sewer
- Water: Public
- Utilities for property: Cable Available, Sewer Available, Water Available
Community & HOA
Community
- Features: Curbs
- Security: Smoke Detector(s)
- Subdivision: One Garden Place
HOA
- Has HOA: Yes
- Amenities included: Maintenance Front Yard
- Services included: Maintenance Grounds
- HOA fee: $45 monthly
- HOA name: One Garden Place HOA
- HOA phone: 254-450-9982
Location
- Region: Stephenville
Financial & listing details
- Price per square foot: $214/sqft
- Tax assessed value: $268,210
- Annual tax amount: $4,012
- Date on market: 3/29/2026
- Cumulative days on market: 31 days
- Listing terms: Cash,Conventional,1031 Exchange,FHA,VA Loan
- Exclusions: Personal Property
- Road surface type: Asphalt
Estimated market value
Not available
Estimated sales range
Not available
Not available
Price history
| Date | Event | Price |
|---|---|---|
| 3/29/2026 | Listed for sale | $294,900$214/sqft |
Source: NTREIS #21222272 Report a problem | ||
Public tax history
| Year | Property taxes | Tax assessment |
|---|---|---|
| 2025 | -- | $239,556 +10% |
| 2024 | $1,327 +0% | $217,778 -6.3% |
| 2023 | $1,326 -30.3% | $232,350 +14% |
| 2022 | $1,903 -0.2% | $203,730 +24.5% |
| 2021 | $1,908 +4.4% | $163,620 +8.4% |
| 2020 | $1,827 +3.4% | $150,990 +7.4% |
| 2019 | $1,767 +4.5% | $140,630 +8.6% |
| 2018 | $1,691 | $129,460 +0.1% |
| 2017 | $1,691 +2.3% | $129,390 +4.2% |
| 2016 | $1,653 -2.3% | $124,220 +3.2% |
| 2015 | $1,691 | $120,340 +4.3% |
| 2014 | $1,691 | $115,340 |
Find assessor info on the county website
Monthly payment
Est. payment$--/mo
Payment breakdown
Explore the cost of this home by adjusting the details. Changes won't be saved.
All calculations are estimates and provided by Zillow, Inc. for informational purposes only. Actual amounts may vary.
HOA fees may include property taxes on listings classified as Co-Ops. Contact the listing agent and/or owner for fee details.
Mortgage interest rates are dependent on a number of factors, including credit score, down payment, and repayment length. Interest rate data provided by Zillow Group Marketplace, Inc. as of 1/1/1970 from various mortgage lenders with which we have lead or other similar arrangements; the Estimated Payment is an average of those rates.
See how much you could borrow to make a competitive offer.
Climate risks
Neighborhood: 76401
Nearby schools
GreatSchools rating
- 10/10Hook Elementary SchoolGrades: 3-4Distance: 0.5 mi
- 9/10Henderson Junior High SchoolGrades: 7-8Distance: 1.8 mi
- 6/10Stephenville High SchoolGrades: 9-12Distance: 1.4 mi
Schools provided by the listing agent
- Elementary: Central
- High: Stephenvil
- District: Stephenville ISD
Source: NTREIS. This data may not be complete. We recommend contacting the local school district to confirm school assignments for this home.
A local agent can set up tours, give advice and negotiate with sellers.
A local lender can help you make sure your offer is ready when you are.
- Texas
- Erath County
- Stephenville
- 76401
- 1702 Sully Ct
Nearby cities
Nearby neighborhoods
Nearby zip codes
Other Stephenville Topics
