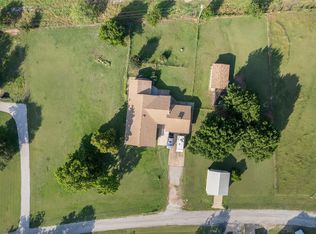
Room to breathe, without giving up a thing. Set on 4.33 acres in River Hills Ranch with no HOA, this 2020-built home offers 4 bedrooms, 2 baths and two flex spaces, giving you a true home office plus room for a gym, playroom or media room. Step inside to an open living room anchored by a stone fireplace, made for slow weekends and big holiday gatherings. The kitchen brings everyone together around a granite island, with stainless steel appliances and an easy flow into the dining area. The primary suite is your retreat, with an ensuite bath featuring a walk-in shower, separate tub and walk-in closets, and a dedicated utility room keeps laundry out of sight. Outside is where this property shines. Start your morning with coffee on the covered front porch, unwind on the covered back patio overlooking open pasture, and let everyone run free in the fenced backyard. A long driveway and mature tree line give you privacy and a real sense of arrival, and the attached 2-car garage handles the rest. All just minutes from Stephenville off Hwy 281, about an hour to Fort Worth, in Morgan Mill ISD. Country living, modern home, no HOA. Come see it before someone else does.
For sale
$435,000
1215 River Hills Rd, Stephenville, TX 76401
4beds
2,110sqft
Single Family Residence
Built in 2020
4.33 Acres Lot
$422,000 Zestimate®
$206/sqft
$-- HOA
What's special
True home officeStainless steel appliancesFenced backyardTwo flex spacesLong drivewayWalk-in closetsCovered front porch
- 5 hours
- 101
- 7
Zillow last checked:
Listing updated:
Listed by:
Jaxon Grubb 0846239,
Keller Williams Lonestar 817-795-2500
Source: NTREIS,MLS#: 21401907
Facts & features
Interior
Bedrooms & bathrooms
- Bedrooms: 4
- Bathrooms: 2
- Full bathrooms: 2
Primary bedroom
- Features: Ceiling Fan(s), En Suite Bathroom, Walk-In Closet(s)
- Level: First
- Dimensions: 14 x 15
Living room
- Features: Fireplace
- Level: First
- Dimensions: 13 x 13
Heating
- Central, Electric
Cooling
- Central Air, Electric
Appliances
- Included: Dishwasher, Electric Cooktop
- Laundry: Laundry in Utility Room
Features
- Granite Counters, Kitchen Island, Open Floorplan, Walk-In Closet(s)
- Flooring: Carpet, Laminate
- Has basement: No
- Number of fireplaces: 1
- Fireplace features: Living Room
Interior area
- Total interior livable area: 2,110 sqft
Video & virtual tour
Property
Parking
- Total spaces: 2
- Parking features: Door-Single, Garage Faces Front
- Attached garage spaces: 2
Features
- Levels: One and One Half
- Pool features: None
Lot
- Size: 4.33 Acres
- Features: Acreage
Details
- Parcel number: R000074424
- Horses can be raised: Yes
Construction
Type & style
- Home type: SingleFamily
- Architectural style: Traditional,Detached
- Property subtype: Single Family Residence
Materials
- Brick
- Foundation: Slab
- Roof: Shingle
Condition
- Resale
- Year built: 2020
Utilities & green energy
- Sewer: Septic Tank
- Water: Public
- Utilities for property: Electricity Connected, Septic Available, Water Available
Community & HOA
Community
- Subdivision: River Hills Ranch
HOA
- Has HOA: No
Location
- Region: Stephenville
Financial & listing details
- Price per square foot: $206/sqft
- Tax assessed value: $380,780
- Annual tax amount: $3,831
- Date on market: 10/13/2026
- Listing terms: Cash,Conventional,FHA,VA Loan
- Exclusions: All TVs, TV mounts, gate leading to secondary bedrooms, gate leading upstairs.
Estimated market value
$422,000
$401,000 - $443,000
$2,527/mo
Price history
| Date | Event | Price |
|---|---|---|
| 10/13/2026 | Listed for sale | $435,000-8.4%$206/sqft |
Source: NTREIS #21401907 Report a problem | ||
| 7/21/2026 | Listing removed | $474,900$225/sqft |
Source: NTREIS #21185496 Report a problem | ||
| 4/10/2026 | Price change | $474,900-4.8%$225/sqft |
Source: NTREIS #21185496 Report a problem | ||
| 2/20/2026 | Listed for sale | $498,900$236/sqft |
Source: NTREIS #21185496 Report a problem | ||
| 12/19/2025 | Listing removed | $498,900$236/sqft |
Source: NTREIS #21051569 Report a problem | ||
| 9/5/2025 | Listed for sale | $498,900$236/sqft |
Source: NTREIS #21051569 Report a problem | ||
Public tax history
| Year | Property taxes | Tax assessment |
|---|---|---|
| 2025 | -- | $380,780 +2.9% |
| 2024 | $3,938 +11.3% | $369,990 +11.7% |
| 2023 | $3,538 -3.6% | $331,150 +15% |
| 2022 | $3,668 +16.5% | $287,990 +20.4% |
| 2021 | $3,148 +1520.6% | $239,230 +1608.8% |
| 2020 | $194 -66.2% | $14,000 -65% |
| 2019 | $574 +88.8% | $40,000 |
| 2018 | $304 | $40,000 +100% |
| 2017 | $304 -27.7% | $20,000 -28.6% |
| 2016 | $420 -1.4% | $28,000 |
| 2015 | $426 | $28,000 |
| 2014 | $426 | $28,000 |
Find assessor info on the county website
Monthly payment
Est. payment
Payment breakdown
Explore the cost of this home by adjusting the details. Changes won't be saved.Climate risks
Neighborhood: 76401
Nearby schools
Schools provided by the listing agent
- Elementary: Morgan Mill
- Middle: Morgan Mill
- High: Morgan Mill
- District: Morgan Mill ISD
Source: NTREIS. This data may not be complete. We recommend contacting the local school district to confirm school assignments for this home.
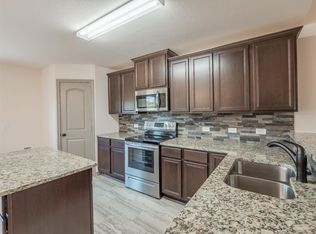
- $476,6004 bd2 ba2k sqft1145 River Hills Rd, Stephenville, TX 76401Off Market
- $55,500-- bd-- ba-- sqft1315 River Hills Rd, Stephenville, TX 76401Off Market
- $25,000-- bd-- ba-- sqft1065 River Hills Rd, Stephenville, TX 76401Off Market
- $79,740-- bd-- ba-- sqft19970 N Us Highway 281, Stephenville, TX 76401Off Market
Similar homes
- $499,0003 bd2 ba2.3k sqft544 W Fm 1188, Stephenville, TX 76401For Sale
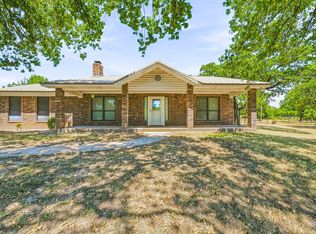 MLS ID #21359162, Sam Byrd. NTREIS
 - $485,0003 bd2 ba1.8k sqft1802 County Road 428, Stephenville, TX 76401For Sale
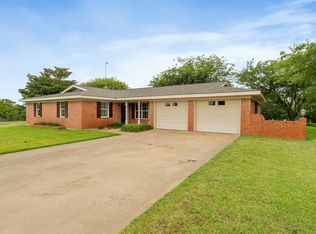 MLS ID #21407838, Sam Byrd. NTREIS
 - $419,0002 bd2 ba1.5k sqft22240 N Us Highway 281, Stephenville, TX 76401For Sale
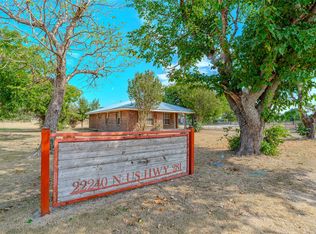 MLS ID #21378950, Kim Parham. NTREIS
 - $389,0004 bd3 ba1.9k sqft423 County Road 477, Stephenville, TX 76401For Sale
 MLS ID #21293954, Cindy Lugo. NTREIS
