Picture quiet mornings on the covered front porch, evenings gathered around the stone fireplace, and space to make yourself at home. With 3 bedrooms, 2 full baths, and approximately 1,480 sq. ft. on a .33-acre lot, this extensively updated home offers inviting spaces for everyday living and entertaining. Gather around the table in the formal dining area, then settle into the spacious family room, where a striking stone fireplace creates a welcoming focal point and a dry bar keeps refreshments close at hand. A separate office area provides a spot for work, study, or hobbies. At the end of the day, retreat to the primary bedroom with two closets and an adjoining bath featuring a double-sink vanity. The kitchen offers updated countertops and sink (2024) and a tile backsplash (2025). Both bathrooms were remodeled in 2023, including subfloors, fixtures, toilets, showers, water-resistant drywall, and flooring. Whole-house PEX plumbing with a manifold system and a tankless water heater were also installed in 2023, followed by a water softener in 2025. The improvements continue with a dimensional-shingle roof and HVAC system (2021); siding, windows, gutters, and porch posts (2024); and drywall, flooring, paint, trim, and bedroom carpet (2025). Updated exterior doors and Wi-Fi-enabled garage door openers add convenience. Outside, the porch and deck offer places to unwind, while mature trees frame the yard with seasonal color. A two-car garage and concrete driveway complete the package. From gathering spaces to quiet corners, this home is ready for its next chapter—and yours!
Active
$249,000
815 Hill St, North Parkersburg, WV 26104
3beds
1,480sqft
Single Family Residence
Built in 1944
0.33 Acres Lot
$-- Zestimate®
$168/sqft
$-- HOA
What's special
Stone fireplaceFormal dining areaTile backsplashTwo-car garageDimensional-shingle roofCovered front porchUpdated exterior doors
- 9 days
- 1,862
- 165
Likely to sell faster than
Zillow last checked:
Listing updated:
Listed by:
Traci D Strahler Chichester 740-374-7325 nancyadvantage@yahoo.com,
Advantage Real Estate of the Mid-Ohio Valley
Source: MLS Now,MLS#: 5257277 Originating MLS: Marietta Board of REALTORS
Facts & features
Interior
Bedrooms & bathrooms
- Bedrooms: 3
- Bathrooms: 2
- Full bathrooms: 2
- Main level bathrooms: 2
- Main level bedrooms: 3
Primary bedroom
- Description: Flooring: Carpet
- Level: First
- Dimensions: 15 x 11
Bedroom
- Description: Flooring: Carpet
- Level: First
- Dimensions: 12 x 11
Bedroom
- Description: Flooring: Carpet,Wood
- Level: First
- Dimensions: 11 x 9
Dining room
- Description: Flooring: Luxury Vinyl Tile
- Level: First
- Dimensions: 18 x 11
Family room
- Description: Flooring: Luxury Vinyl Tile
- Level: First
- Dimensions: 23 x 13
Kitchen
- Description: Flooring: Linoleum,Luxury Vinyl Tile
- Level: First
- Dimensions: 12 x 12
Office
- Description: Flooring: Luxury Vinyl Tile
- Level: First
- Dimensions: 11 x 8
Heating
- Forced Air, Fireplace(s), Gas
Cooling
- Central Air, Ceiling Fan(s)
Appliances
- Included: Dishwasher, Microwave, Range, Refrigerator
- Laundry: Lower Level
Features
- Bookcases, Ceiling Fan(s), Double Vanity, Recessed Lighting
- Windows: Double Pane Windows
- Basement: Full,Unfinished,Walk-Out Access
- Number of fireplaces: 1
- Fireplace features: Gas Log, Gas
Interior area
- Total structure area: 1,480
- Total interior livable area: 1,480 sqft
- Finished area above ground: 1,480
Video & virtual tour
Property
Parking
- Total spaces: 2
- Parking features: Attached, Electricity, Garage, Garage Door Opener, Off Street, Paved, Garage Faces Side
- Attached garage spaces: 2
Features
- Levels: One
- Stories: 1
- Patio & porch: Deck, Front Porch
Lot
- Size: 0.33 Acres
Details
- Parcel number: 0422100160000
Construction
Type & style
- Home type: SingleFamily
- Architectural style: Conventional
- Property subtype: Single Family Residence
Materials
- Vertical Siding, Vinyl Siding
- Foundation: Block
- Roof: Asphalt,Fiberglass
Condition
- Updated/Remodeled
- Year built: 1944
Utilities & green energy
- Sewer: Public Sewer
- Water: Public
Community & HOA
Community
- Subdivision: Hilltop Adn
HOA
- Has HOA: No
Location
- Region: North Parkersburg
Financial & listing details
- Price per square foot: $168/sqft
- Tax assessed value: $119,500
- Annual tax amount: $870
- Date on market: 10/30/2026
- Cumulative days on market: 10 days
- Listing terms: Cash,Conventional,FHA,USDA Loan,VA Loan
Estimated market value
Not available
Estimated sales range
Not available
Not available
Price history
| Date | Event | Price |
|---|---|---|
| 10/30/2026 | Listed for sale | $249,000+156.7%$168/sqft |
Source:  MLS Now #5257277 Report a problem | ||
| 10/13/2020 | Sold | $97,000+2.6%$66/sqft |
Source: MLS Now #4213943 Report a problem | ||
| 8/12/2020 | Listed for sale | $94,500$64/sqft |
Source: BHHS Professional Realty #4213943 Report a problem | ||
Public tax history
| Year | Property taxes | Tax assessment |
|---|---|---|
| 2025 | $851 +6.8% | $71,700 +7.1% |
| 2024 | $797 +14.7% | $66,960 +6.3% |
| 2023 | $695 +4.6% | $63,000 +4.8% |
| 2022 | $664 | $60,120 +3.3% |
| 2021 | -- | $58,200 +3.4% |
| 2020 | -- | $56,280 +2.4% |
| 2019 | $632 -0.5% | $54,960 +2.3% |
| 2018 | $635 | $53,700 +3.3% |
| 2017 | $635 +16.4% | $51,960 +5.1% |
| 2016 | $546 +3.3% | $49,440 +3.4% |
| 2015 | $528 +3.7% | $47,820 +3.8% |
| 2014 | $509 -11.1% | $46,080 -13.6% |
| 2013 | $573 | $53,340 +2.1% |
| 2012 | $573 +1% | $52,260 +0.9% |
| 2011 | $567 +2.7% | $51,780 +3% |
| 2010 | $552 +1.2% | $50,280 +1.1% |
| 2009 | $546 +1.6% | $49,740 +1.6% |
| 2008 | $537 +3.4% | $48,960 +3.4% |
| 2007 | $520 +8.3% | $47,340 +9.9% |
| 2006 | $480 +0.9% | $43,080 +1.8% |
| 2005 | $476 | $42,300 +17.9% |
| 2004 | -- | $35,880 +1% |
| 2003 | -- | $35,520 +3% |
| 2002 | -- | $34,500 +10.6% |
| 2001 | -- | $31,200 |
Find assessor info on the county website
Monthly payment
Est. payment
Payment breakdown
Explore the cost of this home by adjusting the details. Changes won't be saved.Climate risks
Neighborhood: 26104
Nearby schools
Schools provided by the listing agent
- District: Wood-Parkersburg HS
Source: MLS Now. This data may not be complete. We recommend contacting the local school district to confirm school assignments for this home.

Similar homes
- $224,9003 bd2 ba1.2k sqft2107 Staunton Tpke, Parkersburg, WV 26104For Sale
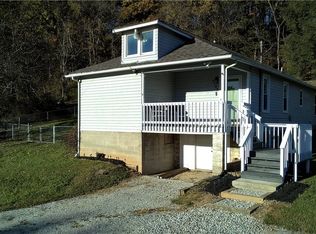 MLS ID #5255916, Rebecca Waldron, Coldwell Banker Select Properties. MLS Now
- $210,0002 bd2 ba1.4k sqft2901 26th St, Parkersburg, WV 26104For Sale
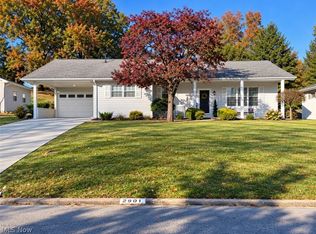 MLS ID #5256746, Vanessa Holtz, Holtz Homez LLC. MLS Now
- $249,9004 bd3 ba2.2k sqft1910 19th St, Parkersburg, WV 26101For Sale
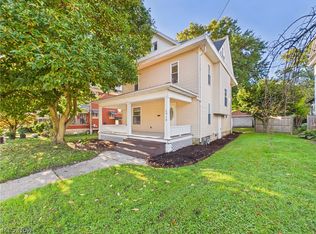 MLS ID #5253151, James A Joseph, Coldwell Banker Select Properties. MLS Now
- $230,0003 bd2 ba1.4k sqft4802 Hazel St, Parkersburg, WV 26104For Sale
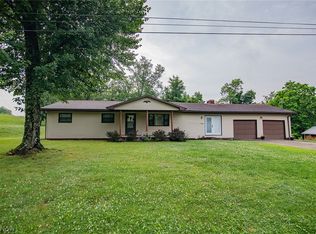 MLS ID #5222843, Nichole Heavner, Coldwell Banker Select Properties. MLS Now
