Tucked into the countryside just 2 miles north of Stonewall, TX this property sits on 3.88 +/- acres shaded by mature live oaks and surrounded by larger acreage neighbors, offering peaceful country living just minutes from the wineries and shopping of Fredericksburg. The highlight of this property is the 2-story, 2,140 sq ft main house, offering 2 beds, 2 baths accompanied with a separate 1 bed, 1 bath casita, as well as 2 large barns. In the main house, the living room is anchored by a floor-to-ceiling stone fireplace beneath beamed ceilings, opening into a small sunroom, with an open dining area situated just behind the living space. A wet bar sits in the corner of the room. Saltillo tile flooring runs throughout the majority of the downstairs, including the kitchen, which features granite counters, custom cabinetry, a large pantry, and breakfast bar. The master suite occupies the entire second level with a sitting area, built-in office nook, a walk-in closet as well as a second closet, and an en-suite bath with whirlpool tub, separate shower, and vanity. The second bedroom and a second full bath round out the first floor, along with the utility room and an attached two-car garage. The 660 sq ft casita offers 1 bed, 1 bath, and its own living and kitchenette area, ideal for guests, or extended family. A two-car carport sits just outside. Other amenities include a gazebo, two large barns/shops: the first is 70' x 26' with a half bath and a small wood stove; the second is 60' x 30', half enclosed and half open-air and a well-house to round out the property. A private water well and septic system serve the property. Paved county road access. Phenomenal Fredericksburg ISD schools (A-Rated School District)- Stonewall Elementary, Fredericksburg Middle & High School.
For sale
$809,000
1946 N Ranch Road 1623, Stonewall, TX 78671
2beds
2,140sqft
Single Family Residence
Built in 1983
3.88 Acres Lot
$780,100 Zestimate®
$378/sqft
$-- HOA
What's special
Floor-to-ceiling stone fireplaceTwo-car carportAttached two-car garageSmall sunroomGranite countersSaltillo tile flooringBuilt-in office nook
- 27 days
- 279
- 31
Likely to sell faster than
Zillow last checked:
Listing updated:
Listed by:
Jon Cluck TREC #806416 (210) 842-2935,
Chad Hanna Foster Jr.
Source: LERA MLS,MLS#: 2019370
Facts & features
Interior
Bedrooms & bathrooms
- Bedrooms: 2
- Bathrooms: 2
- Full bathrooms: 2
Primary bedroom
- Features: Walk-In Closet(s), Multi-Closets, Ceiling Fan(s), Full Bath, Other
- Level: Upper
- Area: 468
- Dimensions: 26 x 18
Bedroom 2
- Area: 247
- Dimensions: 19 x 13
Primary bathroom
- Features: Tub/Shower Separate, Separate Vanity
- Area: 88
- Dimensions: 11 x 8
Kitchen
- Area: 176
- Dimensions: 16 x 11
Living room
- Area: 450
- Dimensions: 25 x 18
Office
- Area: 28
- Dimensions: 7 x 4
Heating
- Central, Heat Pump, Electric
Cooling
- Central Air
Appliances
- Included: Washer, Dryer, Range, Refrigerator, Dishwasher, Electric Water Heater, Double Oven
- Laundry: Washer Hookup, Dryer Connection
Features
- Liv/Din Combo, Two Eating Areas, Breakfast Bar, Utility Room Inside, Secondary Bedroom Down, Open Floorplan, Telephone, Ceiling Fan(s), Chandelier, Wet Bar
- Flooring: Carpet, Saltillo Tile
- Windows: Window Coverings, Skylight(s)
- Has basement: No
- Number of fireplaces: 1
- Fireplace features: One, Living Room
Interior area
- Total interior livable area: 2,140 sqft
Video & virtual tour
Property
Parking
- Total spaces: 4
- Parking features: Two Car Garage, Attached, Two Car Carport
- Attached garage spaces: 2
- Carport spaces: 2
- Covered spaces: 4
Features
- Levels: Two
- Stories: 2
- Patio & porch: Deck
- Exterior features: Sprinkler System, Other
- Has private pool: Yes
- Pool features: In Ground
- Has spa: Yes
- Spa features: Bath
- Has view: Yes
- View description: County VIew
Lot
- Size: 3.88 Acres
- Features: 2 - 5 Acres, Level
- Residential vegetation: Mature Trees, Mature Trees (ext feat)
Details
- Additional structures: Shed(s), Gazebo, Second Residence, Workshop
- Parcel number: 2143
- Other equipment: Intercom
Construction
Type & style
- Home type: SingleFamily
- Property subtype: Single Family Residence
Materials
- Wood Siding, Stucco
- Foundation: Slab
- Roof: Metal
Condition
- Pre-Owned
- New construction: No
- Year built: 1983
Utilities & green energy
- Electric: CTEC
- Sewer: Septic
- Water: Private Well
Community & HOA
Community
- Features: None
- Subdivision: N/A
Location
- Region: Stonewall
Financial & listing details
- Price per square foot: $378/sqft
- Tax assessed value: $753,760
- Annual tax amount: $7,889
- Price range: $809K - $809K
- Date on market: 9/25/2026
- Cumulative days on market: 28 days
- Listing terms: Conventional,Cash
- Road surface type: Paved, Asphalt
Estimated market value
$780,100
$741,000 - $819,000
$3,015/mo
Price history
| Date | Event | Price |
|---|---|---|
| 9/25/2026 | Listed for sale | $809,000$378/sqft |
Source:  LERA MLS #2019370 Report a problem | ||
Public tax history
| Year | Property taxes | Tax assessment |
|---|---|---|
| 2026 | -- | $753,760 +3.1% |
| 2025 | $2,027 +3.5% | $730,863 +9.1% |
| 2024 | $1,959 -46% | $669,691 +8.1% |
| 2023 | $3,628 -6.5% | $619,680 +8.4% |
| 2022 | $3,881 +3.7% | $571,685 +10.8% |
| 2021 | $3,741 | $516,184 +11.4% |
| 2020 | -- | $463,540 +8.1% |
| 2018 | $3,680 | $428,610 +3.8% |
| 2017 | -- | $413,060 +13.9% |
| 2016 | -- | $362,590 +4% |
| 2015 | -- | $348,780 +4.5% |
| 2014 | -- | $333,680 -5.3% |
| 2012 | -- | $352,270 |
| 2011 | -- | $352,270 -0.8% |
| 2010 | -- | $355,220 -4.4% |
| 2009 | -- | $371,700 -1.4% |
| 2008 | -- | $376,910 +26.5% |
| 2007 | -- | $297,920 |
Find assessor info on the county website
Monthly payment
Est. payment
Payment breakdown
Explore the cost of this home by adjusting the details. Changes won't be saved.Climate risks
Neighborhood: 78671
Nearby schools
Schools provided by the listing agent
- Elementary: Stonewall Elementary
- Middle: Fredericksburg
- High: Fredericksburg
- District: Fredericksburg
Source: LERA MLS. This data may not be complete. We recommend contacting the local school district to confirm school assignments for this home.
- $513,200-- bd-- ba324 sqft1958 S Ranch Road 1623, Fredericksburg, TX 78624Off Market
- $1,436,400-- bd1 ba3.5k sqft501 Old Klein Rd, Fredericksburg, TX 78624Off Market
- $8,250-- bd1 ba1.2k sqft610 Old Klein Rd, Fredericksburg, TX 78624Off Market
- $240,100-- bd1 ba1.5k sqft845 Old Klein Rd #873, Fredericksburg, TX 78624Off Market
Similar homes
- $725,0004 bd3 ba2.2k sqft111 Wilderness Dr, Fredericksburg, TX 78624For Sale
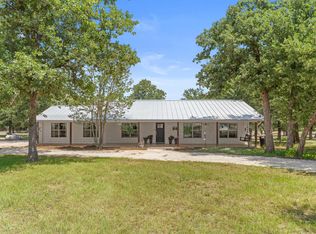 MLS ID #105087, Tina Atkins. CHCBOR
- $775,0003 bd3 ba2.6k sqft1783 Axis Cir, Fredericksburg, TX 78624Active
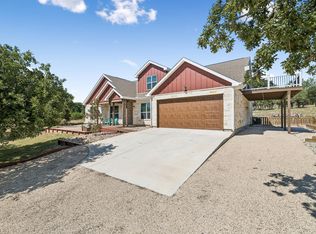
 MLS ID #4363429, Pascal Munnelly, Keller Williams Realty. Unlock MLS
- $1,100,0005 bd5 ba3.1k sqft234 Loring St, Stonewall, TX 78671Active
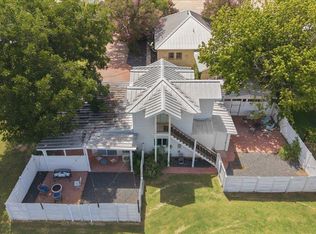 MLS ID #9805155, Tiffany Grana, Compass RE Texas, LLC. Unlock MLS
- $800,0002 bd1 ba1.1k sqft404 E Travis St, Fredericksburg, TX 78624For Sale
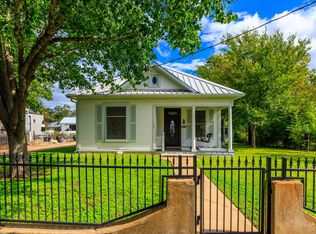 MLS ID #105602, Katy Hahn. CHCBOR
- $675,0002 bd2 ba1.6k sqft39 CHAPARRAL DR OFF E US HWY 290, Fredericksburg, TX 78624For Sale
 MLS ID #2018737, Heather Mutz TREC #645964, Homestead & Ranch Real Estate. LERA MLS
- $875,0003 bd3 ba1.9k sqft95 Loma Ln, Fredericksburg, TX 78624ActiveMLS ID #4632893, Alice Duffy, Keller Williams - Lake Travis. Unlock MLS
- $699,0003 bd3 ba2.1k sqft702 E Schubert, Fredericksburg, TX 78624For SaleMLS ID #1972559, Jessica Wurz TREC #737145, Texas Premier Realty. LERA MLS
- $925,0004 bd2 ba1.7k sqft125 W Lower Crabapple Rd, Fredericksburg, TX 78624For SaleMLS ID #1969888, Wendy Hearn TREC #683557, Compass RE Texas, LLC.. LERA MLS
- $1,075,0002 bd2 ba1.2k sqft1984 N Grape Creek Rd, Fredericksburg, TX 78624ActiveMLS ID #3031453, Jenna Moore, Topper Real Estate. Unlock MLS
- $979,0004 bd5 ba2.9k sqft322 Axis Circle, Fredericksburg, TX 78624New ConstructionMLS ID #2020789, Kelly Jo Gonzalez TREC #555351, Kuper Sotheby's Int'l Realty. LERA MLS
- $890,0003 bd2 ba1.7k sqft300 Kiowa Creek Trl, Fredericksburg, TX 78624ActiveMLS ID #7332317, Blake Ledyard, White Wing Realty. Unlock MLS
