All offers must be submitted at www.VRMProperties.com Agent must register as a User, enter the property address, and click on "Start Offer." This property may qualify for Seller Financing. If Built prior to 1978, Lead-Based Paint potentially exists. This Property is ready for renovation and offers potential for an investor, contractor, or buyer looking for a project. Bring your vision and restore this home to its full potential. Conveniently located with access to area amenities.
For sale
$35,500
1901 7th Ave, Parkersburg, WV 26101
2beds
1,192sqft
Single Family Residence
Built in 1915
6,534 Square Feet Lot
$-- Zestimate®
$30/sqft
$-- HOA
What's special
- 5 days
- 329
- 12
Likely to sell faster than
Zillow last checked:
Listing updated:
Listed by:
Kim Wade,
Better Homes and Gardens Real Estate Central 304-201-7653
Source: KVBR,MLS#: 285561 Originating MLS: Kanawha Valley Board of REALTORS
Originating MLS: Kanawha Valley Board of REALTORSFacts & features
Interior
Bedrooms & bathrooms
- Bedrooms: 2
- Bathrooms: 1
- Full bathrooms: 1
Primary bedroom
- Description: Primary Bedroom
- Level: Main
- Dimensions: 10.8 x 9.7
Bedroom 2
- Description: Bedroom 2
- Level: Main
- Dimensions: 13.2 x 5.1
Dining room
- Description: Dining Room
- Level: Main
- Dimensions: 13.3 x 11.0
Kitchen
- Description: Kitchen
- Level: Main
- Dimensions: 13.4 x 12.0
Living room
- Description: Living Room
- Level: Main
- Dimensions: 17.8 x 15.6
Utility room
- Description: Utility Room
- Level: Main
- Dimensions: 7.5 x 6.7
Heating
- Other
Features
- Separate/Formal Dining Room
- Flooring: Laminate
- Windows: Insulated Windows
- Basement: None
- Has fireplace: No
Interior area
- Total interior livable area: 1,192 sqft
Property
Parking
- Parking features: Detached, Garage
- Has garage: Yes
Features
- Stories: 1
- Patio & porch: Porch
- Exterior features: Porch
Lot
- Size: 6,534 Square Feet
Details
- Parcel number: 050008004600000000
Construction
Type & style
- Home type: SingleFamily
- Architectural style: One Story
- Property subtype: Single Family Residence
Materials
- Drywall, Frame, Vinyl Siding
- Roof: Composition,Shingle
Condition
- Year built: 1915
Utilities & green energy
- Sewer: Public Sewer
- Water: Public
Community & HOA
HOA
- Has HOA: No
Location
- Region: Parkersburg
Financial & listing details
- Price per square foot: $30/sqft
- Tax assessed value: $91,000
- Annual tax amount: $282
- Date on market: 9/18/2026
Estimated market value
Not available
Estimated sales range
Not available
$1,229/mo
Price history
| Date | Event | Price |
|---|---|---|
| 9/18/2026 | Listed for sale | $35,500-70.4%$30/sqft |
Source:  KVBR #285561 Report a problem KVBR #285561 Report a problem | ||
| 9/6/2022 | Listing removed | -- |
Source: Owner Report a problem | ||
| 8/31/2022 | Listed for sale | $120,000$101/sqft |
Source: Owner Report a problem | ||
Public tax history
| Year | Property taxes | Tax assessment |
|---|---|---|
| 2025 | $853 +6.4% | $54,600 +6.6% |
| 2024 | $802 +12.6% | $51,240 +6.4% |
| 2023 | $712 +3.1% | $48,180 +3.2% |
| 2022 | $690 | $46,680 +3.3% |
| 2021 | -- | $45,180 +3.7% |
| 2020 | -- | $43,560 +3.4% |
| 2019 | $641 +0.3% | $42,120 +2.6% |
| 2018 | $639 | $41,040 +69.3% |
| 2017 | $639 -12.5% | $24,240 -1.9% |
| 2016 | $731 +13.1% | $24,720 +13.2% |
| 2015 | $646 +17.8% | $21,840 +17% |
| 2014 | $548 +6.7% | $18,660 +4% |
| 2013 | $514 | $17,940 +1.7% |
| 2012 | $514 +0% | $17,640 |
| 2011 | $514 +0.8% | $17,640 +1% |
| 2010 | $509 +2.8% | $17,460 +0.7% |
| 2009 | $496 +1.4% | $17,340 +1.4% |
| 2008 | $489 -6% | $17,100 -5.9% |
| 2007 | $520 +2.4% | $18,180 +3.1% |
| 2006 | $508 +104.8% | $17,640 +3.2% |
| 2005 | $248 | $17,100 -33.9% |
| 2004 | -- | $25,860 +1.4% |
| 2003 | -- | $25,500 +2.7% |
| 2002 | -- | $24,840 +1.5% |
| 2001 | -- | $24,480 |
Find assessor info on the county website
Monthly payment
Est. payment
Payment breakdown
Explore the cost of this home by adjusting the details. Changes won't be saved.Climate risks
Neighborhood: 26101
Nearby schools
Schools provided by the listing agent
- Elementary: Franklin
- Middle: Edison
- High: Parkersburg
Source: KVBR. This data may not be complete. We recommend contacting the local school district to confirm school assignments for this home.

Similar homes
- $35,0002 bd1 ba656 sqft1704 32nd St, Parkersburg, WV 26104For Sale By Owner
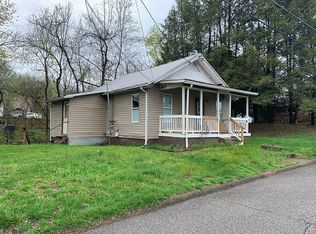
- $40,0002 bd1 ba1k sqft610 Olive St, Parkersburg, WV 26101For Sale By Owner
- $32,5002 bd2 ba1.1k sqft1315 Ramsey St, Parkersburg, WV 26101Auction
 Xome
Xome - $29,9002 bd1 ba824 sqft919 15th St, Parkersburg, WV 26101For Sale
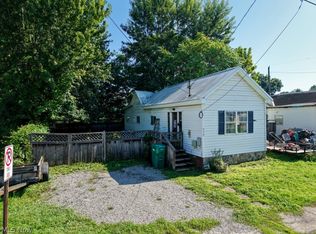 MLS ID #5241835, Derek P Eisenberg, Continental Real Estate Group, Inc.. MLS Now
