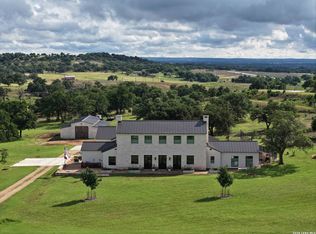
Where history, craftsmanship, and refined Hill Country living converge, this extraordinary 2.7-acre Fredericksburg homestead offers a rare opportunity just approximately 2 miles from Historic Main Street and 2 miles from Gillespie County Airport (T82). Behind a private gated entrance, a remarkable 4,120 SF Pioneer limestone residence stands as the centerpiece of this beautifully appointed legacy property. Built with the character and craftsmanship of a bygone era, the 4-bedroom, 3-bath residence features two generous living areas, exceptional limestone construction, distinctive architectural details, and a thoughtful blend of historic character with modern luxury. The chef's kitchen showcases high-end appliances and custom cabinetry while overlooking an exceptional resort-style setting complete with swimming pool, spa, al fresco dining, inviting porches, and fire pit-creating an effortless environment for entertaining or quiet Hill Country evenings. Historic details throughout the grounds add a sense of authenticity and provenance, including an impressive hand-dug limestone-walled well and a vintage Aeromotor windmill. A separate high-production well and 9,600-gallon storage tank provide additional water capacity and peace of mind. The property's versatile improvements extend well beyond the main residence. A detached, climate-controlled studio offers flexible space for work, creative pursuits, or guests, while the multifunctional barn features loft storage, a secure gun room, and an insulated overhead door-well suited for woodworking, automobile restoration, a home gym, workshop, or other specialized uses. Beyond the manicured grounds, a fully fenced pasture provides room for livestock, wildlife, gardening, and 4-H projects. Raised irrigated garden beds add to the property's exceptional lifestyle appeal, while the acreage and mature landscape create a private country setting rarely found this close to Fredericksburg's historic core.
For sale
$2,250,000
271 SMOKEHOUSE RD, Fredericksburg, TX 78624
4beds
4,120sqft
Single Family Residence
Built in 1880
2.7 Acres Lot
$2,086,400 Zestimate®
$546/sqft
$-- HOA
What's special
Swimming poolExceptional limestone constructionAl fresco diningInviting porchesRaised irrigated garden bedsFully fenced pastureInsulated overhead door
- 31 days
- 734
- 64
Likely to sell faster than
Zillow last checked:
Listing updated:
Listed by:
Adrianne Frost TREC #463190 (210) 627-1000,
Phyllis Browning Company
Source: LERA MLS,MLS#: 2018316
Facts & features
Interior
Bedrooms & bathrooms
- Bedrooms: 4
- Bathrooms: 3
- Full bathrooms: 3
Primary bedroom
- Features: Outside Access, Sitting Room, Walk-In Closet(s), Full Bath
- Level: Upper
- Area: 675
- Dimensions: 27 x 25
Bedroom 2
- Area: 221
- Dimensions: 17 x 13
Bedroom 3
- Area: 168
- Dimensions: 14 x 12
Bedroom 4
- Area: 168
- Dimensions: 14 x 12
Primary bathroom
- Features: Shower Only, Double Vanity
- Area: 126
- Dimensions: 14 x 9
Dining room
- Area: 144
- Dimensions: 12 x 12
Family room
- Area: 900
- Dimensions: 30 x 30
Kitchen
- Area: 289
- Dimensions: 17 x 17
Living room
- Area: 625
- Dimensions: 25 x 25
Heating
- Central, 2 Units, Other, Electric
Cooling
- Two Central, Other
Appliances
- Included: Self Cleaning Oven, Microwave, Range, Gas Cooktop, Refrigerator, Disposal, Dishwasher, Plumbed For Ice Maker, Water Softener Owned, Gas Water Heater, Propane Water Heater, Tankless Water Heater
- Laundry: Main Level, Laundry Room, Washer Hookup, Dryer Connection
Features
- Two Living Area, Liv/Din Combo, Separate Dining Room, Two Eating Areas, Pantry, Shop, Utility Room Inside, Open Floorplan, High Speed Internet, Walk-In Closet(s), Chandelier, Solid Counter Tops, Custom Cabinets
- Flooring: Ceramic Tile, Wood, Painted/Stained
- Windows: Window Coverings
- Has basement: No
- Attic: None
- Number of fireplaces: 1
- Fireplace features: One, Living Room, Wood Burning
Interior area
- Total interior livable area: 4,120 sqft
Video & virtual tour
Property
Parking
- Parking features: Detached
- Has garage: Yes
Accessibility
- Accessibility features: No Carpet, First Floor Bath, Full Bath/Bed on 1st Flr
Features
- Levels: Two
- Stories: 2
- Patio & porch: Patio, Covered, Deck
- Exterior features: Sprinkler System
- Has private pool: Yes
- Pool features: In Ground, Pool/Spa Combo
- Fencing: Privacy,Cross Fenced,Ranch Fence
Lot
- Size: 2.7 Acres
Details
- Additional structures: Shed(s), Kennel/Dog Run, Workshop
- Parcel number: 34352
Construction
Type & style
- Home type: SingleFamily
- Architectural style: Traditional
- Property subtype: Single Family Residence
Materials
- 3 Sides Masonry, Stone, Stucco
- Foundation: Slab
- Roof: Metal
Condition
- Pre-Owned
- New construction: No
- Year built: 1880
Details
- Builder name: 0
Utilities & green energy
- Electric: CTEC
- Gas: Vapo
- Sewer: Septic, Septic
- Water: Well, Private Well, Water Storage
- Utilities for property: Cable Available, Private Garbage Service
Community & HOA
Community
- Features: School Bus
- Security: Smoke Detector(s), Carbon Monoxide Detector(s), Controlled Access
- Subdivision: N/A
Location
- Region: Fredericksburg
Financial & listing details
- Price per square foot: $546/sqft
- Tax assessed value: $1,050,970
- Annual tax amount: $13,390
- Price range: $2.3M - $2.3M
- Date on market: 9/22/2026
- Cumulative days on market: 31 days
- Listing terms: Conventional,Cash
- Road surface type: Gravel
Estimated market value
$2,086,400
$1.98M - $2.19M
$5,274/mo
Price history
| Date | Event | Price |
|---|---|---|
| 9/22/2026 | Listed for sale | $2,250,000$546/sqft |
Source:  LERA MLS #2018316 Report a problem | ||
| 7/1/2026 | Listing removed | $2,250,000$546/sqft |
Source:  CHCBOR #104484 Report a problem | ||
| 5/14/2026 | Price change | $2,250,000-34.3%$546/sqft |
Source: CHCBOR #104484 Report a problem | ||
| 4/15/2026 | Price change | $3,425,000-0.3%$831/sqft |
Source: CHCBOR #98706 Report a problem | ||
| 4/8/2026 | Price change | $3,435,000-0.3%$834/sqft |
Source: CHCBOR #98706 Report a problem | ||
| 3/25/2026 | Price change | $3,445,000-0.3%$836/sqft |
Source: CHCBOR #98706 Report a problem | ||
| 3/18/2026 | Price change | $3,455,000-0.3%$839/sqft |
Source: CHCBOR #98706 Report a problem | ||
| 3/12/2026 | Price change | $3,465,000-0.3%$841/sqft |
Source: CHCBOR #98706 Report a problem | ||
| 3/6/2026 | Price change | $3,475,000-0.3%$843/sqft |
Source: CHCBOR #98706 Report a problem | ||
| 9/18/2025 | Listed for sale | $3,485,000+34%$846/sqft |
Source: CHCBOR #98706 Report a problem | ||
| 7/1/2025 | Listing removed | $2,600,000-33.8%$631/sqft |
Source: LERA MLS #1796294 Report a problem | ||
| 6/17/2025 | Price change | $3,925,000+51%$953/sqft |
Source: CHCBOR #97999 Report a problem | ||
| 4/28/2025 | Price change | $2,600,000-3.5%$631/sqft |
Source: LERA MLS #1796294 Report a problem | ||
| 1/10/2025 | Price change | $2,695,000-7.1%$654/sqft |
Source: LERA MLS #1796294 Report a problem | ||
| 10/25/2024 | Price change | $2,900,000-40.2%$704/sqft |
Source: CHCBOR #91168 Report a problem | ||
| 10/25/2024 | Price change | $4,850,000+67.2%$1,177/sqft |
Source: CHCBOR #91031 Report a problem | ||
| 10/24/2024 | Price change | $2,900,000-9.4%$704/sqft |
Source: LERA MLS #1796294 Report a problem | ||
| 8/8/2024 | Price change | $3,200,000-36%$777/sqft |
Source: CHCBOR #91168 Report a problem | ||
| 8/8/2024 | Price change | $5,000,000+56.3%$1,214/sqft |
Source: CHCBOR #91031 Report a problem | ||
| 8/8/2024 | Price change | $3,200,000-8.6%$777/sqft |
Source: LERA MLS #1796294 Report a problem | ||
| 6/21/2024 | Price change | $3,500,000-40.2%$850/sqft |
Source: CHCBOR #91168 Report a problem | ||
| 6/6/2024 | Listed for sale | $5,850,000$1,420/sqft |
Source: LERA MLS #1781755 Report a problem | ||
Public tax history
| Year | Property taxes | Tax assessment |
|---|---|---|
| 2026 | -- | $1,040,568 +20% |
| 2025 | $11,048 +9.6% | $867,140 |
| 2024 | $10,083 +11.6% | $867,140 +8.3% |
| 2023 | $9,031 -13.9% | $800,516 +10% |
| 2022 | $10,492 +5.7% | $727,742 +10% |
| 2021 | $9,928 | $661,584 +10% |
| 2020 | -- | $601,440 +17.7% |
| 2018 | $6,398 | $511,060 +18.8% |
| 2017 | -- | $430,300 +6.8% |
| 2016 | -- | $402,820 +8.6% |
| 2015 | -- | $370,830 +15.4% |
| 2014 | -- | $321,280 |
| 2012 | -- | $321,280 +0.6% |
| 2011 | -- | $319,390 -1.1% |
| 2010 | -- | $322,870 |
| 2009 | -- | $322,870 +14.2% |
| 2008 | -- | $282,640 +61.4% |
| 2007 | -- | $175,089 |
Find assessor info on the county website
Monthly payment
Est. payment
Payment breakdown
Explore the cost of this home by adjusting the details. Changes won't be saved.Climate risks
Neighborhood: 78624
Nearby schools
Schools provided by the listing agent
- Elementary: Fredericksburg
- Middle: Fredericksburg
- High: Fredericksburg
- District: Fredericksburg
Source: LERA MLS. This data may not be complete. We recommend contacting the local school district to confirm school assignments for this home.
Similar homes
- $2,200,0004 bd4 ba3.6k sqft7158 E Highway St #87, Fredericksburg, TX 78624For Sale
 MLS ID #104162, Ashley Guidry. CHCBOR
- $2,190,0004 bd4 ba4.5k sqft130 S Overlook Dr, Fredericksburg, TX 78624For Sale
 MLS ID #104735, Brian Stamness. CHCBOR
- $2,190,0004 bd4 ba4.5k sqft130 Overlook Dr, Fredericksburg, TX 78624For Sale
 MLS ID #1990260, Brian Stamness TREC #700794, Phyllis Browning Company. LERA MLS
- $2,195,0005 bd5 ba4.7k sqft115 Trophy Oak Point, Fredericksburg, TX 78624Active

 MLS ID #5369370, Grant Thomas, Kuper Sotheby's Int'l Realty. Unlock MLS
- $1,799,0004 bd4 ba4k sqft834 NORTHWOOD HILLS DR, Fredericksburg, TX 78624For SaleMLS ID #2013598, Bruce Wynne-Smith TREC #591705, San Antonio Portfolio KW RE. LERA MLS
- $1,950,0005 bd5 ba5k sqft405 Frederick Rd, Fredericksburg, TX 78624ActiveMLS ID #6531599, Tanner Kneese, Kuper Sotheby's Int'l Realty. Unlock MLS
- $1,695,0004 bd3 ba3.3k sqft509 W Austin St, Fredericksburg, TX 78624For Sale
 MLS ID #178851, Adrianne Frost, Phyllis Browning Company. HLMLS as distributed by MLS GRID
- $2,850,0005 bd4 ba5.2k sqft283 SOARING EAGLES DR, Fredericksburg, TX 78624For SaleMLS ID #2012952, Jeffrey Burke TREC #603627, Douglas Elliman Real Estate. LERA MLS
