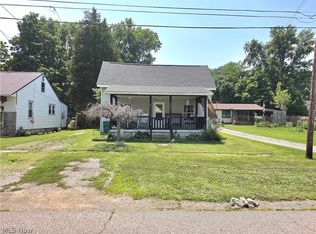
Welcome home to this charming two-story vinyl-sided home offering 3 nicely sized bedrooms and plenty of character throughout. Relax on the welcoming front porch or enjoy your morning coffee on the screened-in porch overlooking the spacious yard. Inside, you'll find hardwood flooring in most rooms, a formal dining room with beautiful French doors leading to the living room, and the convenience of first-floor laundry.
Many of the major updates have already been completed, including replacement vinyl windows, a roof approximately 10 years old, central air approximately 6 years old, and a new furnace motor installed in 2023.
Outside, the large yard offers plenty of room to enjoy, with a portion already fenced—perfect for pets, play, or outdoor entertaining. A storage building provides additional space for lawn equipment and outdoor necessities. The property also features a shared driveway and a 1-car garage.
Conveniently located with easy access to the highway, medical facilities, restaurants, shopping, and everyday amenities. If you're looking for a home with space, character, outdoor living areas, and a convenient location, this one is definitely worth a look. Schedule your showing today!
Contingent
$114,900
3314 6th Ave, Parkersburg, WV 26101
3beds
1,248sqft
Single Family Residence
Built in 1930
8,855 Square Feet Lot
$-- Zestimate®
$92/sqft
$-- HOA
What's special
Charming two-story vinyl-sided homeShared drivewayWelcoming front porchFirst-floor laundry
- 3 days |
- 520 |
- 21 |
Likely to sell faster than
Zillow last checked:
Listing updated:
Listed by:
Jo Ann Townsend 304-481-6463 joanntownsend12@yahoo.com,
One Team Realty
Source: MLS Now,MLS#: 5235595 Originating MLS: Parkersburg Area Association of REALTORS
Originating MLS: Parkersburg Area Association of REALTORSFacts & features
Interior
Bedrooms & bathrooms
- Bedrooms: 3
- Bathrooms: 1
- Full bathrooms: 1
Bedroom
- Description: Flooring: Wood
- Level: Second
- Dimensions: 14 x 12
Bedroom
- Description: Flooring: Wood
- Level: Second
- Dimensions: 12 x 10
Bedroom
- Description: Flooring: Wood
- Level: Second
- Dimensions: 12 x 11
Dining room
- Description: Flooring: Luxury Vinyl Tile
- Level: First
- Dimensions: 14 x 11
Kitchen
- Description: Flooring: Luxury Vinyl Tile
- Level: First
- Dimensions: 12 x 10
Living room
- Description: Flooring: Wood
- Features: Fireplace
- Level: First
- Dimensions: 15 x 12
Heating
- Forced Air, Gas
Cooling
- Central Air
Features
- Basement: Unfinished
- Number of fireplaces: 1
Interior area
- Total structure area: 1,248
- Total interior livable area: 1,248 sqft
- Finished area above ground: 1,248
Video & virtual tour
Property
Parking
- Total spaces: 1
- Parking features: Detached, Garage, Shared Driveway
- Garage spaces: 1
Features
- Levels: Two
- Stories: 2
Lot
- Size: 8,855 Square Feet
Details
- Parcel number: 051200G10000
Construction
Type & style
- Home type: SingleFamily
- Architectural style: Traditional
- Property subtype: Single Family Residence
Materials
- Vinyl Siding
- Roof: Asphalt,Fiberglass
Condition
- Updated/Remodeled
- Year built: 1930
Utilities & green energy
- Sewer: Public Sewer
- Water: Public
Community & HOA
Community
- Subdivision: E M Bentleys Adn
HOA
- Has HOA: No
Location
- Region: Parkersburg
Financial & listing details
- Price per square foot: $92/sqft
- Tax assessed value: $88,000
- Annual tax amount: $518
- Date on market: 8/11/2026
- Cumulative days on market: 4 days
- Listing terms: Cash,Conventional
Estimated market value
Not available
Estimated sales range
Not available
Not available
Price history
| Date | Event | Price |
|---|---|---|
| 8/11/2026 | Listed for sale | $114,900+43.6%$92/sqft |
Source:  MLS Now #5235595 Report a problem MLS Now #5235595 Report a problem | ||
| 10/18/2021 | Sold | $80,000-13.5%$64/sqft |
Source: MLS Now #4309073 Report a problem | ||
| 10/14/2021 | Pending sale | $92,500$74/sqft |
Source: MLS Now #4309073 Report a problem | ||
| 9/23/2021 | Contingent | $92,500$74/sqft |
Source: MLS Now #4309073 Report a problem | ||
| 8/30/2021 | Pending sale | $92,500$74/sqft |
Source:  RE/MAX International #4309073 Report a problem RE/MAX International #4309073 Report a problem | ||
| 8/19/2021 | Listed for sale | $92,500+189.1%$74/sqft |
Source: RE/MAX International #4309073 Report a problem | ||
| 1/27/1986 | Sold | $32,000$26/sqft |
Source: Agent Provided Report a problem | ||
Public tax history
| Year | Property taxes | Tax assessment |
|---|---|---|
| 2025 | $512 -33.4% | $52,800 +7.4% |
| 2024 | $769 +12.2% | $49,140 +6% |
| 2023 | $685 +86.7% | $46,380 +3.5% |
| 2022 | $367 | $44,820 +3.6% |
| 2021 | -- | $43,260 +3.9% |
| 2020 | -- | $41,640 +2.5% |
| 2019 | $314 +2.8% | $40,620 +2.6% |
| 2018 | $305 | $39,600 +3.8% |
| 2017 | $305 +21.4% | $38,160 +3.1% |
| 2016 | $252 +5.5% | $37,020 +2.5% |
| 2015 | $238 +7.5% | $36,120 +2.9% |
| 2014 | $222 +17.1% | $35,100 +4.3% |
| 2013 | $189 | $33,660 +2% |
| 2012 | $189 +4.9% | $33,000 +1.9% |
| 2011 | $181 +2.8% | $32,400 +1.1% |
| 2010 | $176 +1.1% | $32,040 -0.4% |
| 2009 | $174 +4.7% | $32,160 +1.7% |
| 2008 | $166 +2.6% | $31,620 +1% |
| 2007 | $162 +9.8% | $31,320 +3.6% |
| 2006 | $147 +89% | $30,240 +19.1% |
| 2005 | $78 | $25,380 +2.7% |
| 2004 | -- | $24,720 +1.5% |
| 2003 | -- | $24,360 +3% |
| 2002 | -- | $23,640 +10.4% |
| 2001 | -- | $21,420 |
Find assessor info on the county website
Monthly payment
Est. payment
Payment breakdown
Explore the cost of this home by adjusting the details. Changes won't be saved.Climate risks
Neighborhood: 26101
Nearby schools
GreatSchools rating
- 6/10Fairplains Elementary SchoolGrades: PK-5Distance: 0.4 mi
- 9/10Edison Junior High SchoolGrades: 6-8Distance: 1.2 mi
- 6/10Parkersburg South High SchoolGrades: 9-12Distance: 0.7 mi
Schools provided by the listing agent
- District: Wood-Parkersburg South HS
Source: MLS Now. This data may not be complete. We recommend contacting the local school district to confirm school assignments for this home.
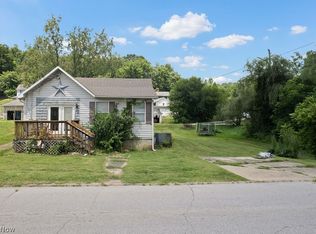
- $170,8003 bd2 ba1.7k sqft3312 6th Ave, Parkersburg, WV 26101Off Market
- $76,0001 bd1 ba484 sqft3316 6th Ave, Parkersburg, WV 26101Off Market
- $76,0003 bd1 ba1.1k sqft3316 6th Ave, Parkersburg, WV 26101Off Market
- $132,7003 bd1 ba484 sqft3316 6th Ave, Parkersburg, WV 26101Off Market
- $98,8002 bd1 ba1k sqft3310 6th Ave, Parkersburg, WV 26101Off Market
- $142,3003 bd2 ba1.1k sqft3400 6th Ave, Parkersburg, WV 26101Off Market
- $108,9002 bd1 ba792 sqft3406 6th Ave, Parkersburg, WV 26101Off Market
- $108,9002 bd1 ba952 sqft3406 6th Ave, Parkersburg, WV 26101Off Market
A local agent can set up tours, give advice and negotiate with sellers.
Similar homes
- $120,0003 bd1 ba1.1k sqft2208 11th Ave, Parkersburg, WV 26101For Sale
 MLS ID #5223992, James McClung, EXP Realty, LLC.. MLS Now
 - $114,0003 bd2 ba1.3k sqft612 Eastlawn Ave, Parkersburg, WV 26101For Sale
 MLS ID #5201881, Steven M Shaver, Berkshire Hathaway HomeServices Professional Realty. MLS Now
 - $130,0002 bd1 ba756 sqft2411 Pennsylvania Ave, Parkersburg, WV 26101For Sale
 MLS ID #5235470, Marian Duvall, EXIT Riverbend Realty. MLS Now
 - $103,0003 bd2 ba1k sqft909 Camden Ave, Parkersburg, WV 26101For Sale
 MLS ID #5226864, Rachel K Valencia, Scout MOV Realty LLC. MLS Now
 - $130,0003 bd2 ba1.7k sqft4408 11th Ave, Parkersburg, WV 26101For SaleMLS ID #5220088, David Atkinson, Atkinson Premier Properties LLC. MLS Now
- $99,9002 bd2 ba864 sqft1611 Lawrence St, Parkersburg, WV 26101For SaleMLS ID #284786, Nikki Worstell. KVBR
- $110,0002 bd1 ba1.2k sqft806 Elder St, Parkersburg, WV 26101For SaleMLS ID #5210207, Joyce E Mather, Impact Realty Group, LLC.. MLS Now
- $--3 bd2 ba1.1k sqft848 Chestnut St, Parkersburg, WV 26101AuctionAuction.com 2
- $140,0002 bd1 ba840 sqft3114 Camden Ave, Parkersburg, WV 26101For SaleMLS ID #5208334, Charleen A Byrd, EXP Realty, LLC.. MLS Now
- $125,0002 bd1 ba1.1k sqft4422 11th Ave, Parkersburg, WV 26101For SaleMLS ID #5212712, Elizabeth Cox, Riggs Realty, LLC.. MLS Now
- $--3 bd2 ba1.5k sqft2722 Norwood Ave, Parkersburg, WV 26101AuctionServiceLink Auction
- $134,5002 bd1 ba704 sqft2906 6th Ave, Parkersburg, WV 26101For SaleMLS ID #5205326, Robert Foggin, Scout MOV Realty LLC. MLS Now
- $124,9002 bd1 ba1k sqft914 Pike St, Parkersburg, WV 26101For Sale By Owner
- $137,5003 bd1 ba1.1k sqft2411 Fairfax St, Parkersburg, WV 26101For SaleMLS ID #5209534, Amanda Cooper, Coldwell Banker Select Properties. MLS Now
- $139,0003 bd2 ba1.3k sqft1303 25th St, Parkersburg, WV 26101For SaleMLS ID #5205192, Garett Smith, PMC Realty Services. MLS Now
- $99,5003 bd2 ba1.5k sqft3106 Avery St, North Parkersburg, WV 26104For SaleMLS ID #5218019, Robert Foggin, Scout MOV Realty LLC. MLS Now
- $127,9004 bd1 ba1.1k sqft2613 Liberty St, Parkersburg, WV 26101For SaleMLS ID #5220159, Jackie E Sapio, Mid-Ohio Valley Anchor Realty, LLC.. MLS Now
- $79,9002 bd1 ba720 sqft2708 Broad St, Parkersburg, WV 26101For SaleMLS ID #5223058, Kay Price, Key MOVe Realty LLC. MLS Now
- $130,0003 bd1 ba1k sqft2403 45th St, Parkersburg, WV 26104For SaleMLS ID #282241, Colten Nichols. KVBR
- $79,9003 bd2 ba980 sqft43 Thorn St, Parkersburg, WV 26101For SaleMLS ID #5217144, Kelly Ortiz, Coldwell Banker Select Properties. MLS Now
