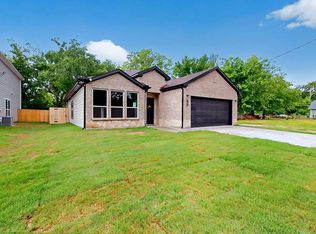
Beautiful single-story home featuring 4 bedrooms, 2 baths, and a 2-car garage, set on a desirable corner lot with full privacy fencing making backyard ideal for pets, play, or relaxing evenings outdoors enjoying cool nights. From the moment you walk in, you’re greeted by bright natural light, an easy-flow layout, and spaces designed for relaxing or entertaining. The kitchen offers plenty of storage and workspace, while the bedrooms provide peaceful retreats at the end of the day. The interior has been freshly painted, offering a bright and welcoming feel. Bedrooms include soft carpet, while the main living areas feature durable vinyl plank flooring for easy maintenance. A security system adds peace of mind. Located directly across from Pacific Park giving you easy access to green space, playgrounds, and walking areas. A great blend of comfort, location, and everyday functionality, and just half a mile from downtown Sulphur Springs, this home delivers comfort, convenience, and an unbeatable location.
For sale
$269,000
700 Carter St, Sulphur Springs, TX 75482
4beds
1,520sqft
Est.:
Single Family Residence
Built in 2023
6,534 Square Feet Lot
$262,400 Zestimate®
$177/sqft
$-- HOA
What's special
Full privacy fencingBright natural lightSingle-story homeDesirable corner lotBedrooms include soft carpetEasy-flow layoutBedrooms provide peaceful retreats
- 5 days |
- 143 |
- 2 |
Likely to sell faster than
Zillow last checked:
Listing updated:
Listed by:
Jill Browne 0466438 972-563-8008,
Browne-Hollar Realty 972-563-8008
Source: NTREIS,MLS#: 21277130
Tour with a local agent
Facts & features
Interior
Bedrooms & bathrooms
- Bedrooms: 4
- Bathrooms: 2
- Full bathrooms: 2
Primary bedroom
- Features: Walk-In Closet(s)
- Level: First
- Dimensions: 0 x 0
Bedroom
- Features: Ceiling Fan(s)
- Level: First
- Dimensions: 0 x 0
Bedroom
- Features: Ceiling Fan(s)
- Level: First
- Dimensions: 0 x 0
Bedroom
- Features: Ceiling Fan(s)
- Level: First
- Dimensions: 0 x 0
Dining room
- Features: Ceiling Fan(s)
- Level: First
- Dimensions: 0 x 0
Living room
- Features: Ceiling Fan(s)
- Level: First
- Dimensions: 0 x 0
Heating
- Central, Electric
Cooling
- Central Air, Ceiling Fan(s)
Appliances
- Included: Dishwasher, Electric Range, Electric Water Heater, Disposal, Microwave, Refrigerator
- Laundry: Washer Hookup, Dryer Hookup, ElectricDryer Hookup, In Kitchen
Features
- Pantry
- Flooring: Carpet, Laminate
- Windows: Window Coverings
- Has basement: No
- Has fireplace: No
Interior area
- Total interior livable area: 1,520 sqft
Video & virtual tour
Property
Parking
- Total spaces: 2
- Parking features: Concrete, Covered, Door-Single, Driveway
- Attached garage spaces: 2
Features
- Levels: One
- Stories: 1
- Patio & porch: Covered, Patio
- Pool features: None
- Fencing: Privacy
Lot
- Size: 6,534 Square Feet
Details
- Parcel number: R000004084
Construction
Type & style
- Home type: SingleFamily
- Architectural style: Traditional,Detached
- Property subtype: Single Family Residence
Materials
- Brick, Frame
- Foundation: Slab
- Roof: Asphalt
Condition
- Year built: 2023
Utilities & green energy
- Sewer: Public Sewer
- Water: Public
- Utilities for property: Cable Available, Sewer Available, Water Available
Community & HOA
Community
- Features: Curbs
- Security: Smoke Detector(s), Security Service
- Subdivision: Harris-Hamby
HOA
- Has HOA: No
Location
- Region: Sulphur Springs
Financial & listing details
- Price per square foot: $177/sqft
- Tax assessed value: $238,560
- Annual tax amount: $4,577
- Date on market: 5/20/2026
- Listing terms: Cash,Conventional,FHA,Texas Vet,USDA Loan,VA Loan
- Road surface type: Asphalt
Estimated market value
$262,400
$249,000 - $276,000
$2,026/mo
Price history
| Date | Event | Price |
|---|---|---|
| 5/20/2026 | Listed for sale | $269,000+8%$177/sqft |
Source: NTREIS #21277130 Report a problem | ||
| 6/4/2024 | Sold | -- |
Source: NTREIS #20525444 Report a problem | ||
| 5/28/2024 | Pending sale | $249,000$164/sqft |
Source: NTREIS #20525444 Report a problem | ||
| 4/19/2024 | Price change | $249,000-7.7%$164/sqft |
Source: NTREIS #20525444 Report a problem | ||
| 2/8/2024 | Listed for sale | $269,900$178/sqft |
Source: NTREIS #20525444 Report a problem | ||
Public tax history
| Year | Property taxes | Tax assessment |
|---|---|---|
| 2024 | -- | $238,560 +2285.6% |
| 2023 | -- | $10,000 |
| 2022 | -- | $10,000 +300% |
| 2021 | -- | $2,500 |
| 2020 | -- | $2,500 |
| 2018 | -- | $2,500 |
Find assessor info on the county website
Monthly payment
Est. payment$--/mo
Payment breakdown
Explore the cost of this home by adjusting the details. Changes won't be saved.
All calculations are estimates and provided by Zillow, Inc. for informational purposes only. Actual amounts may vary.
HOA fees may include property taxes on listings classified as Co-Ops. Contact the listing agent and/or owner for fee details.
Mortgage interest rates are dependent on a number of factors, including credit score, down payment, and repayment length. Interest rate data provided by Zillow Group Marketplace, Inc. as of 1/1/1970 from various mortgage lenders with which we have lead or other similar arrangements; the Estimated Payment is an average of those rates.
See how much you could borrow to make a competitive offer.
Climate risks
Neighborhood: 75482
Nearby schools
GreatSchools rating
- 7/10Bowie Elementary SchoolGrades: K-3Distance: 1.3 mi
- 5/10Sulphur Springs Middle SchoolGrades: 6-8Distance: 2.8 mi
- 4/10Sulphur Springs High SchoolGrades: 9-12Distance: 1.7 mi
Schools provided by the listing agent
- Elementary: Sulphursp
- Middle: Sulphurspr
- High: Sulphurspr
- District: Sulphur Springs ISD
Source: NTREIS. This data may not be complete. We recommend contacting the local school district to confirm school assignments for this home.
A local agent can set up tours, give advice and negotiate with sellers.
- Texas
- Hopkins County
- Sulphur Springs
- 75482
- 700 Carter St
Nearby cities
Nearby zip codes
Other Sulphur Springs Topics
