Experience exceptional living on this hilltop 10-acre luxury ranchette, where impressive space, thoughtful amenities, and timeless elegance come together. Offering approximately 5,359 square feet, this remarkable property features 5 bedrooms, 4.5 baths, a 3-car garage, 3 living areas, an office, and 2 dining areas. A grand foyer with double doors welcomes you into an inviting interior filled with generous living spaces and upscale details.
The spacious primary suite is conveniently located on the main level, with a huge closet, soaking tub, separate shower, separate vanities and private potty.
The kitchen has an island, breakfast bar, and modern appliances, and opens to a hearth room or TV room; great for homework or hanging out. Breakfast area features built-in cabinetry and a sidebar. A butler’s pantry includes a sink and ice machine, while the utility room offers both space for a freezer and a second oven—perfect for preparing meals when entertaining a crowd. Formal dining room is huge; nearby is another living area, plus a large home office and a half-bath.
Upstairs, the versatile game room provides even more space to relax or entertain. A long reading bench beneath the oversized window creates a cozy retreat. Plus, 4 additional bedrooms, two with their own ensuite baths, and two sharing a bath. Lots of storage and multiple closets throughout.
Outside, the 10 acres include fenced pasture land. The massive workshop or barn includes 6 garage doors, plus electricity. The property also features two water heaters, two AC units, and energy-efficient geothermal HVAC, plus a central vacuum. Plus, brand-new LVP flooring throughout main floor.
A covered front and back porch, white fencing, mature trees, and private security gate add to the property's impressive curb appeal. With these exceptional amenities, this ranchette offers a rare opportunity to enjoy refined country living with room for work, recreation, and entertaining. 90 mi to DFW.
For sale
$839,900
1200 County Road 2307, Sulphur Springs, TX 75482
5beds
5,359sqft
Single Family Residence
Built in 1997
10.01 Acres Lot
$803,400 Zestimate®
$157/sqft
$-- HOA
What's special
Modern appliancesLarge home officeFenced pasture landImpressive curb appealSoaking tubPrivate pottyWhite fencing
- 12 days
- 581
- 24
Likely to sell faster than
Zillow last checked:
Listing updated:
Listed by:
Carrie Chase Nuckolls 0508822 903-243-4173,
Century 21 First Group 903-885-3146
Source: NTREIS,MLS#: 21369244
Facts & features
Interior
Bedrooms & bathrooms
- Bedrooms: 5
- Bathrooms: 5
- Full bathrooms: 4
- 1/2 bathrooms: 1
Primary bedroom
- Features: Closet Cabinetry, Ceiling Fan(s), Double Vanity, En Suite Bathroom, Garden Tub/Roman Tub, Sitting Area in Primary, Separate Shower, Walk-In Closet(s)
- Level: First
- Dimensions: 20 x 18
Bedroom
- Features: En Suite Bathroom
- Level: Second
- Dimensions: 14 x 12
Bedroom
- Features: En Suite Bathroom, Split Bedrooms, Walk-In Closet(s)
- Level: Second
- Dimensions: 16 x 12
Bedroom
- Features: Ceiling Fan(s), En Suite Bathroom
- Level: Second
- Dimensions: 14 x 12
Bedroom
- Features: Ceiling Fan(s), En Suite Bathroom
- Level: Second
- Dimensions: 14 x 12
Primary bathroom
- Features: Double Vanity, En Suite Bathroom, Garden Tub/Roman Tub, Sitting Area in Primary, Separate Shower, Tile Counters
- Level: First
- Dimensions: 14 x 13
Breakfast room nook
- Features: Built-in Features
- Level: First
- Dimensions: 9 x 7
Den
- Features: Fireplace
- Level: First
- Dimensions: 14 x 14
Dining room
- Level: First
- Dimensions: 17 x 14
Game room
- Features: Ceiling Fan(s)
- Level: Second
- Dimensions: 18 x 15
Kitchen
- Features: Breakfast Bar, Built-in Features, Dual Sinks, Kitchen Island, Pantry, Walk-In Pantry
- Level: First
- Dimensions: 13 x 12
Living room
- Level: First
- Dimensions: 18 x 12
Office
- Level: First
- Dimensions: 15 x 13
Utility room
- Features: Built-in Features, Dual Sinks, Sink, Utility Room, Utility Sink
- Level: First
- Dimensions: 10 x 8
Heating
- Central, Electric, Geothermal
Cooling
- Central Air, Ceiling Fan(s), Electric, Geothermal, Multi Units
Appliances
- Included: Double Oven, Dishwasher, Electric Cooktop, Electric Oven, Electric Water Heater, Disposal, Microwave
- Laundry: Washer Hookup, Dryer Hookup, Laundry in Utility Room
Features
- Wet Bar, Chandelier, Cathedral Ceiling(s), Central Vacuum, Decorative/Designer Lighting Fixtures, Double Vanity, High Speed Internet, Kitchen Island, Pantry, Tile Counters, Natural Woodwork, Walk-In Closet(s)
- Flooring: Carpet, Laminate, Tile
- Windows: Bay Window(s), Window Coverings
- Has basement: Yes
- Number of fireplaces: 1
- Fireplace features: Den, Glass Doors, Gas Log
Interior area
- Total interior livable area: 5,359 sqft
Video & virtual tour
Property
Parking
- Total spaces: 9
- Parking features: Door-Multi, Driveway, Electric Gate, Garage, Garage Door Opener, Garage Faces Side, Boat, RV Access/Parking
- Attached garage spaces: 9
Features
- Levels: Two
- Stories: 2
- Patio & porch: Rear Porch, Front Porch, Covered
- Exterior features: Lighting, Rain Gutters, Storage
- Pool features: None
- Fencing: Barbed Wire,Fenced,Full,Front Yard,Metal,Partial Cross,Wood
- Has view: Yes
- View description: Water
- Has water view: Yes
Lot
- Size: 10.01 Acres
- Features: Acreage, Agricultural, Back Yard, Cleared, Hardwood Trees, Lawn, Landscaped, Level, Pasture, Rolling Slope, Many Trees, Few Trees
- Residential vegetation: Grassed, Partially Wooded
Details
- Additional structures: Garage(s), Workshop, Barn(s), Stable(s)
- Parcel number: R000008961
- Horses can be raised: Yes
Construction
Type & style
- Home type: SingleFamily
- Architectural style: Traditional,Detached
- Property subtype: Single Family Residence
Materials
- Rock, Stone, Wood Siding
- Foundation: Slab
- Roof: Composition
Condition
- Resale
- Year built: 1997
Utilities & green energy
- Sewer: Public Sewer
- Water: Public
- Utilities for property: Cable Available, Electricity Connected, Overhead Utilities, Sewer Available, Separate Meters, Water Available
Green energy
- Energy efficient items: HVAC
Community & HOA
Community
- Security: Security System Owned, Security System, Carbon Monoxide Detector(s), Fire Alarm, Security Gate, Smoke Detector(s)
- Subdivision: None
HOA
- Has HOA: No
Location
- Region: Sulphur Springs
Financial & listing details
- Price per square foot: $157/sqft
- Tax assessed value: $584,970
- Annual tax amount: $7,625
- Date on market: 10/10/2026
- Cumulative days on market: 13 days
- Listing terms: Cash,Conventional,VA Loan
- Road surface type: Asphalt
Estimated market value
$803,400
$763,000 - $844,000
$3,637/mo
Price history
| Date | Event | Price |
|---|---|---|
| 10/10/2026 | Listed for sale | $839,900$157/sqft |
Source: NTREIS #21369244 Report a problem | ||
Public tax history
| Year | Property taxes | Tax assessment |
|---|---|---|
| 2024 | -- | $584,970 +14.9% |
| 2023 | -- | $509,210 |
| 2022 | -- | $509,210 +37.2% |
| 2021 | -- | $371,070 |
| 2020 | -- | $371,070 |
| 2018 | -- | $371,070 |
Find assessor info on the county website
Monthly payment
Est. payment
Payment breakdown
Explore the cost of this home by adjusting the details. Changes won't be saved.Climate risks
Neighborhood: 75482
Nearby schools
Schools provided by the listing agent
- Elementary: Sulphurspr
- Middle: Sulphurspr
- High: Sulphurspr
- District: Sulphur Springs ISD
Source: NTREIS. This data may not be complete. We recommend contacting the local school district to confirm school assignments for this home.
- $51,950-- bd-- ba2.4k sqft1496 County Road 2307, Sulphur Springs, TX 75482Off Market
- $301,600-- bd-- ba3.8k sqft1252 County Road 2307, Sulphur Springs, TX 75482Off Market
- $404,400-- bd-- ba-- sqft1252 County Road 2307, Sulphur Springs, TX 75482Off Market
- $711,900-- bd-- ba5.8k sqft1498 County Road 2307, Sulphur Springs, TX 75482Off Market
Similar homes
- $799,0004 bd6 ba3.4k sqft17 Jennifer Ln, Sulphur Springs, TX 75482For Sale
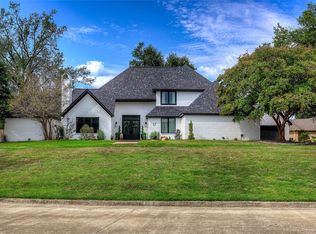 MLS ID #21181317, Mazie McDaniel. NTREIS
- $749,0004 bd3 ba3.2k sqft118 Katie Rdg, Sulphur Springs, TX 75482For Sale
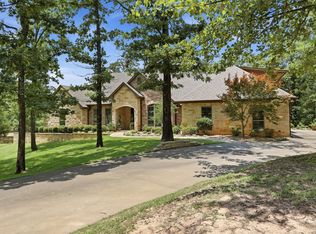 MLS ID #21333595, Darla Reed. NTREIS
- $599,9006 bd4 ba3.3k sqft133 County Road 1444, Sulphur Springs, TX 75482For Sale
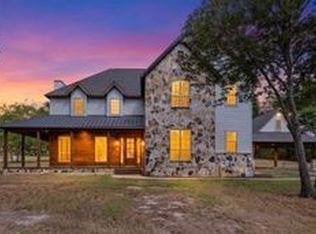 MLS ID #21402708, Tamara Clark. NTREIS
- $699,0005 bd4 ba3.7k sqft661 Majors Dr, Sulphur Springs, TX 75482For Sale
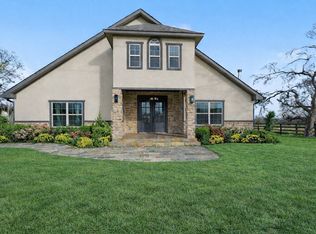 MLS ID #21179075, Yajahira Prestien. NTREIS
