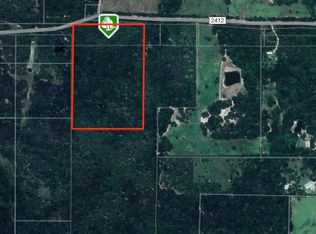
WELCOME TO A LIFESTYLE OF UNCOMPROMISING BEAUTY AND PEACEFUL PRIVACY IN THE HEART OF EAST TEXAS. This magnificent 24.8-acre estate offers an incredible opportunity to own a premier agricultural property with significant county tax advantages, featuring over twenty-two acres in Wood County and the remaining acreage in Hopkins County.
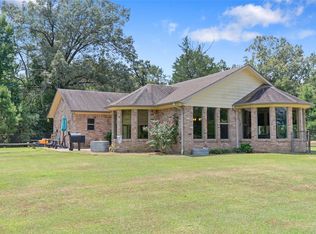
A winding, scenic entrance flanked by towering pines welcomes you past a tranquil, half-acre pond to a spectacular custom-built residence. The interior showcases master craftsmanship with beautiful custom flooring, a soaring stone fireplace, and a massive open-concept family room. Large panoramic windows frame breathtaking views of your private acreage, while the upgraded kitchen serves as the perfect hub for entertaining family and guests with its beautiful farm sink and premium appliances. No detail has been spared in the home's maintenance, featuring top-tier spray foam insulation, energy-efficient appliances, and a state-of-the-art air conditioning unit installed in 2025.
For horse lovers and ranchers, the property is a dream come true, offering fully fenced lush pastures, mature shade trees, and premium sandy loam soil. The professional equine facilities include a superb six-stall barn with a wash rack, a tack room, and a private water well to keep your livestock and pastures thriving. Located close to excellent local schools, medical facilities, and the famous Winnsboro Autumn Trails, this property is not just a ranch, but a legacy waiting for its next chapter.
For sale
$649,900
253 County Road 2412, Pickton, TX 75471
3beds
1,988sqft
:
Get pre-qualified$5,126/mo
Single Family Residence
Built in 2009
24.8 Acres Lot
$-- Zestimate®
$327/sqft
$-- HOA
What's special
Soaring stone fireplaceMaster craftsmanshipLarge panoramic windowsPremium appliancesSpectacular custom-built residenceBeautiful custom flooringTack room
- 8 days |
- 210 |
- 26 |
Likely to sell faster than
Zillow last checked:
Listing updated:
Listed by:
Thomas Miller 0696139 903-449-4439,
Thomas Andrew Miller 903-449-4439,
Sheila Purvis 0712424 214-392-3056,
Thomas Andrew Miller
Source: NTREIS,MLS#: 21334017
Facts & features
Interior
Bedrooms & bathrooms
- Bedrooms: 3
- Bathrooms: 3
- Full bathrooms: 2
- 1/2 bathrooms: 1
Primary bedroom
- Features: Closet Cabinetry, Ceiling Fan(s), Walk-In Closet(s)
- Level: First
- Dimensions: 20 x 20
Bedroom
- Features: Ceiling Fan(s)
- Level: First
- Dimensions: 15 x 15
Bedroom
- Features: Ceiling Fan(s)
- Level: First
- Dimensions: 15 x 15
Primary bathroom
- Features: Built-in Features, Double Vanity, Stone Counters, Separate Shower, Tile Counters
- Level: First
- Dimensions: 10 x 6
Kitchen
- Features: Breakfast Bar, Built-in Features, Pantry, Tile Counters
- Level: First
- Dimensions: 10 x 10
Living room
- Features: Ceiling Fan(s), Fireplace
- Level: First
- Dimensions: 18 x 20
Heating
- Central, Electric
Cooling
- Central Air, Ceiling Fan(s), Electric
Appliances
- Included: Dishwasher, Electric Cooktop, Electric Range, Disposal, Microwave
Features
- Decorative/Designer Lighting Fixtures, Open Floorplan, Pantry, Tile Counters, Vaulted Ceiling(s), Natural Woodwork, Walk-In Closet(s)
- Flooring: Engineered Hardwood, Tile
- Has basement: No
- Number of fireplaces: 1
- Fireplace features: Stone, Wood Burning
Interior area
- Total interior livable area: 1,988 sqft
Video & virtual tour
Property
Parking
- Total spaces: 2
- Parking features: Covered, Driveway, Garage, Garage Door Opener, Inside Entrance, Oversized, Garage Faces Rear, Boat, RV Access/Parking
- Attached garage spaces: 2
Features
- Levels: One
- Stories: 1
- Exterior features: Rain Gutters, RV Hookup
- Pool features: None
- Fencing: Barbed Wire,Cross Fenced,Front Yard,Wire
Lot
- Size: 24.8 Acres
- Features: Acreage, Agricultural, Cleared, Landscaped, Pasture, Pond on Lot, Many Trees
Details
- Additional structures: Garage(s), Storage, Workshop, Barn(s), Stable(s)
- Parcel number: R000009673
- Other equipment: Farm Equipment, Livestock Equipment
- Horse amenities: Barn, Hay Storage, Stock Pen(s), Stable(s), Tack Room
Construction
Type & style
- Home type: SingleFamily
- Architectural style: Traditional,Detached,Farmhouse
- Property subtype: Single Family Residence
Materials
- Brick, Frame
- Foundation: Slab
- Roof: Composition
Condition
- Year built: 2009
Utilities & green energy
- Sewer: Aerobic Septic
- Water: Well
- Utilities for property: Electricity Available, Electricity Connected, Septic Available, Water Available
Community & HOA
Community
- Subdivision: Na
HOA
- Has HOA: No
Location
- Region: Pickton
Financial & listing details
- Price per square foot: $327/sqft
- Tax assessed value: $55,000
- Annual tax amount: $5,984
- Date on market: 7/17/2026
- Cumulative days on market: 9 days
- Listing terms: Cash,Conventional,FHA,VA Loan
Estimated market value
Not available
Estimated sales range
Not available
Not available
Price history
| Date | Event | Price |
|---|---|---|
| 7/17/2026 | Listed for sale | $649,900+4%$327/sqft |
Source: NTREIS #21334017 Report a problem | ||
| 4/3/2026 | Listing removed | $624,900$314/sqft |
Source: NTREIS #21033815 Report a problem | ||
| 3/11/2026 | Price change | $624,900-3.8%$314/sqft |
Source: NTREIS #21033815 Report a problem | ||
| 2/2/2026 | Price change | $649,900-5.8%$327/sqft |
Source: NTREIS #21033815 Report a problem | ||
| 11/21/2025 | Price change | $689,900-0.7%$347/sqft |
Source: NTREIS #21033815 Report a problem | ||
| 9/25/2025 | Price change | $695,000-4.1%$350/sqft |
Source: NTREIS #21033815 Report a problem | ||
| 8/15/2025 | Listed for sale | $724,900+16.9%$365/sqft |
Source: NTREIS #21033815 Report a problem | ||
| 2/9/2022 | Sold | -- |
Source: NTREIS #14728747 Report a problem | ||
| 1/25/2022 | Pending sale | $620,000$312/sqft |
Source: NTREIS #14728747 Report a problem | ||
| 12/29/2021 | Contingent | $620,000$312/sqft |
Source: NTREIS #14728747 Report a problem | ||
| 12/24/2021 | Listed for sale | $620,000$312/sqft |
Source: NTREIS #14728747 Report a problem | ||
Public tax history
| Year | Property taxes | Tax assessment |
|---|---|---|
| 2024 | -- | $55,000 |
| 2023 | -- | $55,000 +46.7% |
| 2022 | -- | $37,500 +275% |
| 2021 | -- | $10,000 |
| 2020 | -- | $10,000 -42.9% |
| 2018 | -- | $17,500 |
Find assessor info on the county website
Monthly payment
Est. payment
Payment breakdown
Explore the cost of this home by adjusting the details. Changes won't be saved.Climate risks
Neighborhood: 75471
Nearby schools
GreatSchools rating
- NAWinnsboro Elementary SchoolGrades: PK-2Distance: 7 mi
- 7/10Winnsboro Junior High SchoolGrades: 6-8Distance: 7.3 mi
- 6/10Winnsboro High SchoolGrades: 9-12Distance: 7.3 mi
Schools provided by the listing agent
- Elementary: Comopickto
- Middle: Comopickto
- High: Comopickto
- District: Como-Pickton CISD
Source: NTREIS. This data may not be complete. We recommend contacting the local school district to confirm school assignments for this home.
- $649,9003 bd3 ba1.9k sqft253 County Road 2412, Pickton, TX 75471For Sale
- $9,730-- bd-- ba-- sqft2413 County Rd, Pickton, TX 75471Off Market
- $221,23521.07 Acres0 Hop Cty Rd #2412, Como, TX 75431Lot/Land
- $744,000-- bd12 ba6.5k sqft2754 County Road 4294, Pickton, TX 75471Off Market
- $331,4605 bd3 ba2.5k sqft527 County Road 2413, Pickton, TX 75471Off Market
- $565,2004 bd3 ba2.5k sqft527 County Road 2413 S, Pickton, TX 75471Off Market
- $479,2005 bd3 ba2.1k sqft2559 County Road 4294, Pickton, TX 75471Off Market
- $531,7005 bd3 ba2.1k sqft2559 Cr 4294, Pickton, TX 75471Off Market
A local agent can set up tours, give advice and negotiate with sellers.
Similar homes
- $649,9003 bd3 ba1.9k sqft253 County Road 2412, Pickton, TX 75471For SaleMLS ID #21334014, Thomas Miller. NTREIS
- $697,0004 bd3 ba2.4k sqft283 County Road 4440, Winnsboro, TX 75494For Sale
 MLS ID #26009948, Taylor Abernathy, United Country Cain Agency. GTARMLS
 - $649,0003 bd3 ba2.7k sqft1079 Country Club Rd, Sulphur Springs, TX 75482For Sale
 MLS ID #21340972, Michelle Blackmon. NTREIS
 - $694,5004 bd2 ba2k sqft891 County Road 4740, Winnsboro, TX 75494For Sale
 MLS ID #26005202, John Beaty, United Country Cain Agency. GTARMLS
 - $625,0004 bd3 ba2.3k sqft645 County Road 1787, Yantis, TX 75497For SaleMLS ID #21240592, Sherri Starr. NTREIS
- $599,0003 bd2 ba1.7k sqft244 County Road 1903, Yantis, TX 75497For SaleMLS ID #26007636, Lynlea Gaspar, The Agency Tyler. GTARMLS
- $585,0003 bd2 ba2k sqft370 Private Road 5291, Yantis, TX 75497For SaleMLS ID #21148522, Leah Crombie. NTREIS
- $559,9005 bd4 ba2.8k sqft432 County Road 3204, Quitman, TX 75783For SaleMLS ID #26008606, Lindsay Wilson, Century 21 First Group - Lindale. GTARMLS
- $599,0005 bd4 ba2.9k sqft765 Rs County Rd #3410, Emory, TX 75440For SaleMLS ID #26005770, Kathy Hobbs, Exit Realty Pinnacle Group. GTARMLS
- $699,0003 bd3 ba2.4k sqft141 Private Road 5944, Yantis, TX 75497For SaleMLS ID #26008560, Judy Stroman, CENTURY 21 Lake Country-Quitmn. GTARMLS
- $519,0004 bd2 ba2.2k sqft565 W Eldorado Dr, Scroggins, TX 75480For SaleMLS ID #26010164, Lin Reynolds, The Agency Tyler. GTARMLS
- $540,0003 bd3 ba2.6k sqft1032 Fm 900 W, Mount Vernon, TX 75457For SaleMLS ID #26009130, Pam Swanner, Coldwell Banker Lakehaven, REA. GTARMLS
- $674,5253 bd3 ba2.5k sqft4189 Fm 2946, Emory, TX 75440For SaleMLS ID #26009615, Tony Gore, Signature Properties, LLC-Lake Fork. GTARMLS
- $624,0004 bd3 ba2.2k sqft147 County Road 2309, Mineola, TX 75773For SaleMLS ID #21280954, Elaine Fabbri. NTREIS
- $625,0004 bd4 ba2.7k sqft555 County Road 2307, Mineola, TX 75773For SaleMLS ID #26008399, Ashleigh Weaver, Weaver Real Estate Partners. GTARMLS
- $769,0003 bd3 ba2.7k sqft327 County Road 1299, Yantis, TX 75497For SaleMLS ID #21275696, Danny Horton. NTREIS
- $630,0004 bd3 ba2.4k sqft364 Private Road 6602, Mineola, TX 75773For SaleMLS ID #26003180, McKenna Warnick, Coldwell Banker Apex, REALTORS. GTARMLS
- $690,0004 bd2 ba1.8k sqft361 Rs County Rd #3390, Emory, TX 75440For SaleMLS ID #21272983, Genevieve Golden. NTREIS
- $650,0006 bd2 ba1.9k sqft405 Triple South Dr, Mount Vernon, TX 75457For SaleMLS ID #21228588, Kenneth Anderson. NTREIS
- $550,0006 bd3 ba2.3k sqft346 County Road 3501, Sulphur Springs, TX 75482For SaleMLS ID #21265763, Martie Abercrombie. NTREIS
