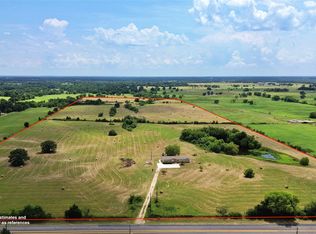
RARELY DOES A PROPERTY OF THIS CALIBER BECOME AVAILABLE IN THE HEART OF EAST TEXAS! Nestled on 30± picturesque acres just minutes from vibrant Downtown Sulphur Springs with convenient access to SH-19 and I-30, this exceptional ranch offers the perfect blend of luxury, recreation, and productive acreage. Beautifully maintained custom Austin stone home features 4 bedrooms, 3.1 baths, dedicated office, formal dining, mudroom, stamped concrete paths & porches, and an inviting open-concept layout designed for everyday living & entertaining. Vaulted wood ceilings, refinished hardwood floors, italian slate tile, updated windows, 8ft solid-core doors, abundant natural light, and striking floor-to-ceiling stone fireplace. Chef's kitchen showcases custom cabinetry, granite countertops, oversized island, tumbled marble backsplash with inlay pewter tiles, huge walk-in pantry, and breakfast area overlooking the property. Spacious primary suite offers peaceful water views, dual walk-in closets, soaking tub, terra cotta floors, and updated double walk-in shower. Ranch improvements include 30x60 insulated barn with water & electric, overhangs on both sides, working pens, loafing sheds, pipe fencing, covered equipment pavilion, concrete circle drive, and an impressive gated entrance. 5± AC Lake, 2 ponds, lush pastures, mature hardwoods, fenced and cross-fenced acreage, abundant wildlife, treehouse, zipline, & old mobile home (no value given) w utilities already in place create endless opportunities for horses, cattle, recreation, or multi-generational estate. The crown jewel is the beautiful stocked private lake complete with fishing dock, offering trophy bass, catfish, perch, unforgettable sunsets, and the peaceful East Texas lifestyle buyers dream of. Short drive to the legendary Lake Fork, renowned for world-class bass fishing. This is the best of ranch living with easy access to shopping, dining, recreation, & Dallas-Fort Worth Metroplex. Virtual & video tour available.
For sale
$1,085,000
543 County Road 1170, Sulphur Springs, TX 75482
4beds
3,521sqft
:
Get pre-qualified$8,566/mo
Single Family Residence
Built in 2002
-- sqft lot
$1,025,300 Zestimate®
$308/sqft
$-- HOA
What's special
Fenced and cross-fenced acreageMature hardwoodsDedicated officeRefinished hardwood floorsLoafing shedsAbundant natural lightGranite countertops
- 17 days |
- 756 |
- 46 |
Zillow last checked:
Listing updated:
Listed by:
Delanee Clark,
RE/MAX Landmark
Source: GTARMLS,MLS#: 26009502
Facts & features
Interior
Bedrooms & bathrooms
- Bedrooms: 4
- Bathrooms: 4
- Full bathrooms: 3
- 1/2 bathrooms: 1
Rooms
- Room types: Utility Room, 1 Living Area
Bedroom
- Features: Walk-In Closet(s)
Bedroom 1
- Area: 330
- Dimensions: 15 x 22
Bedroom 2
- Area: 169
- Dimensions: 13 x 13
Bedroom 3
- Area: 143
- Dimensions: 13 x 11
Bedroom 4
- Area: 143
- Dimensions: 13 x 11
Bathroom
- Features: Shower and Tub, Walk-In Closet(s)
Dining room
- Area: 187
- Dimensions: 17 x 11
Kitchen
- Features: Breakfast Room
- Area: 195
- Dimensions: 13 x 15
Living room
- Area: 391
- Dimensions: 17 x 23
Heating
- Central/Gas
Cooling
- Central Electric
Appliances
- Included: Dishwasher, Disposal, Microwave, Electric Oven, Gas Cooktop
Features
- Ceiling Fan(s), Vaulted Ceiling(s)
- Flooring: Wood, Tile
- Has fireplace: Yes
- Fireplace features: Gas Log
Interior area
- Total structure area: 3,521
- Total interior livable area: 3,521 sqft
Video & virtual tour
Property
Parking
- Total spaces: 3
- Parking features: Garage Faces Front
- Garage spaces: 3
Features
- Levels: One
- Stories: 1
- Patio & porch: Porch
- Exterior features: Gutter(s), Other/See Remarks
- Pool features: Above Ground
- Fencing: Barbed Wire,Pipe
Lot
- Features: Pasture
Details
- Additional structures: Barn(s), Storage
- Parcel number: R000011345
- Special conditions: None
Construction
Type & style
- Home type: SingleFamily
- Architectural style: Ranch,Traditional
- Property subtype: Single Family Residence
Materials
- Stone
- Foundation: Slab
- Roof: Metal Shake
Condition
- Year built: 2002
Utilities & green energy
- Sewer: Aerobic Septic
- Water: Municipal Utility Distric
- Utilities for property: Underground Utilities, Cable Available
Community & HOA
HOA
- Has HOA: No
Location
- Region: Sulphur Springs
Financial & listing details
- Price per square foot: $308/sqft
- Tax assessed value: $806,010
- Annual tax amount: $8,186
- Date on market: 7/8/2026
- Listing terms: Cash,Conventional,FHA,VA Loan
Estimated market value
$1,025,300
$974,000 - $1.08M
$2,943/mo
Price history
| Date | Event | Price |
|---|---|---|
| 7/7/2026 | Listed for sale | $1,085,000-5.7%$308/sqft |
Source: NTREIS #21314195 Report a problem | ||
| 9/17/2024 | Listing removed | $1,150,000$327/sqft |
Source:  GTARMLS #24004558 Report a problem GTARMLS #24004558 Report a problem | ||
| 4/2/2024 | Listed for sale | $1,150,000$327/sqft |
Source: NTREIS #20558951 Report a problem | ||
| 12/30/2023 | Listing removed | -- |
Source: NTREIS #20359643 Report a problem | ||
| 6/19/2023 | Listed for sale | $1,150,000$327/sqft |
Source: NTREIS #20359643 Report a problem | ||
| 4/6/2023 | Listing removed | -- |
Source: NTREIS #20184154 Report a problem | ||
| 11/30/2022 | Listing removed | $1,150,000$327/sqft |
Source: NTREIS #20184154 Report a problem | ||
| 11/21/2022 | Price change | $1,150,000-2.1%$327/sqft |
Source: NTREIS #20184154 Report a problem | ||
| 10/17/2022 | Listed for sale | $1,175,000$334/sqft |
Source: NTREIS #20184154 Report a problem | ||
Public tax history
| Year | Property taxes | Tax assessment |
|---|---|---|
| 2024 | -- | $806,010 +3.7% |
| 2023 | -- | $777,470 +13.5% |
| 2022 | -- | $684,970 +28.4% |
| 2021 | -- | $533,620 |
| 2020 | -- | $533,620 |
| 2018 | -- | $533,620 |
Find assessor info on the county website
Monthly payment
Est. payment
Payment breakdown
Explore the cost of this home by adjusting the details. Changes won't be saved.Climate risks
Neighborhood: 75482
Nearby schools
GreatSchools rating
- 6/10Sulphur Springs Elementary SchoolGrades: 4-5Distance: 7.1 mi
- 5/10Sulphur Springs Middle SchoolGrades: 6-8Distance: 5.6 mi
- 4/10Sulphur Springs High SchoolGrades: 9-12Distance: 7.7 mi
Schools provided by the listing agent
- Elementary: Sulphur Springs
- Middle: Sulphur Springs
- High: Sulphur Springs
Source: GTARMLS. This data may not be complete. We recommend contacting the local school district to confirm school assignments for this home.
- $398,700-- bd-- ba924 sqft543 County Road 1170, Sulphur Springs, TX 75482Off Market
- $46,220-- bd-- ba-- sqft1170 Country Club Rd, Sulphur springs, TX 75482Off Market
- $232,600-- bd-- ba600 sqft1170 Country Club Rd, Sulphur Springs, TX 75482Off Market
- $64,150-- bd-- ba-- sqft1170 Country Club Rd, Sulphur springs, TX 75482Off Market
- $194,100-- bd-- ba3.6k sqft664 County Road 1170, Sulphur Springs, TX 75482Off Market
- $--3 bd1 ba1.6k sqft584 County Road 1170, Sulphur Springs, TX 75482Sold
- $377,700-- bd-- ba6k sqft2814 County Road 1171, Sulphur Springs, TX 75482Off Market
- $629,100-- bd-- ba762 sqft297 County Road 1170, Sulphur Springs, TX 75482Off Market
A local agent can set up tours, give advice and negotiate with sellers.
Similar homes
- $1,199,9754 bd3 ba3.8k sqft7359 State Highway 154 S, Sulphur Springs, TX 75482For Sale
 MLS ID #21125664, Carrie Chase Nuckolls. NTREIS
 - $990,0003 bd2 ba1.9k sqft1004 County Road 4574, Sulphur Springs, TX 75482For Sale
 MLS ID #21331038, Sam Reid. NTREIS
 - $1,200,0004 bd3 ba2.3k sqft6818 Texas Highway 11 E, Sulphur Springs, TX 75482For Sale
 MLS ID #21321589, Ryan Chester. NTREIS
 - $1,150,0003 bd4 ba2.9k sqft548 County Road 3503, Sulphur Springs, TX 75482For Sale
 MLS ID #21316708, Ryan Chester. NTREIS
 - $998,0003 bd3 ba2.7k sqft1185 Rs County Rd #3503, Emory, TX 75440For SaleMLS ID #21280451, Tracey Pitre. NTREIS
- $649,0003 bd3 ba2.7k sqft1079 Country Club Rd, Sulphur Springs, TX 75482For SaleMLS ID #21340972, Michelle Blackmon. NTREIS
- $724,0005 bd4 ba3.7k sqft661 Majors Dr, Sulphur Springs, TX 75482For SaleMLS ID #21179075, Yajahira Prestien. NTREIS
- $950,0004 bd4 ba4k sqft511 Rcr #3346, Emory, TX 75440For SaleMLS ID #26006059, John Jarvis, Lone Star Realty - Lake Fork. GTARMLS
- $1,200,0004 bd4 ba4.1k sqft2604 Fm 514, Yantis, TX 75497For SaleMLS ID #26009057, Marcella Bowen, Bradford Elite Real Estate, LLC. GTARMLS
- $961,9005 bd4 ba3.5k sqft1747 County Road 1785, Yantis, TX 75497For SaleMLS ID #21292576, Ryan Cauley. NTREIS
- $950,0004 bd4 ba4k sqft511 Rs Cres #3346, Emory, TX 75440For SaleMLS ID #21252340, John Jarvis. NTREIS
- $1,449,5004 bd4 ba2.8k sqft3780 State Highway 11 W, Sulphur Springs, TX 75482For SaleMLS ID #20853866, Carrie Chase Nuckolls. NTREIS
- $1,190,0004 bd4 ba3.9k sqft940 Private Road 5980, Yantis, TX 75497For SaleMLS ID #26010009, Paul Tibbets, Signature Properties, LLC-Lake Fork. GTARMLS
- $997,5004 bd2 ba2.3k sqft125 Rs County Rd #3379, Emory, TX 75440For SaleMLS ID #26003549, Gavan Cross, Signature Properties, LLC-Lake Fork. GTARMLS
- $895,0004 bd3 ba2.7k sqft1605 County Road 1785, Yantis, TX 75497For SaleMLS ID #21278113, Carrie Chase Nuckolls. NTREIS
- $1,499,0004 bd5 ba4.9k sqft2560 County Road 4708, Sulphur Springs, TX 75482For SaleMLS ID #26002636, Janet Martin, Janet Martin Realty. GTARMLS
- $569,9004 bd4 ba3.9k sqft2 Jennifer Ln, Sulphur Springs, TX 75482For SaleMLS ID #21275734, Craig English. NTREIS
- $974,9004 bd3 ba2.6k sqft525 Rs County Rd #3346, Emory, TX 75440For SaleMLS ID #21251649, Patti Winchester. NTREIS
- $824,9004 bd6 ba3.4k sqft17 Jennifer Ln, Sulphur Springs, TX 75482For SaleMLS ID #21181317, Mazie McDaniel. NTREIS
- $1,200,0004 bd3 ba3.2k sqft4699 County Road 1600, Alba, TX 75410For SaleMLS ID #21300632, Kathy Hobbs. NTREIS
