Timeless character meets modern convenience in this beautifully updated Tudor-style two-story home situated on a spacious double lot surrounded by mature shade trees. From the moment you arrive, you'll appreciate the home's striking curb appeal featuring fresh exterior paint, new siding, a covered front porch, and classic architectural details that make this home truly one of a kind.
Inside, you'll find a thoughtfully remodeled interior highlighted by an exceptional kitchen designed for gathering and entertaining. The heart of the home features granite countertops, a massive center island, newer cabinetry, an oversized sink, stainless steel appliances, and a gas range—a dream space for any home chef. The flexible floor plan offers four bedrooms, including a convenient main-level bedroom, plus three additional bedrooms upstairs with beautiful hardwood flooring. The main level showcases durable luxury vinyl flooring throughout and includes a welcoming sunroom/breezeway that provides additional living space filled with natural light. Two full bathrooms complete the home's functional layout. The oversized 29' x 23' attached two-car garage offers plenty of room for vehicles, storage, or a workshop. The full unfinished basement provides endless possibilities and has already been professionally improved with a waterproofing system, French drain, sump pump, and a new water heater, offering peace of mind for years to come. Recent exterior improvements include a new roof, new gutters with LeafGuard protection, new siding, fresh exterior paint, and new patio pavers, making this home as low-maintenance as it is beautiful. Combining classic Tudor architecture with extensive modern updates, generous living space, and an oversized double lot, this move-in-ready home offers a rare opportunity to own a property full of charm, character, and quality improvements. Schedule your private showing today and experience everything this exceptional home has to offer.
Active
Price cut: $7K (8/14)
$342,000
3454 Cadillac Dr, Parkersburg, WV 26104
4beds
1,691sqft
Single Family Residence
Built in 1939
7,501 Square Feet Lot
$-- Zestimate®
$202/sqft
$-- HOA
What's special
Gas rangeSpacious double lotBeautiful hardwood flooringModern convenienceThoughtfully remodeled interiorStriking curb appealNew patio pavers
- 9 days |
- 1,183 |
- 71 |
Zillow last checked:
Listing updated:
Listed by:
Amanda Cooper 304-494-9433 Amanda@CBSelectProperties.com,
Coldwell Banker Select Properties
Source: MLS Now,MLS#: 5232459 Originating MLS: Parkersburg Area Association of REALTORS
Originating MLS: Parkersburg Area Association of REALTORSFacts & features
Interior
Bedrooms & bathrooms
- Bedrooms: 4
- Bathrooms: 2
- Full bathrooms: 2
- Main level bathrooms: 1
- Main level bedrooms: 1
Primary bedroom
- Description: Flooring: Wood
- Level: Second
- Dimensions: 15 x 11
Bedroom
- Description: Flooring: Luxury Vinyl Tile
- Features: Window Treatments
- Level: First
- Dimensions: 12 x 10
Bedroom
- Description: Flooring: Wood
- Level: Second
- Dimensions: 16 x 11
Bedroom
- Description: Flooring: Wood
- Level: Second
- Dimensions: 12 x 11
Bathroom
- Description: Shower,Flooring: Luxury Vinyl Tile
- Level: First
- Dimensions: 9 x 7
Bathroom
- Description: Tub/Shower Combo,Flooring: Luxury Vinyl Tile
- Features: Bidet
- Level: Second
- Dimensions: 7 x 7
Dining room
- Description: Flooring: Luxury Vinyl Tile
- Features: Built-in Features, Chandelier
- Level: First
- Dimensions: 15 x 12
Eat in kitchen
- Description: Flooring: Luxury Vinyl Tile
- Features: Chandelier, Granite Counters, High Ceilings
- Level: First
- Dimensions: 18 x 17
Laundry
- Description: Flooring: Luxury Vinyl Tile
- Level: First
- Dimensions: 10 x 9
Living room
- Description: Flooring: Luxury Vinyl Tile
- Features: Chandelier, Fireplace
- Level: First
- Dimensions: 16 x 14
Sunroom
- Description: Flooring: Concrete
- Level: First
- Dimensions: 10 x 9
Heating
- Forced Air, Fireplace(s), Gas
Cooling
- Central Air
Appliances
- Included: Dishwasher, Range, Refrigerator
- Laundry: Washer Hookup, Main Level, Laundry Room
Features
- Bookcases, Bidet, Built-in Features, Chandelier, Coffered Ceiling(s), Eat-in Kitchen, Granite Counters, High Ceilings, Kitchen Island, Recessed Lighting, Storage, Vaulted Ceiling(s)
- Basement: Full,Unfinished,Sump Pump
- Number of fireplaces: 1
- Fireplace features: Decorative, Living Room, Wood Burning
Interior area
- Total structure area: 1,691
- Total interior livable area: 1,691 sqft
- Finished area above ground: 1,691
Property
Parking
- Total spaces: 2
- Parking features: Attached, Driveway, Electricity, Garage, Garage Door Opener
- Attached garage spaces: 2
Features
- Levels: One and One Half,Two
- Stories: 2
- Patio & porch: Covered, Deck, Front Porch
- Fencing: Back Yard,Chain Link
Lot
- Size: 7,501 Square Feet
Details
- Additional parcels included: 053300700000
- Parcel number: 053300710000
Construction
Type & style
- Home type: SingleFamily
- Architectural style: Tudor
- Property subtype: Single Family Residence
Materials
- Brick, Vinyl Siding
- Foundation: Block
- Roof: Asphalt,Fiberglass
Condition
- Year built: 1939
Utilities & green energy
- Sewer: Public Sewer
- Water: Public
Community & HOA
Community
- Subdivision: Foley Heights Adn
HOA
- Has HOA: No
Location
- Region: Parkersburg
Financial & listing details
- Price per square foot: $202/sqft
- Tax assessed value: $112,900
- Annual tax amount: $2,284
- Date on market: 8/6/2026
- Cumulative days on market: 11 days
- Listing terms: Cash,Conventional,FHA,VA Loan
Estimated market value
Not available
Estimated sales range
Not available
Not available
Price history
| Date | Event | Price |
|---|---|---|
| 8/14/2026 | Price change | $342,000-2%$202/sqft |
Source:  MLS Now #5232459 Report a problem MLS Now #5232459 Report a problem | ||
| 8/6/2026 | Price change | $349,000+16.4%$206/sqft |
Source: MLS Now #5232459 Report a problem | ||
| 4/30/2025 | Pending sale | $299,900-1.7%$177/sqft |
Source: MLS Now #5112253 Report a problem | ||
| 4/29/2025 | Sold | $305,000+1.7%$180/sqft |
Source: MLS Now #5112253 Report a problem | ||
| 4/9/2025 | Contingent | $299,900$177/sqft |
Source: MLS Now #5112253 Report a problem | ||
| 4/4/2025 | Listed for sale | $299,900+172.6%$177/sqft |
Source: MLS Now #5112253 Report a problem | ||
| 10/12/2023 | Sold | $110,000-15.4%$65/sqft |
Source: MLS Now #4490596 Report a problem | ||
| 9/21/2023 | Pending sale | $130,000$77/sqft |
Source: MLS Now #4490596 Report a problem | ||
| 9/19/2023 | Listed for sale | $130,000$77/sqft |
Source: MLS Now #4490596 Report a problem | ||
Public tax history
| Year | Property taxes | Tax assessment |
|---|---|---|
| 2025 | $2,116 +51% | $67,740 -24.3% |
| 2024 | $1,401 +12.1% | $89,520 +5.8% |
| 2023 | $1,250 +3.1% | $84,600 +3.2% |
| 2022 | $1,212 | $81,960 +4.2% |
| 2021 | -- | $78,660 +4% |
| 2020 | -- | $75,600 +2.3% |
| 2019 | $821 +0.1% | $73,920 +1.7% |
| 2018 | $820 | $72,660 +4.3% |
| 2017 | $820 +16.6% | $69,660 +3% |
| 2016 | $704 +3.9% | $67,620 +2.7% |
| 2015 | $677 +4.7% | $65,820 +2.7% |
| 2014 | $647 +8.4% | $64,080 +3% |
| 2013 | $597 | $62,220 +2% |
| 2012 | $597 +0% | $61,020 |
| 2011 | $597 +1.3% | $61,020 +1% |
| 2010 | $590 +6% | $60,420 +2.5% |
| 2009 | $556 +0.3% | $58,920 +0.2% |
| 2008 | $554 +1.5% | $58,800 +1% |
| 2007 | $546 +6.7% | $58,200 +4.8% |
| 2006 | $512 +1% | $55,560 +1.1% |
| 2005 | $507 | $54,960 +2.8% |
| 2004 | -- | $53,460 +1% |
| 2003 | -- | $52,920 +33.2% |
| 2002 | -- | $39,720 -5% |
| 2001 | -- | $41,820 |
Find assessor info on the county website
Monthly payment
Est. payment
Payment breakdown
Explore the cost of this home by adjusting the details. Changes won't be saved.Climate risks
Neighborhood: 26104
Nearby schools
GreatSchools rating
- 7/10Emerson Elementary SchoolGrades: PK-5Distance: 0.4 mi
- 7/10Hamilton Junior High SchoolGrades: 6-8Distance: 0.1 mi
- 4/10Parkersburg High SchoolGrades: 9-12Distance: 1.3 mi
Schools provided by the listing agent
- District: Wood-Parkersburg HS
Source: MLS Now. This data may not be complete. We recommend contacting the local school district to confirm school assignments for this home.
- $9,000-- bd-- ba-- sqft3454 Cadillac Dr, Parkersburg, WV 26104Off Market
- $195,9003 bd2 ba1.6k sqft3452 Cadillac Dr, Parkersburg, WV 26104Off Market

- $191,0003 bd1 ba1.6k sqft3458 Cadillac Dr, Parkersburg, WV 26104Off Market
- $276,2003 bd2 ba2.1k sqft3450 Cadillac Dr, North Parkersburg, WV 26104Off Market
- $211,3003 bd1 ba1.6k sqft3460 Cadillac Dr, Parkersburg, WV 26104Off Market
- $236,3003 bd3 ba1.4k sqft2207 34th Pl, Parkersburg, WV 26104Off Market
- $218,4003 bd1 ba1.8k sqft3405 Packard St, Parkersburg, WV 26104Off Market
- $251,0002 bd2 ba2.7k sqft3407 Packard St, Parkersburg, WV 26104Off Market
A local agent can set up tours, give advice and negotiate with sellers.
A local lender can help you make sure your offer is ready when you are.
Similar homes
- $222,5003 bd2 ba1.6k sqft3517 Cadillac Dr, Parkersburg, WV 26104For Sale
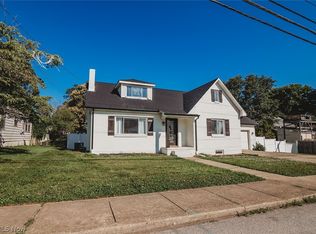 MLS ID #5218564, Betsy L Asbury-Parsons, Coldwell Banker Select Properties. MLS Now
 - $260,0003 bd2 ba1.8k sqft2100 Foley Ave, North Parkersburg, WV 26104For Sale
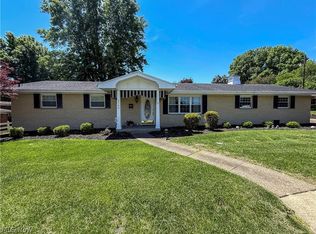 MLS ID #5210145, Dorothy A Whiting, Key MOVe Realty LLC. MLS Now
 - $265,0003 bd3 ba1.8k sqft1507 43rd St, Parkersburg, WV 26104For Sale
 MLS ID #5220973, Traci D Strahler Chichester, Advantage Real Estate of the Mid-Ohio Valley. MLS Now
 - $187,5003 bd3 ba1.6k sqft952 Lakeview Dr, Parkersburg, WV 26104For Sale
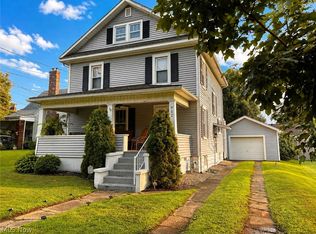 MLS ID #5235851, Traci D Strahler Chichester, Advantage Real Estate of the Mid-Ohio Valley. MLS Now
 - $240,0003 bd2 ba1.4k sqft4802 Hazel St, Parkersburg, WV 26104For SaleMLS ID #5222843, Nichole Heavner, Coldwell Banker Select Properties. MLS Now
- $178,5003 bd2 ba1k sqft2710 Emerson Ave, Parkersburg, WV 26104For SaleMLS ID #5233264, Sue Broadwater, Coldwell Banker Select Properties. MLS Now
- $175,0003 bd2 ba1.8k sqft2316 45th St, Parkersburg, WV 26104For SaleMLS ID #5227975, Amanda Cooper, Coldwell Banker Select Properties. MLS Now
- $285,0003 bd2 ba2.1k sqft609 Thomas St, Belpre, OH 45714For SaleMLS ID #5235360, Robert Foggin, Scout MOV Realty LLC. MLS Now
- $332,0003 bd4 ba2.2k sqft817 George St, Belpre, OH 45714For SaleMLS ID #5232866, Amanda Cooper, Coldwell Banker Select Properties. MLS Now
- $279,0003 bd3 ba2k sqft122 Oak Dr, Parkersburg, WV 26104For SaleMLS ID #5229740, Alisyn Archer, Legacy Real Estate Professionals. MLS Now
- $239,0004 bd2 ba1.9k sqft1907 Washington Ave, Parkersburg, WV 26101For SaleMLS ID #5219915, Shannon O'Rourke, Old Colony Company of Greater Teays Valley. MLS Now
- $315,0004 bd3 ba2k sqft812 Brentwood Dr, Belpre, OH 45714For SaleMLS ID #5215855, Kimberly S Ginther, Berkshire Hathaway HomeServices Professional Realty. MLS Now
- $270,0003 bd2 ba1.8k sqft171 Pahlhurst Plz, Parkersburg, WV 26101For SaleMLS ID #5227104, Betsy L Asbury-Parsons, Coldwell Banker Select Properties. MLS Now
- $290,0003 bd2 ba2k sqft2098 Meadowview Dr, Parkersburg, WV 26104For SaleMLS ID #5215470, Alison M Donahue, Berkshire Hathaway HomeServices Professional Realty. MLS Now
- $349,0004 bd4 ba2.5k sqft117 Meadow Ln, Marietta, OH 45750For SaleMLS ID #5233357, David D Dernberger, RE/MAX Properties of the Valley. MLS Now
- $295,0004 bd3 ba2.2k sqft417 57th St, Vienna, WV 26105For SaleMLS ID #5230003, Blaine Ritchie, Coldwell Banker Select Properties. MLS Now
- $175,0002 bd2 ba1.4k sqft4398 Packard St, North Parkersburg, WV 26104For SaleMLS ID #5216701, Joseph Boggess, RE/MAX Properties of the Valley. MLS Now
- $299,0003 bd2 ba2.5k sqft906 Westview Dr, Belpre, OH 45714For SaleMLS ID #5230435, Lori A Brown, One Team Realty. MLS Now
- $210,0003 bd2 ba1.6k sqft246 Red Peak Cir, Parkersburg, WV 26104For SaleMLS ID #5217325, David Atkinson, Atkinson Premier Properties LLC. MLS Now
- $299,9003 bd2 ba2.1k sqft1804 29th St, Vienna, WV 26105For SaleMLS ID #5210821, Patricia Burkhammer, Legacy Real Estate Professionals. MLS Now
