Welcome home to effortless, one-floor living wrapped in exceptional charm and curb appeal! Perfectly situated just minutes from the city park, premier shopping, and favorite local restaurants, this beautifully maintained ranch offers the ultimate blend of convenience and low-maintenance comfort. Step inside to discover a thoughtfully designed layout featuring two spacious bedrooms and two full baths. The home includes a cozy den centered around a classic decorative brick fireplace equipped with convenient gas logs—ideal for relaxing evenings. Culinary enthusiasts will love the updated elegant quartz countertops, and stylish new tile backsplash, and lovely cabinetry. Bathed in natural light, the inviting sunroom provides a serene retreat for your morning coffee or reading a favorite book. SURPRISE! This property also features a detached, indoor, inground, heated swimming pool! Designed to let you enjoy the water year-round regardless of the West Virginia weather, this private oasis makes everyday living feel like a vacation. Outside, the property continues to impress with a fully fenced backyard for privacy, a handy carport, and an attached one-stall garage.
Whether you are looking to downsize or simply want a home that takes care of you, this turnkey ranch delivers it all.
Contingent
$210,000
2901 26th St, Parkersburg, WV 26104
2beds
1,435sqft
Single Family Residence
Built in 1940
0.3 Acres Lot
$-- Zestimate®
$146/sqft
$-- HOA
What's special
Updated elegant quartz countertopsStylish new tile backsplashHandy carportAttached one-stall garageOne-floor livingPrivate oasisLovely cabinetry
- 9 days
- 1,522
- 120
Likely to sell faster than
Zillow last checked:
Listing updated:
Listed by:
Vanessa Holtz 304-904-1034 vanessa@holtzhomez.com,
Holtz Homez LLC
Source: MLS Now,MLS#: 5256746 Originating MLS: Parkersburg Area Association of REALTORS
Facts & features
Interior
Bedrooms & bathrooms
- Bedrooms: 2
- Bathrooms: 2
- Full bathrooms: 2
- Main level bathrooms: 2
- Main level bedrooms: 2
Heating
- Forced Air, Fireplace(s), Gas
Cooling
- Central Air
Appliances
- Included: Dishwasher, Disposal, Microwave, Range, Refrigerator
- Laundry: Main Level
Features
- Has basement: No
- Number of fireplaces: 1
- Fireplace features: Decorative, Gas Log, Gas
Interior area
- Total structure area: 1,435
- Total interior livable area: 1,435 sqft
- Finished area above ground: 1,435
- Finished area below ground: 0
Video & virtual tour
Property
Parking
- Total spaces: 2
- Parking features: Attached Carport, Attached, Driveway, Garage
- Attached garage spaces: 1
- Carport spaces: 1
- Covered spaces: 2
Features
- Levels: One
- Stories: 1
- Patio & porch: Front Porch
- Has private pool: Yes
- Pool features: Gas Heat, Indoor, In Ground, Private, Liner
- Fencing: Back Yard
Lot
- Size: 0.3 Acres
- Features: Back Yard
Details
- Additional structures: Pool House
- Parcel number: 055001150000
Construction
Type & style
- Home type: SingleFamily
- Architectural style: Ranch
- Property subtype: Single Family Residence
Materials
- Vinyl Siding
- Foundation: Slab
- Roof: Asphalt,Fiberglass
Condition
- Updated/Remodeled
- Year built: 1940
Utilities & green energy
- Sewer: Public Sewer
- Water: Public
Community & HOA
Community
- Subdivision: Brookside Adn
HOA
- Has HOA: No
Location
- Region: Parkersburg
Financial & listing details
- Price per square foot: $146/sqft
- Tax assessed value: $184,900
- Annual tax amount: $1,456
- Date on market: 10/30/2026
- Cumulative days on market: 9 days
- Listing terms: Cash,Conventional,FHA,VA Loan
Estimated market value
Not available
Estimated sales range
Not available
Not available
Price history
| Date | Event | Price |
|---|---|---|
| 10/30/2026 | Listed for sale | $210,000$146/sqft |
Source:  MLS Now #5256746 Report a problem | ||
Public tax history
| Year | Property taxes | Tax assessment |
|---|---|---|
| 2025 | $1,420 +7.4% | $110,940 +6.1% |
| 2024 | $1,322 +6.7% | $104,520 +0.6% |
| 2023 | $1,239 +3.9% | $103,860 +3.2% |
| 2022 | $1,192 | $100,620 +2.9% |
| 2021 | -- | $97,740 +3.4% |
| 2020 | -- | $94,500 +2.3% |
| 2019 | $1,101 +0.3% | $92,340 +2.1% |
| 2018 | $1,098 | $90,480 -11.7% |
| 2017 | $1,098 -6.3% | $102,420 +3.1% |
| 2016 | $1,172 +2.8% | $99,300 +2.3% |
| 2015 | $1,140 +3.8% | $97,080 +2.4% |
| 2014 | $1,098 +8.9% | $94,800 +4.4% |
| 2013 | $1,009 | $90,780 +1.7% |
| 2012 | $1,009 -1.9% | $89,280 -1.5% |
| 2011 | $1,029 +0.6% | $90,660 +0.7% |
| 2010 | $1,022 +3.4% | $90,060 +1% |
| 2009 | $988 +5% | $89,160 +3.8% |
| 2008 | $941 -2.6% | $85,860 -2% |
| 2007 | $966 +3.6% | $87,600 +3.3% |
| 2006 | $933 +6.8% | $84,840 +5.7% |
| 2005 | $873 | $80,280 +3% |
| 2004 | -- | $77,940 +1.2% |
| 2003 | -- | $77,040 +5.8% |
| 2002 | -- | $72,840 +11.7% |
| 2001 | -- | $65,220 |
Find assessor info on the county website
Monthly payment
Est. payment
Payment breakdown
Explore the cost of this home by adjusting the details. Changes won't be saved.Climate risks
Neighborhood: 26104
Nearby schools
Schools provided by the listing agent
- District: Wood-Parkersburg HS
Source: MLS Now. This data may not be complete. We recommend contacting the local school district to confirm school assignments for this home.
Similar homes
- $224,9003 bd2 ba1.2k sqft2107 Staunton Tpke, Parkersburg, WV 26104For Sale
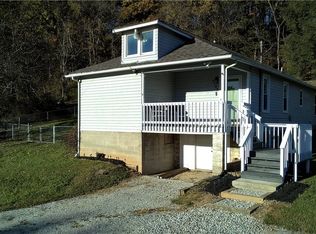 MLS ID #5255916, Rebecca Waldron, Coldwell Banker Select Properties. MLS Now
- $199,0003 bd1 ba1.5k sqft2706 27th St, Parkersburg, WV 26104For Sale
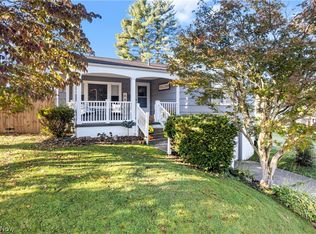 MLS ID #5253053, Annetta Crawford, Douglass & Co Real Estate Team. MLS Now
- $249,0003 bd2 ba1.4k sqft815 Hill St, North Parkersburg, WV 26104For Sale
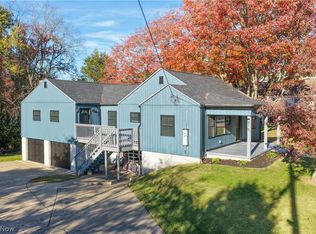 MLS ID #5257277, Traci D Strahler Chichester, Advantage Real Estate of the Mid-Ohio Valley. MLS Now
- $230,0003 bd2 ba1.4k sqft4802 Hazel St, Parkersburg, WV 26104For Sale
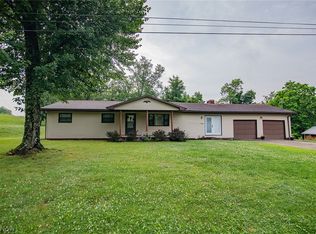 MLS ID #5222843, Nichole Heavner, Coldwell Banker Select Properties. MLS Now
