BUYER BONUS! Seller is willing to contribute up to $4,000 toward buyer's allowable closing costs and prepaid expenses with an acceptable offer. Subject to lender guidelines.
COMPLETELY REMODELED FROM THE STUDS! this spacious 5-bedroom, 2.5-bath home offers extensive updates throughout! Enjoy a generous living room, separate dining room, and a beautiful kitchen with all new appliances. The main floor includes one bedroom, while the second floor features four additional bedrooms, convenient laundry, and a spacious primary suite with oversized walk-in closets, a whirlpool tub, and a separate tub/shower. An additional room off the primary bedroom offers flexible use as a home office, nursery, or sitting area. Updates include a new roof, siding, plumbing, electrical, flooring, carpet, and paint. Situated on a double lot with a 4-stall garage, this property is conveniently located near the city park and everyday amenities. Move-in ready with space, style, and extensive renovations throughout! FRESH, UPDATED & MOVE-IN READY!
Active
$339,900
2503 Liberty St, Parkersburg, WV 26101
5beds
3,240sqft
Single Family Residence
Built in 1941
6,080 Square Feet Lot
$-- Zestimate®
$105/sqft
$-- HOA
What's special
Whirlpool tubDouble lotNew roofSeparate dining roomSpacious primary suiteOversized walk-in closets
- 9 days
- 1,119
- 83
Zillow last checked:
Listing updated:
Listed by:
Shawn Eckelberry 304-712-7111 christy@legacyrealestate.pro,
Legacy Real Estate Professionals
Source: MLS Now,MLS#: 5256378 Originating MLS: Parkersburg Area Association of REALTORS
Facts & features
Interior
Bedrooms & bathrooms
- Bedrooms: 5
- Bathrooms: 3
- Full bathrooms: 2
- 1/2 bathrooms: 1
- Main level bathrooms: 1
- Main level bedrooms: 1
Primary bedroom
- Level: Second
- Dimensions: ND x ND
Bedroom
- Level: Second
- Dimensions: ND x ND
Bedroom
- Level: Second
- Dimensions: ND x ND
Bedroom
- Level: Second
- Dimensions: ND x ND
Bedroom
- Level: First
- Dimensions: ND x ND
Primary bathroom
- Level: Second
- Dimensions: ND x ND
Bathroom
- Level: Second
- Dimensions: ND x ND
Bathroom
- Level: First
- Dimensions: ND x ND
Dining room
- Level: First
- Dimensions: ND x ND
Kitchen
- Level: First
- Dimensions: ND x ND
Laundry
- Level: Second
- Dimensions: ND x ND
Living room
- Level: First
- Dimensions: ND x ND
Other
- Level: Second
- Dimensions: ND x ND
Heating
- Gas
Cooling
- Central Air
Appliances
- Included: Dishwasher, Microwave, Range, Refrigerator
Features
- Ceiling Fan(s), Cathedral Ceiling(s), Double Vanity, Entrance Foyer, High Ceilings, Pantry, Soaking Tub, Vaulted Ceiling(s), Walk-In Closet(s), Jetted Tub
- Basement: Unfinished
- Has fireplace: No
Interior area
- Total structure area: 3,240
- Total interior livable area: 3,240 sqft
- Finished area above ground: 3,240
Video & virtual tour
Property
Parking
- Total spaces: 5
- Parking features: Attached Carport, Attached, Detached, Garage
- Attached garage spaces: 4
- Carport spaces: 1
- Covered spaces: 5
Features
- Levels: Two
- Stories: 2
Lot
- Size: 6,080 Square Feet
Details
- Additional parcels included: 055600370000
- Parcel number: 055600360000
Construction
Type & style
- Home type: SingleFamily
- Architectural style: Cape Cod
- Property subtype: Single Family Residence
Materials
- Brick, Vinyl Siding
- Roof: Shingle
Condition
- Updated/Remodeled
- Year built: 1941
Utilities & green energy
- Sewer: Public Sewer
- Water: Public
Community & HOA
Community
- Security: Smoke Detector(s)
- Subdivision: Panorama Adn
HOA
- Has HOA: No
Location
- Region: Parkersburg
Financial & listing details
- Price per square foot: $105/sqft
- Tax assessed value: $119,800
- Annual tax amount: $1,250
- Date on market: 10/30/2026
- Cumulative days on market: 10 days
- Listing terms: Cash,Conventional,FHA,VA Loan
Estimated market value
Not available
Estimated sales range
Not available
Not available
Price history
| Date | Event | Price |
|---|---|---|
| 10/30/2026 | Listed for sale | $339,900+223.7%$105/sqft |
Source:  MLS Now #5256378 Report a problem | ||
| 9/30/2024 | Listing removed | $105,000$32/sqft |
Source:  KVBR #273973 Report a problem | ||
| 8/31/2024 | Listed for sale | $105,000+108.7%$32/sqft |
Source: KVBR #273973 Report a problem | ||
| 8/30/2024 | Listing removed | -- |
Source: Owner Report a problem | ||
| 8/1/2024 | Price change | $50,316-23%$16/sqft |
Source: Owner Report a problem | ||
| 7/11/2024 | Listed for sale | $65,316$20/sqft |
Source: Owner Report a problem | ||
Public tax history
| Year | Property taxes | Tax assessment |
|---|---|---|
| 2025 | $1,122 -45.2% | $71,880 +6.8% |
| 2024 | $2,049 | $67,320 +5.8% |
| 2023 | -- | $63,600 +3% |
| 2022 | $984 | $61,740 +3.2% |
| 2021 | -- | $59,820 +3.3% |
| 2020 | -- | $57,900 +2.3% |
| 2019 | $934 -3.1% | $56,580 +2.3% |
| 2018 | $964 +4.4% | $55,320 +3.2% |
| 2017 | $924 +10.1% | $53,580 +3.8% |
| 2016 | $839 -5.3% | $51,600 -5.7% |
| 2015 | $885 +3.8% | $54,720 +3.2% |
| 2014 | $853 +8.5% | $53,040 +5.4% |
| 2013 | $786 | $50,340 +1.9% |
| 2012 | $786 +3.1% | $49,380 +2.2% |
| 2011 | $763 +0.6% | $48,300 +0.9% |
| 2010 | $758 -5.6% | $47,880 -8.2% |
| 2009 | $803 +1.3% | $52,140 +1.4% |
| 2008 | $793 +1% | $51,420 +1.2% |
| 2007 | $785 +2.9% | $50,820 +2.3% |
| 2006 | $762 +0.5% | $49,680 +1.2% |
| 2005 | $758 | $49,080 +2.9% |
| 2004 | -- | $47,700 +1.1% |
| 2003 | -- | $47,160 +17.8% |
| 2002 | -- | $40,020 +18.1% |
| 2001 | -- | $33,900 |
Find assessor info on the county website
Monthly payment
Est. payment
Payment breakdown
Explore the cost of this home by adjusting the details. Changes won't be saved.Climate risks
Neighborhood: 26101
Nearby schools
Schools provided by the listing agent
- District: Wood-Parkersburg HS
Source: MLS Now. This data may not be complete. We recommend contacting the local school district to confirm school assignments for this home.


Similar homes
- $299,0004 bd4 ba3k sqft1624 Washington Ave, Parkersburg, WV 26101For Sale
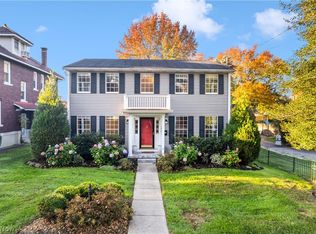 MLS ID #5258431, Annetta Crawford, Douglass & Co Real Estate Team. MLS Now
- $249,9004 bd3 ba2.2k sqft1910 19th St, Parkersburg, WV 26101For Sale
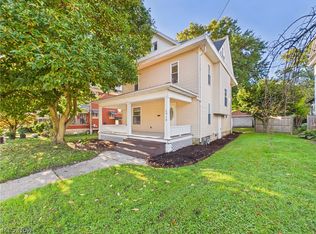 MLS ID #5253151, James A Joseph, Coldwell Banker Select Properties. MLS Now
- $395,0005 bd4 ba3.1k sqft1315 Washington Ave, Parkersburg, WV 26101For Sale
 MLS ID #5241929, Blaine Ritchie, Coldwell Banker Select Properties. MLS Now
- $290,0005 bd3 ba2.5k sqft35 Woodland Park Dr, Parkersburg, WV 26104For Sale
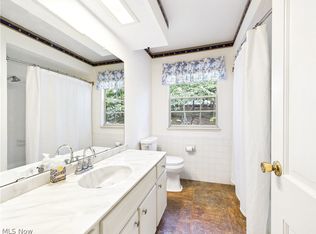 MLS ID #5236341, Betsy L Asbury-Parsons, Coldwell Banker Select Properties. MLS Now
