This home offers you this distinctive Shiner property with the kind of character and versatility that invites you to imagine what comes next. The home's vintage personality is reflected in its original-style windows, shutters, deep trim and wonderfully unconventional floor plan, while multiple living areas provide room to create spaces that fit the way you live. The attached two-car garage has been partially converted, with HVAC ductwork and some sheetrock already installed, offering potential for additional usable space while remaining unfinished enough to be readily returned to garage use. The generous yard provides plenty of room to enjoy the outdoors and make it your own. Bring your ideas and discover the possibilities this unique property has to offer. Room measurements should be independently verified. Some photos are virtually staged and may depict furnishings, paint, landscaping and/or other cosmetic enhancements not currently present at the property.
Foreclosure
$101,900
1515 Moulton St, Shiner, TX 77984
2beds
895sqft
Single Family Residence
Built in 1976
8,603 Square Feet Lot
$-- Zestimate®
$114/sqft
$-- HOA
What's special
Attached two-car garageWonderfully unconventional floor planGenerous yardOriginal-style windowsDeep trim
- 2 days |
- 181 |
- 10 |
Zillow last checked:
Listing updated:
Listed by:
Becky Ellis TREC #0339788 832-282-2852,
A.M. Real Estate
Source: HAR,MLS#: 22791030
Facts & features
Interior
Bedrooms & bathrooms
- Bedrooms: 2
- Bathrooms: 1
- Full bathrooms: 1
Rooms
- Room types: Utility Room
Bedroom
- Level: First
- Area: 100
- Dimensions: 10X10
Bedroom
- Level: First
- Area: 100
- Dimensions: 10x10
Other
- Level: First
- Area: 96
- Dimensions: 8X12
Dining room
- Level: First
- Area: 100
- Dimensions: 10X10
Kitchen
- Level: First
- Area: 120
- Dimensions: 10X12
Living room
- Level: First
- Area: 168
- Dimensions: 12X14
Utility room
- Level: First
- Area: 120
- Dimensions: 10X12
Heating
- Natural Gas
Cooling
- Ceiling Fan(s), Electric
Appliances
- Included: Dishwasher
- Laundry: Electric Dryer Hookup, Gas Dryer Hookup, Washer Hookup
Features
- All Bedrooms Down
- Flooring: Vinyl
Interior area
- Total structure area: 895
- Total interior livable area: 895 sqft
Property
Parking
- Total spaces: 2
- Parking features: Attached
- Attached garage spaces: 2
Features
- Stories: 1
Lot
- Size: 8,603 Square Feet
- Features: Subdivided, 0 Up To 1/4 Acre
Details
- Parcel number: R21013
- Special conditions: Real Estate Owned
Construction
Type & style
- Home type: SingleFamily
- Architectural style: Traditional
- Property subtype: Single Family Residence
Materials
- Other
- Foundation: Block & Beam
- Roof: Composition
Condition
- New construction: No
- Year built: 1976
Utilities & green energy
- Sewer: Public Sewer
- Water: Public
Community & HOA
Community
- Subdivision: Marcak
Location
- Region: Shiner
Financial & listing details
- Price per square foot: $114/sqft
- Tax assessed value: $156,779
- Annual tax amount: $1,931
- Date on market: 8/13/2026
- Listing terms: Cash
- Road surface type: Asphalt
Foreclosure details
Estimated market value
Not available
Estimated sales range
Not available
$1,282/mo
Price history
| Date | Event | Price |
|---|---|---|
| 5/5/2026 | Sold | -- |
Source: Public Record Report a problem | ||
| 4/9/2025 | Listed for sale | $169,000$189/sqft |
Source:  Central Texas MLS #575785 Report a problem Central Texas MLS #575785 Report a problem | ||
Public tax history
| Year | Property taxes | Tax assessment |
|---|---|---|
| 2025 | $943 +6% | $125,442 +10% |
| 2024 | $890 +20% | $114,038 +10% |
| 2023 | $741 | $103,671 +10% |
| 2022 | -- | $94,246 +10% |
| 2021 | -- | $85,678 +11.4% |
| 2020 | -- | $76,904 +12.2% |
| 2018 | $1,356 | $68,538 +8% |
| 2017 | -- | $63,483 -1.1% |
| 2016 | -- | $64,219 +4.9% |
| 2015 | -- | $61,243 |
| 2014 | -- | $61,243 +8.2% |
| 2013 | -- | $56,614 -0.1% |
| 2012 | -- | $56,651 +9% |
| 2011 | -- | $51,967 |
| 2010 | -- | $51,967 |
| 2009 | -- | $51,967 0% |
| 2008 | -- | $51,970 +12% |
| 2007 | -- | $46,390 |
Find assessor info on the county website
Monthly payment
Climate risks
Neighborhood: 77984
Nearby schools
GreatSchools rating
- 9/10Shiner Elementary SchoolGrades: PK-6Distance: 0.9 mi
- 8/10Shiner High SchoolGrades: 7-12Distance: 0.9 mi
Schools provided by the listing agent
- Elementary: Shiner Elementary School
- Middle: Shiner High School
- High: Shiner High School
Source: HAR. This data may not be complete. We recommend contacting the local school district to confirm school assignments for this home.
- $37,973-- bd-- ba896 sqft1513 1/2 Moulton St, Shiner, TX 77984Off Market
- $266,300-- bd2 ba1.8k sqft1523 Moulton St, Shiner, TX 77984Off Market
- $51,012-- bd-- ba1.1k sqft1516 Moulton St, Shiner, TX 77984Off Market
- $28,072-- bd-- ba-- sqftMoulton St Anx, Shiner, TX 77984Off Market
- $117,1003 bd2 ba1.1k sqft1512 Moulton St, Shiner, TX 77984Off Market
- $234,500-- bd2 ba1.8k sqft1523 N Hackberry St, Shiner, TX 77984Off Market
- $174,400-- bd1 ba1.6k sqft1515 N Hackberry St, Shiner, TX 77984Off Market
- $277,400-- bd-- ba3k sqft705 E Sixtenth St, Shiner, TX 77984Off Market
A local agent can set up tours, give advice and negotiate with sellers.
Similar homes
- $135,0003 bd1 ba1.1k sqft810 N Avenue H, Shiner, TX 77984Active

 MLS ID #620483, Jeff T. Pesek, Pesek Property, LLC. Central Texas MLS
 - $99,0002 bd1 ba1.1k sqft414 E Hochheim St, Yoakum, TX 77995Active
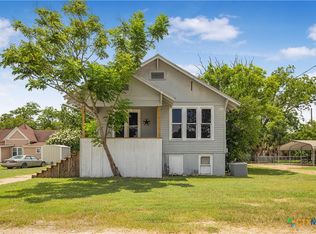 MLS ID #621250, Pam Ward, The Ron Brown Company. Central Texas MLS
 - $137,5003 bd1 ba1.1k sqft3300 State Highway 95 S, Shiner, TX 77984For Sale
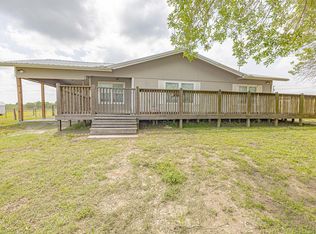 MLS ID #58394810, Jeffrey Pesek, Pesek Property. HAR
 - $80,0002 bd1 ba1k sqft409 W Morris St, Yoakum, TX 77995Active
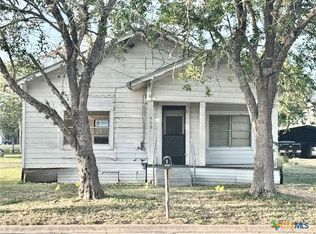 MLS ID #621676, Dianna Hanzelka, The Ron Brown Company. Central Texas MLS
 - $99,0002 bd1 ba1k sqft704 Maple St, Yoakum, TX 77995For SaleMLS ID #39254823, Shannon Rampley, Keller Williams Heritage West. HAR
- $92,0003 bd1 ba974 sqft209 Highland St, Yoakum, TX 77995ActiveMLS ID #610306, Patricia M Matthew, Matthew Realty. Central Texas MLS
- $90,0003 bd1 ba1k sqft702 Maple St, Yoakum, TX 77995For SaleMLS ID #45108211, Angela Jacob, Coldwell Banker Northwest. HAR
- $125,0003 bd1 ba918 sqft807 S Promenade St, Hallettsville, TX 77964ActiveMLS ID #606670, Kelsey Brunner, The Ron Brown Company. Central Texas MLS
- $79,5002 bd1 ba813 sqft230 Thornton St, Gonzales, TX 78629For SaleMLS ID #85464967, Terrell Newton, Land Brokers, INC. HAR
- $120,0003 bd2 ba1k sqft1517 School St, Gonzales, TX 78629ActiveMLS ID #602686, DeLanna Allen, RE/MAX First Shot. Central Texas MLS
- $144,0002 bd1 ba876 sqft308 Poth St, Yoakum, TX 77995ActiveMLS ID #608826, Lonnie James Chumchal, Cornerstone Properties. Central Texas MLS
- $64,9002 bd1 ba684 sqft902 Simpson St, Yoakum, TX 77995For SaleMLS ID #21219699, Greg Graham. NTREIS
