Nice investment or multi-family property on 20 acres! When you enter the front foyer there are two doors. Enter the door on the right and you will find a Huge family room with vaulted ceilings, a formal dining room with french doors, a large island kitchen with granite countertops, custom cabinets, stainless steel appliances, a nice breakfast area with built in hutch, and a huge pantry with exterior door. Also, this part of the home has 3 bedrooms and 3 baths. The primary suite is HUGE with ensuite bath, the other two bedrooms are large as well and one of those has an ensuite bath. If you enter the Left door in the foyer you will find a nice living room, galley kichen, and a breakfast nook. There are 2 bedrooms and 2 more baths on this side. There is a 2nd Primary suite with a ensuite bath with a large tiled shower. At the back of the home there is a utility room which is shared between the two sides, but it is large enough to separate it and have each side be totally separate like a duplex. There once was a mobile home on the property and a separate septic exist to add another residence. Acreage is fenced with a pond and ready for livestock if you wish. Tons of possibilities for investment or a family to share.
For sale
$899,000
383 Lcr 476, Mexia, TX 76667
5beds
5,963sqft
Single Family Residence
Built in 2005
20.12 Acres Lot
$781,200 Zestimate®
$151/sqft
$-- HOA
What's special
Stainless steel appliancesAcreage is fencedReady for livestockLarge tiled showerCustom cabinetsBreakfast nook
- 17 hours
- 45
- 1
Zillow last checked:
Listing updated:
Listed by:
Dawn James 711736,
Coldwell Banker Apex, REALTORS 254-776-0000
Source: NTREIS,MLS#: 21370567
Facts & features
Interior
Bedrooms & bathrooms
- Bedrooms: 5
- Bathrooms: 5
- Full bathrooms: 4
- 1/2 bathrooms: 1
Primary bedroom
- Features: Ceiling Fan(s), En Suite Bathroom, Separate Shower, Walk-In Closet(s)
- Level: First
- Dimensions: 16 x 16
Primary bedroom
- Features: Ceiling Fan(s), Dual Sinks, En Suite Bathroom, Garden Tub/Roman Tub, Separate Shower
- Level: First
- Dimensions: 21 x 21
Bedroom
- Features: En Suite Bathroom
- Level: First
- Dimensions: 14 x 14
Bedroom
- Features: Walk-In Closet(s)
- Level: First
- Dimensions: 18 x 18
Breakfast room nook
- Level: First
- Dimensions: 10 x 12
Dining room
- Level: First
- Dimensions: 18 x 12
Family room
- Features: Ceiling Fan(s)
- Level: First
- Dimensions: 22 x 21
Kitchen
- Features: Built-in Features
- Level: First
- Dimensions: 10 x 12
Kitchen
- Features: Eat-in Kitchen, Granite Counters, Kitchen Island, Pantry, Walk-In Pantry
- Level: First
- Dimensions: 21 x 18
Laundry
- Features: Built-in Features
- Level: First
- Dimensions: 10 x 10
Living room
- Features: Ceiling Fan(s)
- Level: First
- Dimensions: 18 x 15
Heating
- Central, Electric
Cooling
- Central Air, Ceiling Fan(s), Electric
Appliances
- Included: Dishwasher, Electric Cooktop, Electric Oven, Gas Water Heater
- Laundry: Laundry in Utility Room
Features
- Built-in Features, Cathedral Ceiling(s), Double Vanity, Eat-in Kitchen, Granite Counters, In-Law Floorplan, Kitchen Island, Multiple Master Suites, Pantry, Paneling/Wainscoting, Vaulted Ceiling(s), Walk-In Closet(s)
- Flooring: Parquet
- Has basement: No
- Has fireplace: No
Interior area
- Total interior livable area: 5,963 sqft
Video & virtual tour
Property
Parking
- Parking features: Circular Driveway
Features
- Levels: One
- Stories: 1
- Patio & porch: Covered, Mosquito System
- Pool features: None
Lot
- Size: 20.12 Acres
- Features: Acreage
Details
- Additional structures: Storage
- Parcel number: R41483
Construction
Type & style
- Home type: SingleFamily
- Architectural style: Farmhouse
- Property subtype: Single Family Residence
Materials
- Brick
- Roof: Composition
Condition
- Year built: 2005
Utilities & green energy
- Sewer: Septic Tank
- Water: Rural
- Utilities for property: Electricity Connected, Propane, Overhead Utilities, Septic Available, Separate Meters, Water Available
Community & HOA
Community
- Subdivision: P Varela
HOA
- Has HOA: No
Location
- Region: Mexia
Financial & listing details
- Price per square foot: $151/sqft
- Tax assessed value: $1,124,764
- Annual tax amount: $10,668
- Date on market: 9/1/2026
- Cumulative days on market: 1 day
- Listing terms: Cash,Conventional
- Exclusions: Convex Storage Container and Metal Storage Building on skids - negotiable.
Estimated market value
$781,200
$547,000 - $1.06M
$1,677/mo
Price history
| Date | Event | Price |
|---|---|---|
| 9/1/2026 | Listed for sale | $899,000$151/sqft |
Source: NTREIS #21370567 Report a problem | ||
Public tax history
| Year | Property taxes | Tax assessment |
|---|---|---|
| 2025 | $2,468 -28.5% | $646,667 +10% |
| 2024 | $3,452 +19.5% | $587,846 +10% |
| 2023 | $2,889 -34.9% | $534,356 +10% |
| 2022 | $4,441 +2.6% | $485,850 +9.3% |
| 2021 | $4,330 | $444,460 -13.4% |
| 2020 | -- | $513,120 |
| 2019 | -- | -- |
| 2018 | -- | -- |
| 2017 | -- | -- |
| 2016 | -- | -- |
| 2015 | -- | -- |
| 2014 | -- | -- |
| 2012 | -- | -- |
| 2011 | -- | -- |
| 2010 | -- | -- |
| 2009 | -- | -- |
| 2008 | -- | -- |
| 2007 | -- | $213,753 |
Find assessor info on the county website
Monthly payment
Est. payment
Payment breakdown
Explore the cost of this home by adjusting the details. Changes won't be saved.Climate risks
Neighborhood: 76667
Nearby schools
Schools provided by the listing agent
- Elementary: Mcbay
- Middle: Simms,Mexia
- High: Mexia
- District: Mexia ISD
Source: NTREIS. This data may not be complete. We recommend contacting the local school district to confirm school assignments for this home.
Similar homes
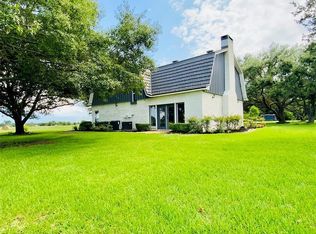
- $480,0004 bd3 ba3.6k sqft603 S Martin Luther King Junior Hwy, Mexia, TX 76667For Sale By Owner
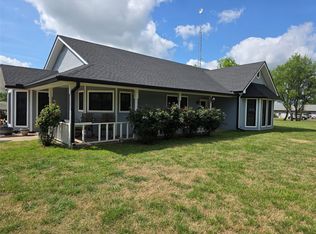
- $599,0006 bd4 ba3.3k sqft114 Lcr 465, Mexia, TX 76667For Sale
 MLS ID #21224843, Andrea Thompson. NTREIS
 - $980,0005 bd3 ba3.2k sqft1594 Lcr 312, Mart, TX 76664For Sale
 MLS ID #21330761, Garrett Alders. NTREIS
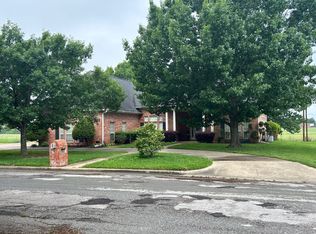
 - $489,0004 bd3 ba3.4k sqft903 Mesquite Ln, Mexia, TX 76667For Sale
 MLS ID #21251652, Robert Forrest. NTREIS
 - $630,0003 bd3 ba3.6k sqft740 Fm 27 W, Streetman, TX 75859Active
 MLS ID #8507268, Charles Larkam, Compass RE Texas, LLC. Unlock MLS
