This neat brick ranch is ready for a new owner and is the perfect starter home. It is conveniently located on a nice corner lot in North Parkersburg. You have a blank slate to add your own touches to this lovely home offering 3 bedrooms, 2.5 bas, an abundance of storage and full dry basement. It appears there are hardwood floors under carpeting throughout the home. This home offers central heat and a/c. The large basement also has tons of potential and provides direct access to the newer 24x27 oversized 2 stall garage with additional storage. You can have a short easy walk to the grocery, elementary school, and restaurants. Needing your first home or downsizing give me a call.
Active
$165,000
1306 Plum St, Parkersburg, WV 26101
3beds
1,553sqft
Single Family Residence
Built in 1954
7,300 Square Feet Lot
$-- Zestimate®
$106/sqft
$-- HOA
What's special
Brick ranchFull dry basementNice corner lotAbundance of storageHardwood floors under carpeting
- 15 hours
- 155
- 24
Zillow last checked:
Listing updated:
Listed by:
Geni B Astorg 304-488-0698 gastorg46094@gmail.com,
RE/MAX Properties of the Valley
Source: MLS Now,MLS#: 5258965 Originating MLS: Parkersburg Area Association of REALTORS
Facts & features
Interior
Bedrooms & bathrooms
- Bedrooms: 3
- Bathrooms: 3
- Full bathrooms: 2
- 1/2 bathrooms: 1
- Main level bathrooms: 2
- Main level bedrooms: 3
Bedroom
- Description: Master has half bath and a 5x6 offset ideal for a desk or additional furniture,Flooring: Carpet
- Level: First
- Dimensions: 13 x 11
Bedroom
- Description: Bedroom #3 appears to be hardwood under carpeting,Flooring: Carpet
- Level: First
- Dimensions: 14 x 11
Bedroom
- Description: Bedroom #2 appears to be hardwood under the carpet,Flooring: Carpet
- Level: First
- Dimensions: 14 x 8
Bathroom
- Description: Half bath in the master bedroom,Flooring: Linoleum
- Level: First
- Dimensions: 5 x 4
Bathroom
- Description: Main bath,Flooring: Linoleum
- Level: First
- Dimensions: 7 x 7
Dining room
- Description: Flooring: Carpet
- Features: Built-in Features
- Level: First
- Dimensions: 12 x 8
Family room
- Description: Multi purpose room - possible 4th bedroom,Flooring: Carpet
- Level: Basement
- Dimensions: 14 x 12
Kitchen
- Description: Flooring: Linoleum
- Level: First
- Dimensions: 12 x 11
Living room
- Description: Flooring: Carpet
- Level: First
- Dimensions: 24 x 3
Other
- Description: Foyer,Flooring: Wood
- Level: First
- Dimensions: 7 x 4
Heating
- Forced Air, Gas
Cooling
- Central Air
Appliances
- Included: Disposal, Range, Refrigerator
Features
- Basement: Full,Partially Finished
- Has fireplace: No
Interior area
- Total structure area: 1,553
- Total interior livable area: 1,553 sqft
- Finished area above ground: 1,385
- Finished area below ground: 168
Video & virtual tour
Property
Parking
- Total spaces: 2
- Parking features: Alley Access, Attached, Driveway, Garage
- Attached garage spaces: 2
Features
- Levels: One
- Stories: 1
- Patio & porch: Rear Porch, Covered, Front Porch
- Has view: Yes
- View description: City
Lot
- Size: 7,300 Square Feet
- Features: Bluff, Corner Lot
Details
- Parcel number: 057102940000
- Special conditions: Estate
Construction
Type & style
- Home type: SingleFamily
- Architectural style: Ranch
- Property subtype: Single Family Residence
Materials
- Brick, Block
- Foundation: Block
- Roof: Asphalt,Fiberglass
Condition
- Year built: 1954
Utilities & green energy
- Sewer: Public Sewer
- Water: Public
Community & HOA
HOA
- Has HOA: No
Location
- Region: Parkersburg
Financial & listing details
- Price per square foot: $106/sqft
- Tax assessed value: $134,400
- Annual tax amount: $976
- Date on market: 11/8/2026
- Cumulative days on market: 2 days
Estimated market value
Not available
Estimated sales range
Not available
Not available
Price history
| Date | Event | Price |
|---|---|---|
| 11/8/2026 | Listed for sale | $165,000$106/sqft |
Source:  MLS Now #5258965 Report a problem | ||
Public tax history
| Year | Property taxes | Tax assessment |
|---|---|---|
| 2025 | $947 +8.9% | $80,640 +6.7% |
| 2024 | $870 +14.8% | $75,600 +6.1% |
| 2023 | $758 +4.4% | $71,280 +3.2% |
| 2022 | $726 | $69,060 +3.4% |
| 2021 | -- | $66,780 +3.5% |
| 2020 | -- | $64,500 +2.4% |
| 2019 | $654 +1.2% | $63,000 +2.4% |
| 2018 | $646 | $61,500 +3.3% |
| 2017 | $646 +20.6% | $59,520 +5.8% |
| 2016 | $536 +1.3% | $56,280 +0.9% |
| 2015 | $529 +7.2% | $55,800 +4% |
| 2014 | $494 +9.4% | $53,640 +3.1% |
| 2013 | $451 | $52,020 +2% |
| 2012 | $451 -2.2% | $51,000 -1.4% |
| 2011 | $462 -0.8% | $51,720 -0.3% |
| 2010 | $465 +7.8% | $51,900 +3.3% |
| 2009 | $432 -2.1% | $50,220 -1.3% |
| 2008 | $441 +1.7% | $50,880 +1.1% |
| 2007 | $434 +5.4% | $50,340 +3.6% |
| 2006 | $411 +1.6% | $48,600 +1.4% |
| 2005 | $405 | $47,940 -3.4% |
| 2004 | -- | $49,620 +1.2% |
| 2003 | -- | $49,020 +9.8% |
| 2002 | -- | $44,640 |
| 2001 | -- | $44,640 |
Find assessor info on the county website
Monthly payment
Est. payment
Payment breakdown
Explore the cost of this home by adjusting the details. Changes won't be saved.Climate risks
Neighborhood: 26101
Nearby schools
Schools provided by the listing agent
- District: Wood-Parkersburg HS
Source: MLS Now. This data may not be complete. We recommend contacting the local school district to confirm school assignments for this home.
Similar homes
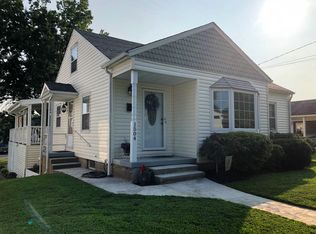
- $--3 bd3 ba1.5k sqft2073 Dutch Ridge Rd, Parkersburg, WV 26104AuctionAuction.com 2
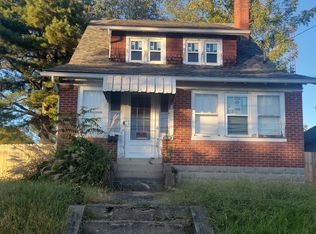
- $128,0003 bd2 ba1.5k sqft1704 Park St, Parkersburg, WV 26101For Sale
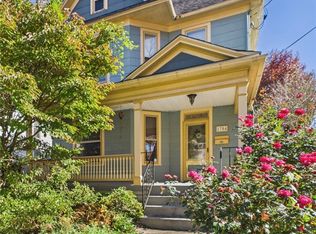 MLS ID #5258388, Angela Hissam, Impact Realty Group, LLC.. MLS Now
- $--3 bd1 ba1.5k sqft1104 Merrick St, Parkersburg, WV 26101Auction
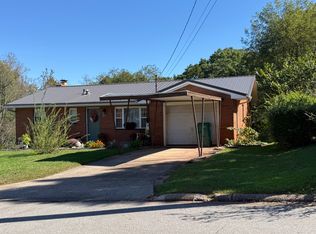 ServiceLink Auction
- $--3 bd2 ba1.6k sqft1017 Smithfield St, Parkersburg, WV 26101Auction
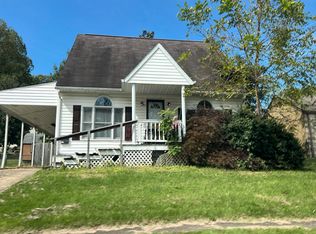 Auction.com 2
- $169,0005 bd2 ba2k sqft2402 Lynn St, Parkersburg, WV 26101For Sale
 MLS ID #WVWO2000016, Laura Fields, Exit Success Realty. Bright MLS
