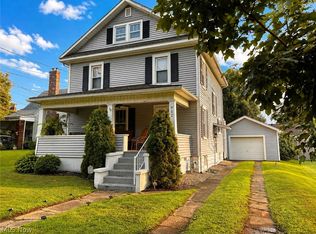
Remodeled Circa 1950 Cape Cod with lovely features. Quality remodeling work was done by Harrison Construction. The kitchen is well planned with maple cabinets all the way to the ceiling. It boasts granite countertops, newer quality appliances, and a nook for breakfast table and chairs. A roomy pantry-closet is a step down from the kitchen on the landing. An opening to the dining room gives that perfect combination of being separated but with an open feel. The entry, the living room, the dining room, and the first floor bedroom are all hardwood flooring. The first floor bedroom has a "wardrobe" for a closet, as the closet has been utilized for an en-suite half-bath. Two generous bedrooms and a large full bath are on the second half-story, with the primary room having a generous walk-in closet. The upstairs bedrooms are covered with carpet, but being built in 1950, there is a likelihood of hardwood under the carpet. The full finished basement houses the laundry area and storage, with room for crafts and exercise. The front porch is enlarged with decking. The roomy back deck and additional patio look over a peaceful grassy and treed area. For extra storage and all your outdoor equipment, there is a large storage shed at the end of the driveway. The quiet street has no through traffic. A new HVAC system, newer replacement windows, newer siding make this nicely-kept residence a real gem. Charming Home!!!
Active
$179,900
1814 Worthington St, Parkersburg, WV 26101
3beds
1,647sqft
Single Family Residence
Built in 1950
4,800 Square Feet Lot
$-- Zestimate®
$109/sqft
$-- HOA
What's special
Newer quality appliancesNewer sidingNewer replacement windowsGranite countertopsRoomy pantry-closet
- 1 day |
- 209 |
- 14 |
Zillow last checked:
Listing updated:
Listed by:
Connie S Childress 304-588-6530 ConnieC@ImpactRealtor.com,
Impact Realty Group, LLC.
Source: MLS Now,MLS#: 5236079 Originating MLS: Other/Unspecificed
Originating MLS: Other/UnspecificedFacts & features
Interior
Bedrooms & bathrooms
- Bedrooms: 3
- Bathrooms: 2
- Full bathrooms: 1
- 1/2 bathrooms: 1
- Main level bathrooms: 1
- Main level bedrooms: 1
Heating
- Forced Air, Gas
Cooling
- Central Air, Electric
Appliances
- Included: Dryer, Dishwasher, Freezer, Disposal, Microwave, Range, Refrigerator, Washer
- Laundry: Gas Dryer Hookup, In Basement
Features
- Eat-in Kitchen, Granite Counters, Pantry
- Windows: Blinds, Double Pane Windows, Drapes, Insulated Windows, Screens, Window Treatments
- Basement: Full,French Drain,Interior Entry,Sump Pump,Unfinished
- Number of fireplaces: 1
- Fireplace features: Living Room, Wood Burning
Interior area
- Total structure area: 1,647
- Total interior livable area: 1,647 sqft
- Finished area above ground: 1,647
Video & virtual tour
Property
Parking
- Parking features: Driveway, Off Street, Paved
Features
- Levels: One and One Half,Two
- Stories: 2
- Patio & porch: Awning(s), Rear Porch, Deck, Front Porch, Patio
- Exterior features: Storage
- Has view: Yes
- View description: Trees/Woods
Lot
- Size: 4,800 Square Feet
- Dimensions: 47.5 x 100
- Features: < 1/2 Acre, Back Yard, City Lot, Front Yard, Landscaped
Details
- Additional structures: Outbuilding, Storage
- Parcel number: 057301060000
Construction
Type & style
- Home type: SingleFamily
- Architectural style: Cape Cod,Cottage,Colonial,Conventional,Traditional
- Property subtype: Single Family Residence
Materials
- Vinyl Siding
- Foundation: Block
- Roof: Asphalt
Condition
- Updated/Remodeled
- Year built: 1950
Utilities & green energy
- Sewer: Public Sewer
- Water: Public
Community & HOA
Community
- Subdivision: Eastlawn Adn
HOA
- Has HOA: No
Location
- Region: Parkersburg
Financial & listing details
- Price per square foot: $109/sqft
- Tax assessed value: $110,400
- Annual tax amount: $747
- Date on market: 8/14/2026
- Cumulative days on market: 2 days
- Listing terms: Cash,Conventional,FHA,VA Loan
Estimated market value
Not available
Estimated sales range
Not available
Not available
Price history
| Date | Event | Price |
|---|---|---|
| 8/14/2026 | Listed for sale | $179,900+63.5%$109/sqft |
Source:  MLS Now #5236079 Report a problem MLS Now #5236079 Report a problem | ||
| 8/9/2016 | Sold | $110,000-6.8%$67/sqft |
Source: MLS Now #3812680 Report a problem | ||
| 6/28/2016 | Pending sale | $118,000$72/sqft |
Source: BHHS Real Estate Center #3812680 Report a problem | ||
| 5/27/2016 | Listed for sale | $118,000$72/sqft |
Source: BHHS Real Estate Center #3812680 Report a problem | ||
Public tax history
| Year | Property taxes | Tax assessment |
|---|---|---|
| 2025 | $722 +5.3% | $66,240 +3.8% |
| 2024 | $686 +15% | $63,840 +5.8% |
| 2023 | $596 +5% | $60,360 +3.4% |
| 2022 | $568 | $58,380 +3.5% |
| 2021 | -- | $56,400 +3.6% |
| 2020 | -- | $54,420 +2.5% |
| 2019 | $504 +1.8% | $53,100 +2.5% |
| 2018 | $495 | $51,780 +4.7% |
| 2017 | $495 +21.2% | $49,440 +3.8% |
| 2016 | $408 +5% | $47,640 +2.8% |
| 2015 | $389 +6% | $46,320 +2.9% |
| 2014 | $367 +13.4% | $45,000 +3.4% |
| 2013 | $324 | $43,500 +3% |
| 2012 | $324 +2% | $42,240 +1% |
| 2011 | $318 +1.8% | $41,820 +1% |
| 2010 | $312 -47.4% | $41,400 -0.3% |
| 2009 | $593 +1.6% | $41,520 +1.6% |
| 2008 | $584 -0.3% | $40,860 -0.3% |
| 2007 | $586 +10.5% | $40,980 +11.2% |
| 2006 | $530 +0.8% | $36,840 +1.5% |
| 2005 | $526 | $36,300 +3.1% |
| 2004 | -- | $35,220 +2.1% |
| 2003 | -- | $34,500 +7.1% |
| 2002 | -- | $32,220 +12.1% |
| 2001 | -- | $28,740 |
Find assessor info on the county website
Monthly payment
Est. payment
Payment breakdown
Explore the cost of this home by adjusting the details. Changes won't be saved.Climate risks
Neighborhood: 26101
Nearby schools
GreatSchools rating
- 6/10Jefferson Elementary CenterGrades: PK-5Distance: 0.8 mi
- 5/10Van Devender Junior High SchoolGrades: 6-8Distance: 1.7 mi
- 4/10Parkersburg High SchoolGrades: 9-12Distance: 1.4 mi
Schools provided by the listing agent
- District: Wood-Parkersburg HS
Source: MLS Now. This data may not be complete. We recommend contacting the local school district to confirm school assignments for this home.
- $203,1004 bd2 ba3.2k sqft1816 Worthington St, Parkersburg, WV 26101Off Market
- $99,4003 bd1 ba832 sqft501 Jameson St, Parkersburg, WV 26101Off Market
- $120,2002 bd2 ba1.1k sqft1812 Worthington St, Parkersburg, WV 26101Off Market
- $75,9003 bd1 ba1.1k sqft601 Jameson St, Parkersburg, WV 26101Off Market
- $112,7002 bd2 ba1.3k sqft592 Eastlawn Ave, Parkersburg, WV 26101Off Market
- $28,2003 bd1 ba1.2k sqft512 Jameson St, Parkersburg, WV 26101Off Market
- $71,0003 bd1 ba1k sqft603 Jameson St, Parkersburg, WV 26101Off Market
- $30,4522 bd1 ba1k sqft510 Jameson St, Parkersburg, WV 26101Sold
A local agent can set up tours, give advice and negotiate with sellers.
Similar homes
- $195,0003 bd1 ba984 sqft346 Island View Dr, Parkersburg, WV 26101For Sale
 MLS ID #5235515, Charleen A Byrd, EXP Realty, LLC.. MLS Now
 - $187,5003 bd3 ba1.6k sqft952 Lakeview Dr, Parkersburg, WV 26104For Sale
 MLS ID #5235851, Traci D Strahler Chichester, Advantage Real Estate of the Mid-Ohio Valley. MLS Now
 - $225,0003 bd2 ba1.8k sqft2513 23rd Ave, Parkersburg, WV 26101For Sale By Owner

- $179,0003 bd2 ba1.2k sqft2305 Capital Dr, Parkersburg, WV 26101For Sale By Owner
- $--3 bd2 ba1.5k sqft2722 Norwood Ave, Parkersburg, WV 26101AuctionServiceLink Auction
- $--3 bd2 ba1.1k sqft848 Chestnut St, Parkersburg, WV 26101AuctionAuction.com 2
- $178,5003 bd2 ba1k sqft2710 Emerson Ave, Parkersburg, WV 26104For SaleMLS ID #5233264, Sue Broadwater, Coldwell Banker Select Properties. MLS Now
- $264,9003 bd2 ba2.1k sqft16 Cutlip Lane, Parkersburg, WV 26101For SaleMLS ID #5232460, Autumn Schultheisz, Century 21 Full Service, LLC.. MLS Now
- $175,0003 bd2 ba1.8k sqft2316 45th St, Parkersburg, WV 26104For SaleMLS ID #5227975, Amanda Cooper, Coldwell Banker Select Properties. MLS Now
- $179,0003 bd1 ba1.3k sqft2407 Hanvey St, Belpre, OH 45714For SaleMLS ID #5236884, Jesse C Joseph, McCarthy Real Estate, Inc.. MLS Now
- $170,0003 bd2 ba1.2k sqft105 Keith St, Parkersburg, WV 26104For SaleMLS ID #5225238, Rachel K Valencia, Scout MOV Realty LLC. MLS Now
- $165,0003 bd2 ba1.6k sqft9 Camden Pl, Parkersburg, WV 26101For SaleMLS ID #5196967, Charleen A Byrd, EXP Realty, LLC.. MLS Now
- $114,9003 bd1 ba1.2k sqft3314 6th Ave, Parkersburg, WV 26101For SaleMLS ID #5235595, Jo Ann Townsend, One Team Realty. MLS Now
- $149,9003 bd2 ba1.4k sqft614 29th St, Parkersburg, WV 26101For Sale By Owner
- $165,0002 bd2 ba1.7k sqft1018 Jackson Ave, Parkersburg, WV 26101For SaleMLS ID #5198900, Charleen A Byrd, EXP Realty, LLC.. MLS Now
- $149,0003 bd2 ba1.9k sqft909 Rayon Dr, Parkersburg, WV 26101For Sale By Owner
- $109,0004 bd1 ba2.1k sqft1901 Avery St, Parkersburg, WV 26101For SaleMLS ID #5236325, Victoriea Spiroff, Impact Realty Group, LLC.. MLS Now
- $175,0004 bd2 ba1.3k sqft1448 Winding Rd, Parkersburg, WV 26104For SaleMLS ID #5225539, Lisa A Lyons, Hometown Real Estate Associates, LLC.. MLS Now
- $205,0003 bd2 ba1.7k sqft1315 Cale St, Parkersburg, WV 26101For SaleMLS ID #5221923, Shawn Eckelberry, Legacy Real Estate Professionals. MLS Now
- $159,9003 bd2 ba1.9k sqft1120 Smithfield St, Parkersburg, WV 26101For SaleMLS ID #5186075, Geni B Astorg, RE/MAX Properties of the Valley. MLS Now
