Move right into this beautifully refreshed 3-bedroom, 2-bath home! Recent updates include fresh interior paint, new flooring, all-new lighting, and a freshly stained deck ready for relaxing or entertaining. The HVAC system, windows, and roof were replaced in 2018, and the home features updated plumbing with a PEX system. A nice, flat yard offers space to enjoy the outdoors, while the garage and off-street parking add everyday convenience. With inviting spaces and updates throughout, this home is ready for its next chapter.
Active
Price cut: $400 (11/4)
$149,500
503 Roselynne Ave, Parkersburg, WV 26101
3beds
1,968sqft
Single Family Residence
Built in 1925
3,598 Square Feet Lot
$-- Zestimate®
$76/sqft
$-- HOA
What's special
New flooringFresh interior paintAll-new lighting
- 9 days
- 751
- 101
Likely to sell faster than
Zillow last checked:
Listing updated:
Listed by:
Ralph Harvey 855-456-4945 support@listwithfreedom.com,
ListWithFreedom.com Inc.
Source: MLS Now,MLS#: 5257357 Originating MLS: Parkersburg Area Association of REALTORS
Facts & features
Interior
Bedrooms & bathrooms
- Bedrooms: 3
- Bathrooms: 2
- Full bathrooms: 2
- Main level bathrooms: 1
Heating
- Gas
Cooling
- Central Air, Ceiling Fan(s)
Appliances
- Included: Dishwasher, Microwave, Range
Features
- Basement: Full
- Has fireplace: No
- Fireplace features: Decorative
Interior area
- Total structure area: 1,968
- Total interior livable area: 1,968 sqft
- Finished area above ground: 1,216
- Finished area below ground: 752
Video & virtual tour
Property
Parking
- Total spaces: 1
- Parking features: Concrete, Driveway, Detached, Garage
- Garage spaces: 1
Features
- Levels: Two
- Stories: 2
- Patio & porch: Covered, Deck, Porch
Lot
- Size: 3,598 Square Feet
- Dimensions: 40 x 90
- Features: Flat, Level
Details
- Parcel number: 057302010000
- Special conditions: Standard
Construction
Type & style
- Home type: SingleFamily
- Architectural style: Traditional
- Property subtype: Single Family Residence
Materials
- Vinyl Siding
- Roof: Shingle
Condition
- Year built: 1925
Utilities & green energy
- Sewer: Public Sewer
- Water: Public
Community & HOA
Community
- Subdivision: Roselynne Heights Adn
HOA
- Has HOA: No
Location
- Region: Parkersburg
Financial & listing details
- Price per square foot: $76/sqft
- Tax assessed value: $102,700
- Annual tax amount: $984
- Date on market: 10/30/2026
- Cumulative days on market: 9 days
- Listing terms: Cash,Conventional,FHA,USDA Loan,VA Loan
Estimated market value
Not available
Estimated sales range
Not available
Not available
Price history
| Date | Event | Price |
|---|---|---|
| 11/4/2026 | Price change | $149,500-0.3%$76/sqft |
Source:  MLS Now #5257357 Report a problem | ||
| 10/30/2026 | Listed for sale | $149,900+305.1%$76/sqft |
Source: MLS Now #5257357 Report a problem | ||
| 11/25/2002 | Sold | $37,000$19/sqft |
Source: Agent Provided Report a problem | ||
Public tax history
| Year | Property taxes | Tax assessment |
|---|---|---|
| 2025 | $962 +7% | $61,620 +7.2% |
| 2024 | $899 +12.1% | $57,480 +5.9% |
| 2023 | $802 +3.3% | $54,300 +3.4% |
| 2022 | $776 | $52,500 +3.6% |
| 2021 | -- | $50,700 +3.6% |
| 2020 | -- | $48,960 +2.5% |
| 2019 | $727 +32.5% | $47,760 +35.6% |
| 2018 | $549 | $35,220 +3.5% |
| 2017 | $549 +13.1% | $34,020 +3.7% |
| 2016 | $485 +2.8% | $32,820 +2.8% |
| 2015 | $472 +3.6% | $31,920 +2.9% |
| 2014 | $456 +10% | $31,020 +3.2% |
| 2013 | $414 | $30,060 +5.7% |
| 2012 | $414 +0% | $28,440 |
| 2011 | $414 +0.9% | $28,440 +1.1% |
| 2010 | $411 +1.5% | $28,140 -0.6% |
| 2009 | $405 +1.3% | $28,320 +1.3% |
| 2008 | $399 +1% | $27,960 +1.1% |
| 2007 | $395 -8.8% | $27,660 -8.2% |
| 2006 | $433 -33.2% | $30,120 +34.6% |
| 2005 | $649 | $22,380 +3% |
| 2004 | -- | $21,720 -33% |
| 2003 | -- | $32,400 -0.4% |
| 2002 | -- | $32,520 +12.4% |
| 2001 | -- | $28,920 |
Find assessor info on the county website
Monthly payment
Est. payment
Payment breakdown
Explore the cost of this home by adjusting the details. Changes won't be saved.Climate risks
Neighborhood: 26101
Nearby schools
Schools provided by the listing agent
- District: Wood WVCSD
Source: MLS Now. This data may not be complete. We recommend contacting the local school district to confirm school assignments for this home.
Similar homes
- $148,0003 bd2 ba1.8k sqft608 Putnam St, Parkersburg, WV 26101For Sale
 MLS ID #5248540, Rita R Sjostedt, Coldwell Banker Select Properties. MLS Now
- $128,0003 bd2 ba1.5k sqft1704 Park St, Parkersburg, WV 26101For Sale
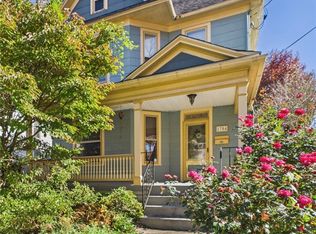 MLS ID #5258388, Angela Hissam, Impact Realty Group, LLC.. MLS Now
- $145,0003 bd2 ba1.2k sqft3304 Avery St, Parkersburg, WV 26104For Sale
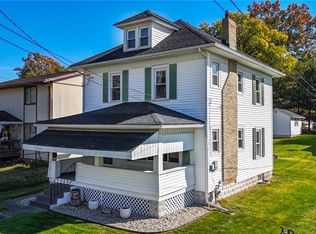 MLS ID #5254515, Traci Fickiesen, Century 21 Full Service, LLC.. MLS Now
- $--3 bd2 ba1.6k sqft1017 Smithfield St, Parkersburg, WV 26101Auction
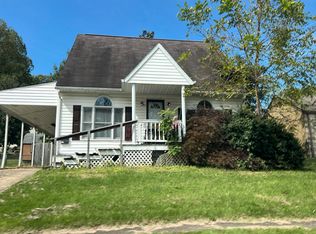 Auction.com 2
- $169,0005 bd2 ba2k sqft2402 Lynn St, Parkersburg, WV 26101For Sale
 MLS ID #WVWO2000016, Laura Fields, Exit Success Realty. Bright MLS
