Charming, Immaculate, Move In Ready Home! Welcome to this meticulously maintained 3-bedroom, 1-bath home offering the ultimate in comfort and convenience. Featuring a wonderful blend of gleaming hardwood and durable laminate flooring, this property shines with cleanliness and care from top to bottom. Enjoy relaxing evenings on the screened-in back porch overlooking a spacious, flat large corner lot- perfect for gardening, pets, or outdoor entertaining. Complete with a new roof, 1-stall attached garage, carport, and convenient blacktop driveway just off the main road, this gem delivers easy living in a convenient setting. Offered at $220,000!
Active
$220,000
1908 Gihon Rd, Parkersburg, WV 26101
3beds
1,534sqft
Single Family Residence
Built in 1958
0.34 Acres Lot
$-- Zestimate®
$143/sqft
$-- HOA
What's special
Screened-in back porchNew roofConvenient blacktop drivewayDurable laminate flooring
- 3 days
- 409
- 17
Zillow last checked:
Listing updated:
Listed by:
Cathy Cochran 304-488-5333 keyswithcathywv@gmail.com,
Appalachian Realty Group, LLC.
Source: MLS Now,MLS#: 5258072 Originating MLS: Parkersburg Area Association of REALTORS
Facts & features
Interior
Bedrooms & bathrooms
- Bedrooms: 3
- Bathrooms: 1
- Full bathrooms: 1
- Main level bathrooms: 1
- Main level bedrooms: 3
Bedroom
- Description: Flooring: Hardwood
- Level: First
- Dimensions: 13 x 12
Bedroom
- Description: Flooring: Hardwood
- Level: First
- Dimensions: 12 x 11
Bedroom
- Description: Flooring: Hardwood
- Level: First
- Dimensions: 12 x 12
Bathroom
- Description: Flooring: Laminate
- Level: First
- Dimensions: 5 x 9
Kitchen
- Description: Flooring: Laminate
- Features: Natural Woodwork
- Level: First
- Dimensions: 10 x 23
Laundry
- Description: Flooring: Laminate
- Level: First
- Dimensions: 13 x 11
Living room
- Description: Flooring: Laminate
- Level: First
- Dimensions: 20 x 16
Heating
- Gas
Cooling
- Central Air
Appliances
- Included: Dishwasher, Range, Refrigerator
- Laundry: Washer Hookup, Electric Dryer Hookup, Gas Dryer Hookup, Main Level, Laundry Room, Laundry Tub, Sink
Features
- Ceiling Fan(s), High Speed Internet, Natural Woodwork
- Windows: Window Coverings, Window Treatments
- Basement: Crawl Space
- Has fireplace: No
Interior area
- Total structure area: 1,534
- Total interior livable area: 1,534 sqft
- Finished area above ground: 1,534
Video & virtual tour
Property
Parking
- Total spaces: 2
- Parking features: Additional Parking, Asphalt, Attached, Carport, Garage, Garage Door Opener
- Attached garage spaces: 1
- Carport spaces: 1
- Covered spaces: 2
Features
- Levels: One
- Stories: 1
- Patio & porch: Covered, Enclosed, Front Porch, Patio, Porch, Screened
- Has view: Yes
- View description: Neighborhood
Lot
- Size: 0.34 Acres
- Features: Back Yard, Cleared, Corner Lot, City Lot, Flat, Front Yard, Level
Details
- Additional structures: Carport(s), Shed(s)
- Parcel number: 0512800110000
Construction
Type & style
- Home type: SingleFamily
- Architectural style: Ranch
- Property subtype: Single Family Residence
Materials
- Vinyl Siding
- Roof: Shingle
Condition
- Year built: 1958
Utilities & green energy
- Sewer: Public Sewer
- Water: Public
Community & HOA
HOA
- Has HOA: No
Location
- Region: Parkersburg
Financial & listing details
- Price per square foot: $143/sqft
- Tax assessed value: $130,000
- Annual tax amount: $929
- Date on market: 11/5/2026
- Cumulative days on market: 6 days
- Listing terms: Cash,Conventional
Estimated market value
Not available
Estimated sales range
Not available
Not available
Price history
| Date | Event | Price |
|---|---|---|
| 11/5/2026 | Listed for sale | $220,000+141.8%$143/sqft |
Source:  MLS Now #5258072 Report a problem | ||
| 8/3/2012 | Sold | $91,000-8%$59/sqft |
Source: MLS Now #M233338 Report a problem | ||
| 7/8/2012 | Listed for sale | $98,900$64/sqft |
Source: RE/MAX PROPERTIES OF THE VALLEY #233338 Report a problem | ||
Public tax history
| Year | Property taxes | Tax assessment |
|---|---|---|
| 2025 | $906 +8.2% | $78,000 +6.1% |
| 2024 | $837 +14.5% | $73,500 +5.8% |
| 2023 | $731 +6.6% | $69,480 +4.7% |
| 2022 | $686 | $66,360 +3.9% |
| 2021 | -- | $63,840 +2.6% |
| 2020 | -- | $62,220 +1.5% |
| 2019 | $629 -0.3% | $61,320 +1.4% |
| 2018 | $631 | $60,480 +3.7% |
| 2017 | $631 +17% | $58,320 +3.3% |
| 2016 | $539 +2% | $56,460 +1.3% |
| 2015 | $528 +4.2% | $55,740 +2.2% |
| 2014 | $507 +18.3% | $54,540 +5.6% |
| 2013 | $429 | $51,660 +4.5% |
| 2012 | $429 +1.5% | $49,440 +0.9% |
| 2011 | $422 +1% | $49,020 +0.7% |
| 2010 | $418 +14.3% | $48,660 +6.7% |
| 2009 | $366 +0.3% | $45,600 +0.1% |
| 2008 | $365 -7.6% | $45,540 -4.4% |
| 2007 | $395 +23.1% | $47,640 +12.6% |
| 2006 | $321 +2% | $42,300 +1.4% |
| 2005 | $314 | $41,700 +2.1% |
| 2004 | -- | $40,860 +10.7% |
| 2003 | -- | $36,900 +2.5% |
| 2002 | -- | $36,000 |
| 2001 | -- | $36,000 |
Find assessor info on the county website
Monthly payment
Est. payment
Payment breakdown
Explore the cost of this home by adjusting the details. Changes won't be saved.Climate risks
Neighborhood: 26101
Nearby schools
Schools provided by the listing agent
- District: Wood-Parkersburg South HS
Source: MLS Now. This data may not be complete. We recommend contacting the local school district to confirm school assignments for this home.
Similar homes
- $224,9003 bd2 ba1.2k sqft2107 Staunton Tpke, Parkersburg, WV 26104For Sale
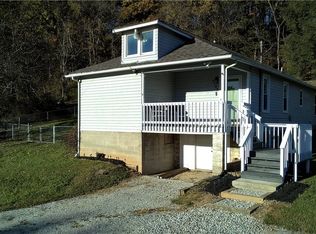 MLS ID #5255916, Rebecca Waldron, Coldwell Banker Select Properties. MLS Now
- $210,0003 bd2 ba1.6k sqft1704 17th Ave, Parkersburg, WV 26101For Sale
 MLS ID #5237707, Holly Mureiko, EXIT Riverbend Realty. MLS Now
- $215,0003 bd2 ba2k sqft404 W Wildwood Dr, Parkersburg, WV 26101For Sale
 MLS ID #5253585, Melary M Banziger, Berkshire Hathaway HomeServices Professional Realty. MLS Now
- $205,0003 bd1 ba1.2k sqft2118 Nash St, Parkersburg, WV 26101For Sale
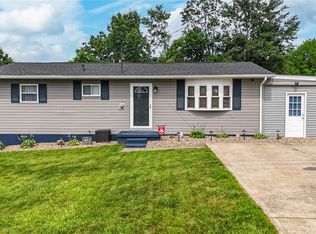 MLS ID #5216983, Emily S Beck, Century 21 Full Service, LLC.. MLS Now
