Welcome home to this spacious 5-bedroom 2 full bath home with the potential for a 3rd full bath in the lower bedroom. You will love all the natural light and the space throughout this home. The beautifully renovated kitchen features new cabinets, granite countertops and high-end appliances. You will love the flow of the home around a double-sided wood burning fireplaces which is open to the dining room and living room space. From the main living area, a long hallway houses 4 generous size bedrooms with large closets, as well as a large renovated full bathroom featuring double sinks and a new shower/tub combination. Also, down the hallway you will notice the abundance of additional storage space. From the main level of the home, you can travel to the lower level passed the entrance foyer, and notice a large 5th bedroom, which has the ability to add another full bath. There is also a large laundry/ utility room/ storage space. An additional full bath finishes out the lower level and then walks into a large 2 car garage. The home has had lots of updates in the recent years to include vinyl siding, roof, front doors, kitchen, bathroom, HVAC etc. Schedule your showing today!
Active
$229,900
2354 27th Ave, Parkersburg, WV 26101
5beds
2,239sqft
Single Family Residence
Built in 1970
0.31 Acres Lot
$-- Zestimate®
$103/sqft
$-- HOA
What's special
Double-sided wood burning fireplacesNew cabinetsBeautifully renovated kitchenNatural lightVinyl sidingGranite countertopsHigh-end appliances
- 9 days |
- 717 |
- 54 |
Likely to sell faster than
Zillow last checked:
Listing updated:
Listed by:
Ryan Henry 304-343-7653 realestatecentralwv@gmail.com,
Better Homes and Gardens Real Estate Central
Source: MLS Now,MLS#: 5234520 Originating MLS: Other/Unspecificed
Originating MLS: Other/UnspecificedFacts & features
Interior
Bedrooms & bathrooms
- Bedrooms: 5
- Bathrooms: 2
- Full bathrooms: 2
- Main level bathrooms: 1
- Main level bedrooms: 4
Heating
- Forced Air, Gas
Cooling
- Central Air
Appliances
- Included: Built-In Oven, Cooktop, Dryer, Dishwasher, Disposal, Microwave, Refrigerator, Washer
- Laundry: Lower Level, Laundry Room
Features
- Entrance Foyer, Eat-in Kitchen, Granite Counters, Kitchen Island
- Windows: Double Pane Windows
- Has basement: Yes
- Number of fireplaces: 2
- Fireplace features: Dining Room, Living Room
Interior area
- Total structure area: 2,239
- Total interior livable area: 2,239 sqft
- Finished area above ground: 2,239
Video & virtual tour
Property
Parking
- Total spaces: 2
- Parking features: Attached, Driveway, Garage
- Attached garage spaces: 2
Accessibility
- Accessibility features: None
Features
- Levels: Two,Multi/Split
- Stories: 2
- Patio & porch: Front Porch
- Exterior features: Basketball Court
- Pool features: None
- Fencing: None
- Has view: Yes
- View description: None
Lot
- Size: 0.31 Acres
- Features: Sloped, Wooded
Details
- Additional structures: None
- Parcel number: 0514300390000
Construction
Type & style
- Home type: SingleFamily
- Architectural style: Bi-Level,Split Level
- Property subtype: Single Family Residence
Materials
- Brick, Vinyl Siding
- Foundation: Block
- Roof: Asphalt
Condition
- Year built: 1970
Utilities & green energy
- Sewer: Public Sewer
- Water: Public
Community & HOA
Community
- Features: None
- Subdivision: Woodhurst Heights Adn
HOA
- Has HOA: No
Location
- Region: Parkersburg
Financial & listing details
- Price per square foot: $103/sqft
- Tax assessed value: $174,600
- Annual tax amount: $1,635
- Date on market: 8/6/2026
- Listing terms: Cash,Conventional,FHA,USDA Loan,VA Loan
Estimated market value
Not available
Estimated sales range
Not available
Not available
Price history
| Date | Event | Price |
|---|---|---|
| 8/6/2026 | Listed for sale | $229,900+77%$103/sqft |
Source:  MLS Now #5234520 Report a problem MLS Now #5234520 Report a problem | ||
| 5/17/2011 | Listing removed | $129,900$58/sqft |
Source: RE/MAX PROPERTIES OF THE VALLEY #229417 Report a problem | ||
| 3/17/2011 | Price change | $129,900-3.7%$58/sqft |
Source: RE/MAX PROPERTIES OF THE VALLEY #229417 Report a problem | ||
| 3/4/2011 | Listed for sale | $134,900$60/sqft |
Source: RE/MAX PROPERTIES OF THE VALLEY #229417 Report a problem | ||
Public tax history
| Year | Property taxes | Tax assessment |
|---|---|---|
| 2025 | $1,636 +5% | $104,760 +5.2% |
| 2024 | $1,557 +11.3% | $99,540 +5.1% |
| 2023 | $1,400 +1.6% | $94,740 +1.7% |
| 2022 | $1,378 | $93,180 +3.6% |
| 2021 | -- | $89,940 +2% |
| 2020 | -- | $88,200 +3.3% |
| 2019 | $1,299 -1.2% | $85,380 +1.1% |
| 2018 | $1,316 | $84,480 +3.1% |
| 2017 | $1,316 +10.4% | $81,960 +1.6% |
| 2016 | $1,192 +2% | $80,640 +2.1% |
| 2015 | $1,168 +2% | $79,020 +1.3% |
| 2014 | $1,145 +5.7% | $78,000 +4.2% |
| 2013 | $1,083 | $74,880 +0.6% |
| 2012 | $1,083 +1.7% | $74,400 +1.6% |
| 2011 | $1,066 +3.4% | $73,200 +3.7% |
| 2010 | $1,030 +2% | $70,620 -0.1% |
| 2009 | $1,010 +1.4% | $70,680 +1.4% |
| 2008 | $996 +4.4% | $69,720 +4.4% |
| 2007 | $954 +2.3% | $66,780 +3% |
| 2006 | $933 +1% | $64,860 +1.7% |
| 2005 | $924 | $63,780 +8.6% |
| 2004 | -- | $58,740 +1% |
| 2003 | -- | $58,140 +2.9% |
| 2002 | -- | $56,520 +11% |
| 2001 | -- | $50,940 |
Find assessor info on the county website
Monthly payment
Est. payment
Payment breakdown
Explore the cost of this home by adjusting the details. Changes won't be saved.Climate risks
Neighborhood: 26101
Nearby schools
GreatSchools rating
- 9/10Gihon Elementary SchoolGrades: PK-5Distance: 0.5 mi
- 9/10Edison Junior High SchoolGrades: 6-8Distance: 0.9 mi
- 6/10Parkersburg South High SchoolGrades: 9-12Distance: 1.1 mi
Schools provided by the listing agent
- District: Wood-Parkersburg South HS
Source: MLS Now. This data may not be complete. We recommend contacting the local school district to confirm school assignments for this home.
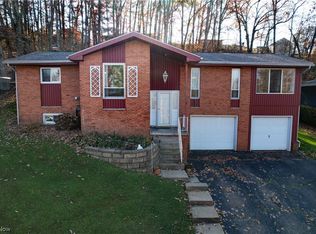
- $212,0003 bd3 ba2.1k sqft2358 27th Ave, Parkersburg, WV 26101Sold
- $214,7003 bd2 ba1.7k sqft2350 27th Ave, Parkersburg, WV 26101Off Market
- $219,9003 bd3 ba-- sqft2608 Capital Dr, Parkersburg, WV 26101Pending

- $220,4003 bd2 ba1.9k sqft2400 27th Ave, Parkersburg, WV 26101Off Market
- $205,0003 bd3 ba2k sqft2609 David Lee Dr, Parkersburg, WV 26101Sold
- $226,2003 bd2 ba2k sqft2609 Capital Dr, Parkersburg, WV 26101Off Market
- $237,5003 bd2 ba1.9k sqft2709 David Lee Dr, Parkersburg, WV 26101Off Market
- $219,7003 bd2 ba2k sqft2606 Capital Dr, Parkersburg, WV 26101Off Market
A local agent can set up tours, give advice and negotiate with sellers.
Similar homes
- $219,9003 bd2 ba2k sqft404 W Wildwood Dr, Parkersburg, WV 26101For Sale
 MLS ID #5221395, Melary M Banziger, Berkshire Hathaway HomeServices Professional Realty. MLS Now
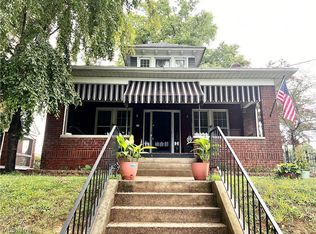
 - $239,0004 bd2 ba1.9k sqft1907 Washington Ave, Parkersburg, WV 26101For Sale
 MLS ID #5219915, Shannon O'Rourke, Old Colony Company of Greater Teays Valley. MLS Now
 - $270,0003 bd2 ba1.8k sqft171 Pahlhurst Plz, Parkersburg, WV 26101For Sale
 MLS ID #5227104, Betsy L Asbury-Parsons, Coldwell Banker Select Properties. MLS Now
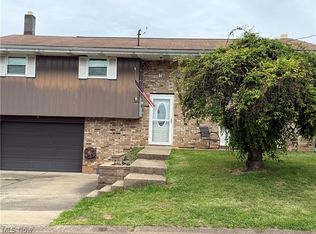
 - $229,0004 bd2 ba1.8k sqft147 E Lubeck Hills Dr, Washington, WV 26181For Sale
 MLS ID #5208804, Kimberly Bock Wilson, SWC Realty of West Virginia. MLS Now
 - $269,9003 bd2 ba1.8k sqft52 Meadow Lane Cir, Parkersburg, WV 26101For SaleMLS ID #5233985, Jo Ann Townsend, One Team Realty. MLS Now
- $231,0005 bd4 ba2.1k sqft108 36th St, Vienna, WV 26105For SaleMLS ID #5221640, Kay Price, Key MOVe Realty LLC. MLS Now
- $289,0004 bd4 ba3.1k sqft350 W Wildwood Dr, Parkersburg, WV 26101For SaleMLS ID #5191815, Kimberly S Ginther, Berkshire Hathaway HomeServices Professional Realty. MLS Now
- $187,5003 bd3 ba1.6k sqft952 Lakeview Dr, Parkersburg, WV 26104For SaleMLS ID #5235851, Traci D Strahler Chichester, Advantage Real Estate of the Mid-Ohio Valley. MLS Now
- $210,0005 bd2 ba2.3k sqft2023 Lake Washington Rd, Washington, WV 26181For SaleMLS ID #5225228, Jesse C Joseph, McCarthy Real Estate, Inc.. MLS Now
- $260,0003 bd2 ba1.9k sqft900 Dugan Rd, Belpre, OH 45714For SaleMLS ID #5235752, Linda A Masters, MOV Benchmark Realty, LLC.. MLS Now
- $123,7503 bd2 ba1.8k sqft2102 Nash St, Parkersburg, WV 26101For SaleMLS ID #5213127, Kay Price, Key MOVe Realty LLC. MLS Now
- $224,9003 bd2 ba1.5k sqft267 Roberts Dr, Belpre, OH 45714For SaleMLS ID #5235444, Scott Fader, Joseph Walter Realty, LLC.. MLS Now
- $240,0003 bd2 ba1.4k sqft4802 Hazel St, Parkersburg, WV 26104For SaleMLS ID #5222843, Nichole Heavner, Coldwell Banker Select Properties. MLS Now
- $230,0004 bd2 ba2.3k sqft806 Main St, Belpre, OH 45714For SaleMLS ID #5155047, Matthew Fitzgerald, Advantage Real Estate. MLS Now
- $222,5003 bd2 ba1.6k sqft3517 Cadillac Dr, Parkersburg, WV 26104For SaleMLS ID #5218564, Betsy L Asbury-Parsons, Coldwell Banker Select Properties. MLS Now
- $260,0003 bd2 ba1.8k sqft2100 Foley Ave, North Parkersburg, WV 26104For SaleMLS ID #5210145, Dorothy A Whiting, Key MOVe Realty LLC. MLS Now
- $220,0004 bd2 ba1.9k sqft1700 28th St, Vienna, WV 26105For SaleMLS ID #5213014, Betsy L Asbury-Parsons, Coldwell Banker Select Properties. MLS Now
- $130,0003 bd2 ba1.7k sqft4408 11th Ave, Parkersburg, WV 26101For SaleMLS ID #5220088, David Atkinson, Atkinson Premier Properties LLC. MLS Now
- $149,0003 bd2 ba1.9k sqft909 Rayon Dr, Parkersburg, WV 26101For Sale By Owner
- $219,0004 bd2 ba2.4k sqft2526 Valley View Dr, Belpre, OH 45714For SaleMLS ID #5183747, Lisa L Taylor, Berkshire Hathaway HomeServices Professional Realty. MLS Now
