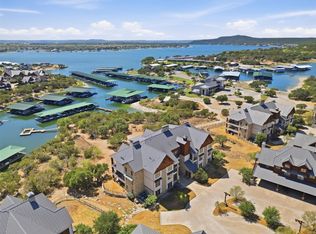
A truly iconic penthouse spanning over 4,100 square feet at Possum Kingdom Lake. Where the sophistication of a five-star hunting ranch meets the relaxed elegance of a waterfront retreat, this one-of-a-kind residence delivers an atmosphere unlike anything else at PK. Featuring 5 bedrooms, 5 full bathrooms and 1 half bath, the expansive floor plan offers exceptional space for hosting family and friends in style. No expense was spared in the finish-out, with high-end materials, exceptional craftsmanship, and thoughtfully curated details throughout. Two outdoor patios showcase stunning lake views and provide incredible spaces for entertaining, relaxing, and taking in the beauty of PK. Located within the amenity-rich Harbor community, you're just a short walk from the resort-style pool and fitness center with convenient access to everything this premier community has to offer. Sophisticated yet comfortable, this remarkable penthouse combines luxury, character, and scale with the ultimate lock-and-leave lake lifestyle.
For sale
$1,895,000
1673 Scenic Dr Unit 301, Graford, TX 76449
5beds
4,154sqft
Condominium, Single Family Residence
Built in 2020
-- sqft lot
$-- Zestimate®
$456/sqft
$608/mo HOA
What's special
Exceptional craftsmanshipHigh-end materialsThoughtfully curated details throughout
- 18 days
- 115
- 4
Likely to sell faster than
Zillow last checked:
Listing updated:
Listed by:
Michael Avidon 0647171 817-354-7653,
Century 21 Mike Bowman, Inc. 817-354-7653
Source: NTREIS,MLS#: 21403743
Facts & features
Interior
Bedrooms & bathrooms
- Bedrooms: 5
- Bathrooms: 6
- Full bathrooms: 5
- 1/2 bathrooms: 1
Primary bedroom
- Level: First
- Dimensions: 0 x 0
Living room
- Level: First
- Dimensions: 0 x 0
Heating
- Central, Propane
Cooling
- Central Air, Ceiling Fan(s), Electric
Appliances
- Included: Some Gas Appliances, Dishwasher, Gas Cooktop, Disposal, Gas Oven, Gas Range, Gas Water Heater, Ice Maker, Microwave, Plumbed For Gas, Tankless Water Heater
Features
- Wet Bar, Built-in Features, Chandelier, Decorative/Designer Lighting Fixtures, Double Vanity, Eat-in Kitchen, Granite Counters, High Speed Internet, Kitchen Island, Open Floorplan, Pantry, Smart Home, Vaulted Ceiling(s), Natural Woodwork, Walk-In Closet(s), Wired for Sound
- Flooring: Carpet, Ceramic Tile, Wood
- Windows: Bay Window(s), Window Coverings
- Has basement: No
- Number of fireplaces: 1
- Fireplace features: Gas Log, Propane
Interior area
- Total interior livable area: 4,154 sqft
Video & virtual tour
Property
Parking
- Total spaces: 2
- Parking features: Additional Parking, Assigned, Parking Lot
- Garage spaces: 1
- Carport spaces: 1
- Covered spaces: 2
Features
- Levels: Two
- Stories: 2
- Patio & porch: Front Porch, Covered, Deck
- Exterior features: Deck, Outdoor Grill, Outdoor Kitchen
- Pool features: None, Community
- Spa features: Community
- Fencing: Metal
- Has view: Yes
- View description: Water
- Has water view: Yes
- Waterfront features: Lake Front, Waterfront
- Body of water: Possum Kingdom
Lot
- Size: 9,278 Square Feet
- Features: Waterfront, Sprinkler System
Details
- Parcel number: 563903
Construction
Type & style
- Home type: Condo
- Property subtype: Condominium, Single Family Residence
- Attached to another structure: Yes
Materials
- Stucco, Wood Siding
- Foundation: Slab
- Roof: Metal
Condition
- Resale
- Year built: 2020
Utilities & green energy
- Sewer: Public Sewer, Private Sewer
- Utilities for property: Electricity Available, Natural Gas Available, Propane, Sewer Available, Separate Meters
Community & HOA
Community
- Features: Curbs, Fitness Center, Fishing, Fenced Yard, Gated, Playground, Park, Pool, Tennis Court(s), Trails/Paths, Community Mailbox
- Subdivision: Hill Country Harbor Ph Ia
HOA
- Has HOA: Yes
- Services included: All Facilities, Association Management
- HOA fee: $7,300 annually
- HOA name: Rdh Management
- HOA phone: 940-779-7600
Location
- Region: Graford
Financial & listing details
- Price per square foot: $456/sqft
- Tax assessed value: $742,420
- Annual tax amount: $13,023
- Date on market: 10/5/2026
- Listing terms: Cash,Conventional,1031 Exchange
- Exclusions: All art work, animal print bedding, mounted animals
Estimated market value
Not available
Estimated sales range
Not available
Not available
Price history
| Date | Event | Price |
|---|---|---|
| 10/5/2026 | Listed for sale | $1,895,000$456/sqft |
Source: NTREIS #21403743 Report a problem | ||
Public tax history
| Year | Property taxes | Tax assessment |
|---|---|---|
| 2025 | $13,023 -7.1% | $742,420 |
| 2024 | $14,022 +3.5% | $742,420 +6.7% |
| 2023 | $13,550 +105.5% | $696,020 +115.4% |
| 2022 | $6,595 +14.3% | $323,110 +27.7% |
| 2021 | $5,772 +372.7% | $252,930 +409% |
| 2020 | $1,221 -92.4% | $49,690 -92.4% |
| 2019 | $16,124 +40.7% | $655,000 +40.8% |
| 2018 | $11,463 +1.2% | $465,260 |
| 2017 | $11,326 +3.4% | $465,260 +2.2% |
| 2016 | $10,954 -6.1% | $455,110 -9% |
| 2014 | $11,661 | $500,000 |
Find assessor info on the county website
Monthly payment
Est. payment
Payment breakdown
Explore the cost of this home by adjusting the details. Changes won't be saved.Climate risks
Neighborhood: 76449
Nearby schools


Similar homes
- $1,695,0005 bd8 ba4.6k sqft2141 Century Oak Dr, Graford, TX 76449For Sale
 MLS ID #21399894, Michael Avidon. NTREIS
- $1,595,0004 bd5 ba3.8k sqft2504 Century Oak Dr #302, Graford, TX 76449For Sale
 MLS ID #21397996, Michael Avidon. NTREIS
- $1,980,0005 bd8 ba5.9k sqft1064 Hidden Creek Dr, Hidden, TX 76449For Sale
 MLS ID #184167, ALLISON GRAY, Nest Real Estate. WFAR
- $2,000,0005 bd7 ba5.3k sqft1046 Grandview Dr, Graford, TX 76449For Sale
 MLS ID #21323097, Jennifer Holland. NTREIS
