Welcome to 2319 Bonnie Road, a beautifully maintained ranch built in 1999 and situated on 0.93 acres in the Hamilton Central School District, just minutes from the Village. Offering 1,440 square feet, this inviting home features three bedrooms and two full baths, along with the convenience of first-floor laundry and an easy, comfortable one-level layout. An enclosed breezeway connects the home to the attached two-car garage, which also includes a dedicated area perfect for a small workshop or additional storage. The property also features a storage shed in the yard. Enjoy the outdoors from several great spaces, including a back deck, screened-in porch, and welcoming front porch with fantastic countryside views. The home also offers a full unfinished basement with Bilco walkout access, providing excellent storage and plenty of potential for future use. Additional highlights include on-demand hot water and a well-cared-for property that is ready for its next owner. With its peaceful setting, beautiful views, generous lot, and convenient location just minutes from Hamilton, 2319 Bonnie Road is a wonderful place to call home.
Pending
$275,000
2319 Bonney Rd, Hamilton, NY 13346
3beds
1,440sqft
Single Family Residence
Built in 1999
0.93 Acres Lot
$-- Zestimate®
$191/sqft
$-- HOA
What's special
Beautifully maintained ranchBack deckBeautiful viewsFirst-floor laundryGenerous lotThree bedroomsScreened-in porch
- 50 days
- 51
- 0
Zillow last checked:
Listing updated:
Listed by:
Limestone Creek Properties LLC 315-655-0303,
Sean Hagan SeanFHagan@aol.com
Source: NYSAMLSs,MLS#: S1710253 Originating MLS: Syracuse
Originating MLS: SyracuseFacts & features
Interior
Bedrooms & bathrooms
- Bedrooms: 3
- Bathrooms: 2
- Full bathrooms: 2
- Main level bathrooms: 2
- Main level bedrooms: 3
Heating
- Propane, Baseboard
Appliances
- Included: Dryer, Dishwasher, Electric Cooktop, Electric Oven, Electric Range, Refrigerator, Tankless Water Heater, Washer
- Laundry: Main Level
Features
- Separate/Formal Living Room, Country Kitchen, Bedroom on Main Level, Workshop
- Flooring: Carpet, Laminate, Varies
- Basement: Exterior Entry,Full,Walk-Up Access
- Has fireplace: No
Interior area
- Total structure area: 1,440
- Total interior livable area: 1,440 sqft
Video & virtual tour
Property
Parking
- Total spaces: 2
- Parking features: Attached, Garage, Garage Door Opener, Other
- Attached garage spaces: 2
Features
- Levels: One
- Stories: 1
- Patio & porch: Deck, Open, Porch
- Exterior features: Blacktop Driveway, Deck
Lot
- Size: 0.93 Acres
- Dimensions: 214 x 159
- Features: Irregular Lot, Rural Lot
Details
- Additional structures: Shed(s), Storage
- Parcel number: 25328915400000010250040000
- Special conditions: Standard
Construction
Type & style
- Home type: SingleFamily
- Architectural style: Ranch
- Property subtype: Single Family Residence
Materials
- Vinyl Siding
- Foundation: Block
Condition
- Resale
- Year built: 1999
Utilities & green energy
- Sewer: Septic Tank
- Water: Well
- Utilities for property: High Speed Internet Available
Community & HOA
Location
- Region: Hamilton
Financial & listing details
- Price per square foot: $191/sqft
- Tax assessed value: $215,000
- Annual tax amount: $5,318
- Date on market: 8/26/2026
- Cumulative days on market: 45 days
- Listing terms: Cash,Conventional,FHA,VA Loan
Estimated market value
Not available
Estimated sales range
Not available
Not available
Price history
| Date | Event | Price |
|---|---|---|
| 9/7/2026 | Pending sale | $275,000$191/sqft |
Source:  NYSAMLSs #S1710253 Report a problem NYSAMLSs #S1710253 Report a problem | ||
| 9/2/2026 | Contingent | $275,000$191/sqft |
Source: NYSAMLSs #S1710253 Report a problem | ||
| 8/26/2026 | Listed for sale | $275,000+139.1%$191/sqft |
Source: NYSAMLSs #S1710253 Report a problem | ||
| 6/28/2004 | Sold | $115,000$80/sqft |
Source: Agent Provided Report a problem | ||
Public tax history
| Year | Property taxes | Tax assessment |
|---|---|---|
| 2025 | -- | $215,000 |
| 2024 | -- | $215,000 |
| 2023 | -- | $215,000 |
| 2022 | -- | $215,000 +29.3% |
| 2021 | -- | $166,300 |
| 2020 | -- | $166,300 |
| 2019 | -- | $166,300 |
| 2018 | -- | $166,300 |
| 2017 | $3,910 | $166,300 |
| 2016 | -- | $166,300 |
| 2015 | -- | $166,300 |
| 2014 | -- | $166,300 |
| 2013 | -- | $166,300 |
| 2012 | -- | $166,300 |
| 2011 | -- | $166,300 +18.8% |
| 2010 | -- | $140,000 |
| 2009 | -- | $140,000 |
| 2008 | -- | $140,000 |
| 2007 | -- | $140,000 |
| 2006 | -- | $140,000 |
| 2005 | -- | $140,000 +27.3% |
| 2004 | -- | $110,000 |
| 2003 | -- | $110,000 |
| 2002 | -- | $110,000 |
| 2001 | -- | $110,000 |
| 2000 | -- | $110,000 |
Find assessor info on the county website
Monthly payment
Climate risks
Neighborhood: 13346
Nearby schools
Schools provided by the listing agent
- High: Hamilton Junior-Senior High
- District: Hamilton
Source: NYSAMLSs. This data may not be complete. We recommend contacting the local school district to confirm school assignments for this home.
Similar homes
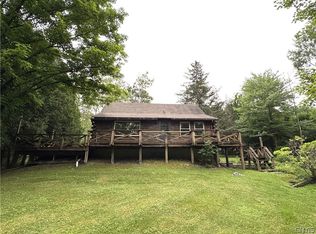
- $250,0004 bd2 ba1.9k sqft1836 Preston Hill Rd, Hamilton, NY 13346For Sale
 MLS ID #S1698514, Suzanne Martin, Listing by: Suzanne L. Martin R.E., LLC. NYSAMLSs
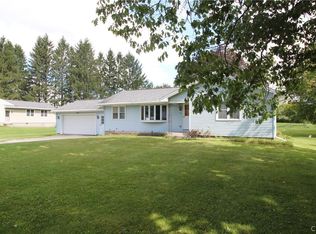
 - $235,0003 bd2 ba1.4k sqft90 Eaton St, Hamilton, NY 13346For Sale
 MLS ID #S1700620, Charles R Wilson lll, Listing by: Hamilton Village R.E., LLC. NYSAMLSs
 - $299,0003 bd3 ba1.7k sqft8 John St, Hamilton, NY 13346For Sale
 MLS ID #S1674355, Catherine McDevitt, Listing by: Hamilton Village R.E., LLC. NYSAMLSs
 - $315,0003 bd1 ba1.2k sqft1718 Route 12b, Hamilton, NY 13346For Sale
 MLS ID #11774519, Josh Buell, Listing by: WHITETAIL PROPERTIES REAL ESTATE LLC (NY). NY State MLS
 - $274,9003 bd2 ba1.8k sqft669 County Road 44, South Plymouth, NY 13844For SaleMLS ID #R1721947, Kevin D. Walsh, Listing by: Keller Williams Upstate NY Properties. NYSAMLSs
- $350,0003 bd2 ba1.8k sqft2846 W Hill Rd, Hamilton, NY 13346For SaleMLS ID #S1673751, Maureen Ellen McKinnon, Listing by: Suzanne L. Martin R.E., LLC. NYSAMLSs
- $394,9002 bd2 ba1.5k sqft2255 Church Rd, Hamilton, NY 13346For SaleMLS ID #S1690161, Jane DeMarco, Listing by: Integrated Real Estate Ser LLC. NYSAMLSs
- $270,0004 bd2 ba2.1k sqft6721 W Hill Rd, Deansboro, NY 13328For SaleMLS ID #S1717281, Harmony Hunneyman-Byrnes, Listing by: Keller Williams Syracuse. NYSAMLSs
- $274,9003 bd2 ba1.4k sqft4616 Whitman Rd, Canastota, NY 13032For SaleMLS ID #S1704231, Tyler Mills, Listing by: Acropolis Realty Group LLC. NYSAMLSs
- $399,0003 bd1 ba1.4k sqft3010 Kelly Rd, Hubbardsville, NY 13355For SaleMLS ID #S1716757, Thomas Tarry JR, Listing by: Move Real Estate. NYSAMLSs
- $260,0002 bd2 ba1.2k sqft5550 Huntington Camp Rd, Eaton, NY 13334For SaleMLS ID #S1695240, Chelsea Perry, Listing by: Howard Hanna Real Estate. NYSAMLSs
- $299,0003 bd2 ba1.6k sqft289 Babcock Hill Rd, West Winfield, NY 13491For SaleMLS ID #S1712036, Rebecca Smith, Listing by: Accent Brokerage, Inc.. NYSAMLSs
- $270,0003 bd3 ba1.4k sqft39 Norton Ave, Clinton, NY 13323For SaleMLS ID #S1700834, Gloria S. DeStefanis, Listing by: Hunt Real Estate Era Cl. NYSAMLSs
- $249,9003 bd2 ba1.9k sqft3234 Nys Rte #12B, Deansboro, NY 13328For SaleMLS ID #S1685189, Joelle Sebastian-Dean, Listing by: Coldwell Banker Faith Properties. NYSAMLSs
- $319,0003 bd2 ba1.4k sqft1237 Earlville Rd, Earlville, NY 13332New ConstructionMLS ID #R1673339, James Michalowski GRI, Listing by: Howard Hanna. NYSAMLSs
- $399,9003 bd2 ba1.5k sqft1322 Sawmill Rd, Waterville, NY 13480For SaleMLS ID #S1720082, Tracy Warner, Listing by: Belfield Realty LLC. NYSAMLSs
- $249,9003 bd3 ba1.4k sqft51 Chapel St, Sherburne, NY 13460For SaleMLS ID #R1714661, Kevin D. Walsh, Listing by: Keller Williams Upstate NY Properties. NYSAMLSs
- $264,9003 bd4 ba1.5k sqft9690 Holman City Rd, Paris, NY 13456For SaleMLS ID #S1699575, Kathleen Beaton, Listing by: Coldwell Banker Prime Properties. NYSAMLSs
- $210,0002 bd1 ba720 sqft418 Kelsey Ln, Erieville, NY 13061For SaleMLS ID #S1721699, Sean Hagan, Listing by: Limestone Creek Properties LLC. NYSAMLSs
