Welcome home to this immaculate one story, 4-bedroom, 2-bathroom home where the floorplan flows seamlessly. This home features beautiful, versatile renovations that feel both functional and luxurious. Inside, enjoy beautiful skylights that open the home, electric shades on the backside, a full renovation including things such as: engineered hardwood floors, updated trim and baseboards, quartz kitchen countertops and more.
The front yard still offers traditional landscaping and inviting curb appeal while the backyard is a modern dream with a pool built in 2019 and low-maintenance, pristine turf. A neat feature this home provides is three access points of entry to the backporch, one from the primary, the living room and the garage and a fourth outside access point to the pool from one of the primary closets. This porch is geared with all you could need: lounging space, a TV setup and room to dine outside just steps away making a great hosting feature.
This is a rare find. It has only had two owners since being built in 1983 and offers everything that exceptional one story living provides!
Sold
Price Unknown
2319 Castle Rock Rd, Carrollton, TX 75007
4beds
2,188sqft
Single Family Residence
Built in 1983
8,407 Square Feet Lot
$544,300 Zestimate®
$--/sqft
$2,983 Estimated rent
Home value
$544,300
$517,000 - $572,000
$2,983/mo
Zestimate® history
Owner options
List your home for rent
$2,983/mo
Rent Zestimate®
Find your next renter with Zillow Rental Manager. Plus, with online applications, you can quickly screen prospective tenants – for free.
$2,983/mo
Rent Zestimate®
Refinance and save
Refinancing to a lower rate could help reduce your monthly payments and save thousands over the life of the loan.
Explore your selling options
Work with a Zillow partner agent
Leverage their expertise and Zillow's premium Showcase listings to get your home seen by more buyers.
Get startedList with your own agent
Get your home in front of millions of buyers by listing it on Zillow.
Learn how to do itSell it yourself
Take full control of how buyers see your home on Zillow by listing For Sale by Owner (FSBO).
List your homeWhat's special
Immaculate one storyEngineered hardwood floorsUpdated trim and baseboardsLow-maintenance pristine turfInviting curb appealBeautiful skylightsQuartz kitchen countertops
Zillow last checked:
Listing updated:
Listed by:
Kylee Treadwell 0827875 817-727-1462,
Real Properties 713-832-2550
Bought with:
Melanie Hill, 0667647
Monument Realty
Source: NTREIS,MLS#: 21362084
Facts & features
Interior
Bedrooms & bathrooms
- Bedrooms: 4
- Bathrooms: 2
- Full bathrooms: 2
Primary bedroom
- Features: Ceiling Fan(s), En Suite Bathroom
- Level: First
- Dimensions: 17 x 16
Bedroom
- Level: First
- Dimensions: 11 x 11
Bedroom
- Level: First
- Dimensions: 13 x 11
Bedroom
- Level: First
- Dimensions: 11 x 11
Primary bathroom
- Features: Closet Cabinetry, Dual Sinks, En Suite Bathroom, Garden Tub/Roman Tub, Linen Closet
- Level: First
- Dimensions: 12 x 5
Breakfast room nook
- Level: First
- Dimensions: 10 x 10
Dining room
- Level: First
- Dimensions: 15 x 11
Kitchen
- Features: Eat-in Kitchen
- Level: First
- Dimensions: 14 x 9
Living room
- Features: Ceiling Fan(s), Fireplace
- Level: First
- Dimensions: 21 x 16
Appliances
- Included: Dishwasher, Electric Cooktop, Electric Oven, Disposal, Gas Water Heater
- Laundry: In Kitchen
Features
- Decorative/Designer Lighting Fixtures, Double Vanity, Eat-in Kitchen, High Speed Internet, Pantry, Natural Woodwork, Walk-In Closet(s)
- Has basement: No
- Number of fireplaces: 1
- Fireplace features: Gas Starter, Wood Burning
Interior area
- Total interior livable area: 2,188 sqft
Property
Parking
- Total spaces: 2
- Parking features: Alley Access, Driveway, Garage Faces Rear
- Attached garage spaces: 2
Features
- Levels: One
- Stories: 1
- Patio & porch: Covered
- Pool features: Gunite, Outdoor Pool, Pool, Pool Sweep, Salt Water, Waterfall
- Fencing: Back Yard,Wood
Lot
- Size: 8,407 Square Feet
Details
- Parcel number: R48890
Construction
Type & style
- Home type: SingleFamily
- Architectural style: Ranch,Detached
- Property subtype: Single Family Residence
Materials
- Brick
- Foundation: Slab
- Roof: Composition
Condition
- Year built: 1983
Utilities & green energy
- Sewer: Public Sewer
- Water: Public
- Utilities for property: Sewer Available, Underground Utilities, Water Available
Community & HOA
Community
- Features: Sidewalks
- Security: Security System, Fire Alarm, Smoke Detector(s)
- Subdivision: Highlands Of Carrollton Sec 1
HOA
- Has HOA: Yes
- HOA name: Highlands Hna
- HOA phone: 214-454-7973
Location
- Region: Carrollton
Financial & listing details
- Tax assessed value: $512,609
- Annual tax amount: $8,526
- Date on market: 8/20/2026
- Cumulative days on market: 8 days
- Exclusions: All curtain rods and curtains attached, sconces, tv mounts and tvs.
Price history
| Date | Event | Price |
|---|---|---|
| 10/6/2026 | Sold | -- |
Source: NTREIS #21362084 Report a problem | ||
| 9/5/2026 | Pending sale | $550,000$251/sqft |
Source: NTREIS #21362084 Report a problem | ||
| 8/28/2026 | Contingent | $550,000$251/sqft |
Source: NTREIS #21362084 Report a problem | ||
| 8/20/2026 | Listed for sale | $550,000$251/sqft |
Source: NTREIS #21362084 Report a problem | ||
| 9/22/2015 | Sold | -- |
Source: Agent Provided Report a problem | ||
Public tax history
| Year | Property taxes | Tax assessment |
|---|---|---|
| 2025 | $3,129 +10.3% | $510,060 +10% |
| 2024 | $2,838 +10.1% | $463,691 +10% |
| 2023 | $2,577 +1.4% | $421,537 +10% |
| 2022 | $2,541 +4.8% | $383,215 +10% |
| 2021 | $2,424 +9.1% | $348,377 +8.4% |
| 2020 | $2,222 +7.1% | $321,379 +7.9% |
| 2019 | $2,075 +9.4% | $297,828 +10.1% |
| 2018 | $1,897 -60.8% | $270,554 +10% |
| 2017 | $4,842 | $245,958 +0.6% |
| 2016 | $4,842 +110.1% | $244,472 +25.7% |
| 2015 | $2,305 | $194,462 +27.7% |
| 2014 | $2,305 | $152,322 +5.4% |
| 2013 | $2,305 | $144,522 +0.5% |
| 2012 | -- | $143,778 -6.5% |
| 2011 | -- | $153,695 -4.8% |
| 2010 | -- | $161,397 -8.7% |
| 2009 | -- | $176,746 +5.2% |
| 2007 | -- | $168,000 |
| 2006 | $279 -40% | $168,000 -7.7% |
| 2005 | $464 | $182,050 +7.7% |
| 2004 | -- | $169,050 -5.2% |
| 2003 | -- | $178,364 +4.3% |
| 2002 | -- | $170,988 +4.4% |
| 2001 | -- | $163,726 |
Find assessor info on the county website
Neighborhood: Highlands
Nearby homes
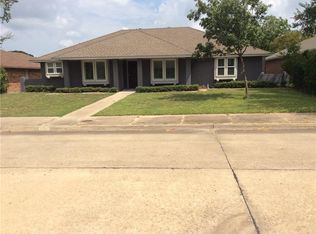
- $490,3004 bd3 ba2k sqft2317 Castle Rock Rd, Carrollton, TX 75007Off Market
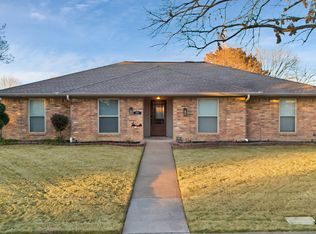
- $448,1004 bd3 ba2.2k sqft2321 Castle Rock Rd, Carrollton, TX 75007Off Market
- $398,100-- bd2 ba1.9k sqft2315 Castle Rock Rd, Carrollton, TX 75007Off Market
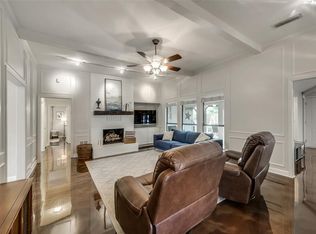
- $471,0003 bd3 ba2.2k sqft2326 Dundee Pl, Carrollton, TX 75007Off Market
- $446,0003 bd3 ba2.2k sqft2323 Castle Rock Rd, Carrollton, TX 75007Off Market
- $678,1005 bd4 ba3.6k sqft2324 Dundee Pl, Carrollton, TX 75007Off Market
- $420,5003 bd2 ba1.9k sqft2318 Castle Rock Rd, Carrollton, TX 75007Off Market
- $--4 bd3 ba2.2k sqft2316 Castle Rock Rd, Carrollton, TX 75007Sold
Nearby schools
GreatSchools rating
- 4/10Sheffield Elementary SchoolGrades: K-5Distance: 0.8 mi
- 3/10Long Middle SchoolGrades: 6-8Distance: 1.1 mi
- 4/10Smith High SchoolGrades: 9-12Distance: 2.9 mi
Schools provided by the listing agent
- Elementary: Sheffield
- Middle: Long
- High: Smith
- District: Carrollton-Farmers Branch ISD
Source: NTREIS. This data may not be complete. We recommend contacting the local school district to confirm school assignments for this home.
Get a cash offer in 3 minutes
Find out how much your home could sell for in as little as 3 minutes with a no-obligation cash offer.
Estimated market value
$544,300
Get a cash offer in 3 minutes
Find out how much your home could sell for in as little as 3 minutes with a no-obligation cash offer.
Estimated market value
$544,300
- Texas
- Denton County
- Carrollton
- 75007
- Highlands
- 2319 Castle Rock Rd
