WELCOME HOME to this CHARMING ONE-STORY GEM in beloved Ellis Landing of League City! Offering 4 spacious bedrooms with walk-in closets, 2 baths & 1,922 sqft, this inviting home blends warmth, character & comfort! Gather everyone around the beautiful BRICK WOOD-BURNING FIREPLACE accented by a rustic wood wall & enjoy meals in the formal dining room or cheerful eat-in kitchen featuring GRANITE countertops & lovely wood cabinetry. Wood-look LVP flooring, NEW bedroom carpet & DOUBLE SINKS in both bathrooms add comfort & convenience! Create an outdoor living space on the SCREENED-IN PORCH with private access from the primary suite, overlooking a backyard with NEW FENCING (2024) and tons of potential! Valuable updates include FOUNDATION LEVELING (2024), WATER HEATER (2024), ROOF (2018) & A/C with ductwork (2016), with parts warranty through 9/2028! Enjoy a 2-CAR GARAGE, NO FLOOD ZONE, LOW TAXES & HOA FEES & WALKING DISTANCE to beloved ROSS ELEMENTARY! Truly a delightful place to call HOME!
Pending
$249,900
2319 Hampton Rd, League City, TX 77573
4beds
1,922sqft
Single Family Residence
Built in 1979
7,605 Square Feet Lot
$247,700 Zestimate®
$130/sqft
$3/mo HOA
What's special
- 27 days
- 1,243
- 156
Likely to sell faster than
Zillow last checked:
Listing updated:
Listed by:
Dell Tamblyn TREC #0752439 281-229-1974,
RE/MAX Space Center
Source: HAR,MLS#: 21410943
Facts & features
Interior
Bedrooms & bathrooms
- Bedrooms: 4
- Bathrooms: 2
- Full bathrooms: 2
Primary bedroom
- Level: First
- Area: 270
- Dimensions: 18 X 15
Bedroom
- Level: First
- Area: 110
- Dimensions: 11 X 10
Bedroom
- Level: First
- Area: 154
- Dimensions: 14 X 11
Bedroom
- Level: First
- Area: 121
- Dimensions: 11 X 11
Primary bathroom
- Level: First
Bathroom
- Level: First
Breakfast
- Level: First
- Area: 96
- Dimensions: 12 X 8
Dining room
- Level: First
- Area: 100
- Dimensions: 10 X 10
Other
- Level: First
Family room
- Level: First
- Area: 300
- Dimensions: 20 X 15
Kitchen
- Level: First
- Area: 156
- Dimensions: 13 X 12
Heating
- Electric
Cooling
- Ceiling Fan(s), Electric
Appliances
- Included: Disposal, Freestanding Oven, Electric Range, Dishwasher, Exhaust Fan
- Laundry: Electric Dryer Hookup, Washer Hookup
Features
- High Ceilings, All Bedrooms Down, En-Suite Bath, Primary Bed - 1st Floor, Walk-In Closet(s)
- Flooring: Carpet, Vinyl
- Windows: Storm Window(s)
- Number of fireplaces: 1
- Fireplace features: Wood Burning
Interior area
- Total structure area: 1,922
- Total interior livable area: 1,922 sqft
Property
Parking
- Total spaces: 2
- Parking features: Attached, Garage Door Opener
- Attached garage spaces: 2
Features
- Stories: 1
- Patio & porch: Screened
- Fencing: Back Yard
Lot
- Size: 7,605 Square Feet
- Features: Subdivided, 0 Up To 1/4 Acre
Details
- Additional structures: Shed(s)
- Parcel number: 319500060020000
Construction
Type & style
- Home type: SingleFamily
- Architectural style: Traditional
- Property subtype: Single Family Residence
Materials
- Brick, Cement Siding
- Foundation: Slab
- Roof: Composition
Condition
- New construction: No
- Year built: 1979
Utilities & green energy
- Sewer: Public Sewer
- Water: Public
Community & HOA
Community
- Subdivision: Ellis Landing
HOA
- Has HOA: Yes
- HOA fee: $38 annually
Location
- Region: League City
Financial & listing details
- Price per square foot: $130/sqft
- Tax assessed value: $261,590
- Annual tax amount: $4,415
- Date on market: 10/23/2026
- Listing terms: Cash,Conventional,FHA,VA Loan
- Ownership: Full Ownership
Estimated market value
$247,700
$235,000 - $260,000
$2,300/mo
Price history
| Date | Event | Price |
|---|---|---|
| 11/13/2026 | Pending sale | $249,900$130/sqft |
Source:  HAR #21410943 Report a problem | ||
| 11/11/2026 | Listed for sale | $249,900$130/sqft |
Source: HAR #21410943 Report a problem | ||
| 11/4/2026 | Pending sale | $249,900$130/sqft |
Source: HAR #21410943 Report a problem | ||
| 10/30/2026 | Listed for sale | $249,900$130/sqft |
Source: HAR #21410943 Report a problem | ||
Public tax history
| Year | Property taxes | Tax assessment |
|---|---|---|
| 2025 | $294 -51.7% | $261,590 +0.8% |
| 2024 | $608 -1.6% | $259,509 +10% |
| 2023 | $618 +0.1% | $235,917 +10% |
| 2022 | $618 -0.1% | $214,470 +5.6% |
| 2021 | $618 +0.1% | $203,171 +10% |
| 2020 | $618 +1.3% | $184,701 +10% |
| 2019 | $610 -62.8% | $167,910 +4% |
| 2018 | $1,641 | $161,400 -1% |
| 2017 | $1,641 +0% | $163,050 +22.1% |
| 2016 | $1,641 +34.7% | $133,550 |
| 2015 | $1,218 -2.9% | $133,550 +4.4% |
| 2014 | $1,255 | $127,930 |
| 2013 | -- | $127,930 |
| 2012 | -- | $127,930 |
| 2011 | -- | $127,930 |
| 2010 | -- | $127,930 |
| 2009 | -- | $127,930 |
| 2008 | -- | $127,930 |
| 2007 | -- | $127,930 +15.9% |
| 2006 | -- | $110,360 |
| 2005 | -- | $110,360 |
| 2004 | -- | $110,360 |
| 2003 | -- | $110,360 +6.8% |
| 2002 | -- | $103,330 +8.9% |
| 2001 | -- | $94,900 |
Find assessor info on the county website
Monthly payment
Est. payment
Payment breakdown
Explore the cost of this home by adjusting the details. Changes won't be saved.Climate risks
Neighborhood: The Landing
Nearby schools
Schools provided by the listing agent
- Elementary: Ross Elementary School (Clear Creek)
- Middle: Creekside Intermediate School
- High: Clear Springs High School
Source: HAR. This data may not be complete. We recommend contacting the local school district to confirm school assignments for this home.
Similar homes
- $259,9003 bd2 ba1.4k sqft506 Orleans St, League City, TX 77573For Sale
 MLS ID #67932153, Robert Salmons, Entera Realty LLC. HAR
- $279,9003 bd2 ba1.5k sqft2709 Merrimac Dr, League City, TX 77573For Sale
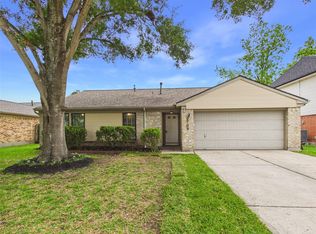 MLS ID #47792617, Adam Sanders, Real Broker, LLC. HAR
- $220,0003 bd2 ba1.5k sqft2223 Brae Ln, League City, TX 77573For Sale
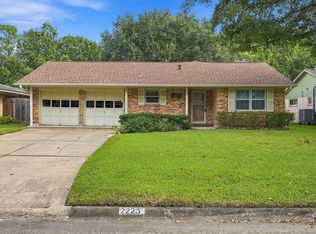 MLS ID #75373078, David Levin, RE/MAX Grand. HAR
- $259,9003 bd2 ba1.3k sqft318 Bayridge Dr, League City, TX 77573For Sale
 MLS ID #82495332, Nancy Morales, Coldwell Banker Realty - Houston Bay Area. HAR
