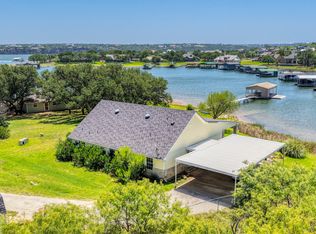
Tucked beneath a canopy of mature oak trees, this recently remodeled waterfront retreat offers privacy, beautiful lake views, and an exceptional setting just steps from the water. Beyond the gated entrance, the home opens to refreshed interiors designed for comfortable lake living and effortless entertaining. The main level features an inviting living space anchored by a dramatic stone fireplace and custom cabinetry, while large openings lead to an expansive lakeside balcony overlooking the water. The updated kitchen offers generous bar seating and flows naturally into the dining area, creating a central gathering space for family and guests. Upstairs, the private primary suite enjoys an en-suite bath and direct balcony access with peaceful water views. Two additional guest bedrooms provide plenty of room for overnight stays. Downstairs, a spacious den and game room extend the entertaining space, along with a flexible bunk room or fourth bedroom, a secure safe room or additional storage, and direct access to a large covered lakeside patio. Outside, mature trees, natural boulders, and the home's close proximity to the shoreline create a true lakefront escape. A private walkway leads to the two-story dock with a boat slip, making it easy to get on the water whenever you're ready.
For sale
$1,900,000
2161 Trail Ridge Rd #2, Graford, TX 76449
4beds
2,213sqft
:
Get pre-qualified$12,339/mo
Single Family Residence
Built in 2011
0.56 Acres Lot
$-- Zestimate®
$859/sqft
$32/mo HOA
What's special
Dramatic stone fireplaceInviting living spaceBeautiful lake viewsGated entranceMature treesNatural bouldersTwo additional guest bedrooms
- 1 day |
- 163 |
- 9 |
Zillow last checked:
Listing updated:
Listed by:
Lars Hanssen 0774726 (940)779-1111,
Possum Kingdom Real Estate 940-779-1111,
Natalie Deere 0769182 817-994-3031,
Possum Kingdom Real Estate
Source: NTREIS,MLS#: 21317687
Facts & features
Interior
Bedrooms & bathrooms
- Bedrooms: 4
- Bathrooms: 3
- Full bathrooms: 3
Primary bedroom
- Level: Third
- Dimensions: 0 x 0
Living room
- Level: Second
- Dimensions: 0 x 0
Heating
- Central, Electric, Fireplace(s)
Cooling
- Central Air, Ceiling Fan(s), Electric
Appliances
- Included: Double Oven, Dishwasher, Electric Cooktop, Disposal, Microwave
Features
- Chandelier, Decorative/Designer Lighting Fixtures, Eat-in Kitchen, Granite Counters, High Speed Internet, Open Floorplan, Cable TV, Wired for Sound
- Has basement: No
- Number of fireplaces: 1
- Fireplace features: Living Room, Stone, Wood Burning
Interior area
- Total interior livable area: 2,213 sqft
Video & virtual tour
Property
Parking
- Parking features: Asphalt, Gated, Open
- Has uncovered spaces: Yes
Features
- Levels: Three Or More
- Patio & porch: Balcony, Covered, Deck
- Exterior features: Balcony, Boat Slip, Deck, Dock, Lighting, Storage
- Pool features: None
- Has view: Yes
- View description: Water
- Has water view: Yes
- Waterfront features: Boat Dock/Slip, Lake Front, Waterfront
- Body of water: Possum Kingdom
Lot
- Size: 0.56 Acres
- Features: Hardwood Trees, Many Trees, Sloped, Waterfront
Details
- Parcel number: 22340
Construction
Type & style
- Home type: SingleFamily
- Architectural style: Detached
- Property subtype: Single Family Residence
Materials
- Rock, Stone
- Foundation: Slab
- Roof: Composition
Condition
- Resale
- Year built: 2011
Utilities & green energy
- Sewer: Septic Tank
- Water: Community/Coop
- Utilities for property: Electricity Available, Septic Available, Water Available, Cable Available
Community & HOA
Community
- Subdivision: Peninsula
HOA
- Has HOA: Yes
- Services included: Trash
- HOA fee: $382 annually
- HOA name: Patterson Pk Land Partnership
- HOA phone: 817-784-2014
Location
- Region: Graford
Financial & listing details
- Price per square foot: $859/sqft
- Tax assessed value: $1,455,830
- Annual tax amount: $20,091
- Date on market: 8/14/2026
- Listing terms: Cash,Conventional
- Road surface type: Asphalt
Estimated market value
Not available
Estimated sales range
Not available
Not available
Price history
| Date | Event | Price |
|---|---|---|
| 8/15/2026 | Listed for sale | $1,900,000+5.8%$859/sqft |
Source: NTREIS #21317687 Report a problem | ||
| 5/3/2024 | Sold | -- |
Source: NTREIS #20556410 Report a problem | ||
| 4/30/2024 | Pending sale | $1,795,000$811/sqft |
Source: NTREIS #20556410 Report a problem | ||
| 3/20/2024 | Contingent | $1,795,000$811/sqft |
Source: NTREIS #20556410 Report a problem | ||
| 3/12/2024 | Listed for sale | $1,795,000$811/sqft |
Source: NTREIS #20556410 Report a problem | ||
Public tax history
| Year | Property taxes | Tax assessment |
|---|---|---|
| 2025 | $20,091 -5.7% | $1,455,830 |
| 2024 | $21,308 +2.3% | $1,455,830 +3.2% |
| 2023 | $20,827 -4.2% | $1,411,200 |
| 2022 | $21,748 +66.3% | $1,411,200 +87.9% |
| 2021 | $13,081 -6.2% | $750,950 |
| 2020 | $13,946 -2% | $750,950 -1.2% |
| 2019 | $14,229 +5.8% | $760,210 +7% |
| 2018 | $13,453 +1.6% | $710,430 |
| 2017 | $13,245 +5.2% | $710,430 +3.7% |
| 2016 | $12,585 -5% | $685,100 -0.1% |
| 2015 | $13,241 | $685,770 -8.7% |
| 2014 | $13,241 | $751,340 |
Find assessor info on the county website
Monthly payment
Est. payment
Payment breakdown
Explore the cost of this home by adjusting the details. Changes won't be saved.Climate risks
Neighborhood: 76449
Nearby schools
GreatSchools rating
- 6/10Graford SchoolGrades: PK-12Distance: 15.4 mi
Schools provided by the listing agent
- Elementary: Graford
- Middle: Graford
- High: Graford
- District: Graford ISD
Source: NTREIS. This data may not be complete. We recommend contacting the local school district to confirm school assignments for this home.
- $1,126,500-- bd-- ba1.5k sqft2205 Trail Ridge Rd #3, Graford, TX 76449Off Market
- $1,017,700-- bd-- ba897 sqft2203 Trail Ridge Rd #3, Graford, TX 76449Off Market
- $--4 bd2 ba2.1k sqft2207 Trail Ridge Rd #3, Graford, TX 76449Sold
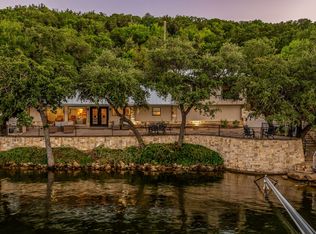
- $1,744,2004 bd4 ba2.4k sqft2209 Trail Ridge Rd #3, Graford, TX 76449Off Market
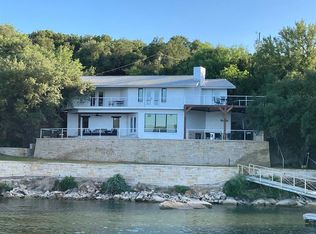
- $3,680,100-- bd-- ba5.4k sqft2193 Trail Ridge Rd #2, Graford, TX 76449Off Market
- $970,300-- bd-- ba957 sqft2211 Trail Ridge Rd #3, Graford, TX 76449Off Market
- $2,574,000-- bd-- ba2.4k sqft2213 Trail Ridge Rd #3, Graford, TX 76449Off Market
- $--3 bd2 ba2k sqft2191 Trail Ridge Rd #2, Graford, TX 76449Sold
A local agent can set up tours, give advice and negotiate with sellers.
Similar homes
- $1,225,0003 bd3 ba2.7k sqft1165 Grandview Dr, Graford, TX 76449For Sale
 MLS ID #21360817, Grant May. NTREIS
 - $1,650,0004 bd5 ba2.9k sqft1907 Buck Run, Graford, TX 76449For Sale
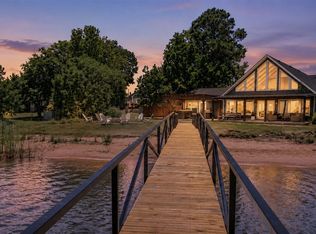 MLS ID #21283911, Lori Jacobson. NTREIS
 - $1,300,0003 bd3 ba2.3k sqft119 Casey Ln, Graford, TX 76449For Sale
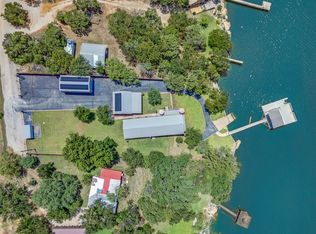 MLS ID #21350751, Judy Smith. NTREIS
 - $1,700,0003 bd2 ba2.3k sqft1011 Firewheel Trl, Graford, TX 76449For Sale
 MLS ID #21314868, Shayne Jacobs. NTREIS
 - $1,950,0004 bd3 ba2.3k sqft7033 W Hells Gate Dr, Strawn, TX 76475For SaleMLS ID #21135010, Judy Smith. NTREIS
- $1,387,0004 bd3 ba2.4k sqft2649 Hideaway Ln, Graford, TX 76449For SaleMLS ID #21238053, Merit Holstein. NTREIS
- $1,049,0004 bd5 ba2.5k sqft1170 Waterfall Way, Graford, TX 76449For SaleMLS ID #21252979, Michael Avidon. NTREIS
- $1,599,0004 bd3 ba3.2k sqft7060 Hells Gate Loop, Strawn, TX 76475For SaleMLS ID #21268704, Jo Lynn Miller. NTREIS
- $1,250,0003 bd2 ba1.3k sqft2179 Trail Ridge Rd #2, Graford, TX 76449For SaleMLS ID #21196386, Cody Klapper. NTREIS
- $1,079,0004 bd5 ba2.8k sqft1080 Cascade Ln, Graford, TX 76449For SaleMLS ID #21214383, Michael Avidon. NTREIS
- $1,295,0004 bd3 ba3k sqft1031 Airport Rd, Graford, TX 76449For SaleMLS ID #21190313, Michael Avidon. NTREIS
- $1,025,0003 bd2 ba1.8k sqft3101 Park Rd #36, Graford, TX 76449For SaleMLS ID #21237035, Stacey Kuhn. NTREIS
- $1,450,0005 bd3 ba2.9k sqft30 Oyster Bay, Graford, TX 76449For SaleMLS ID #21210045, Sabrina Sparkman. NTREIS
- $1,375,0004 bd4 ba3k sqft575 Melbourne Trl, Graford, TX 76449For SaleMLS ID #21254088, Stephen Reich. NTREIS
- $1,375,0005 bd5 ba2.6k sqft12 Breakwater Bnd, Graford, TX 76449For SaleMLS ID #21246506, Jennifer Bryant. NTREIS
- $1,399,0005 bd4 ba2.5k sqft3 Blushing Brg, Graford, TX 76449For SaleMLS ID #21045477, Brooke Smart. NTREIS
- $1,395,0004 bd4 ba2.9k sqft2025 Limestone Trl, Graford, TX 76449New ConstructionMLS ID #21218191, Grant May. NTREIS
- $1,050,0004 bd3 ba1.9k sqft2020 Bluff Creek Dr, Strawn, TX 76475For SaleMLS ID #21286889, Linda Fewell. NTREIS
- $1,495,0005 bd7 ba3.2k sqft6160 W Hells Gate Dr, Strawn, TX 76475For SaleMLS ID #21277464, Deirdra Jordan. NTREIS
- $1,350,0004 bd2 ba2.4k sqft400 Coronados Trl, Graford, TX 76449For SaleMLS ID #21280200, Jenna Sims. NTREIS
