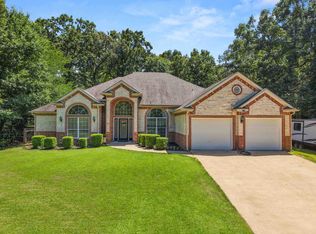
Welcome home to peaceful country living on just over 5 beautiful acres. This spacious 2,241 sq ft home offers the perfect blend of comfort, functionality, and scenic country charm. Step inside to find a welcoming sunken living room. The thoughtfully designed floor plan also features a formal dining room, a dedicated home office, and a generously sized pantry and laundry room to make everyday living a breeze. The private primary suite and secondary bedrooms all include walk in closets. Outside enjoy your morning coffee or evening sunsets from the covered back patio overlooking the beautiful East Texas countryside. The attached two car garage offers convenience, while the acreage provides plenty of room for horses, livestock, gardening, recreation, or simply enjoying the wide open spaces. Whether you're looking for a family home, a hobby farm, or a quiet retreat from town, this exceptional property offers the best of country living with the convenience of being just minutes from town. Don't miss this rare opportunity to own a beautiful home on acreage where comfort, space, and country views come together perfectly. Additional acreage is available.
For sale
$399,000
1712 County Road 4240, Mount Pleasant, TX 75455
3beds
2,241sqft
Single Family Residence
Built in 1999
5.35 Acres Lot
$385,200 Zestimate®
$178/sqft
$-- HOA
What's special
Dedicated home officeFormal dining roomThoughtfully designed floor planAttached two car garagePrivate primary suite
- 15 days |
- 483 |
- 21 |
Zillow last checked:
Listing updated:
Listed by:
Kristin King 903-650-0102,
TLC Realty
Source: GTARMLS,MLS#: 26010636
Facts & features
Interior
Bedrooms & bathrooms
- Bedrooms: 3
- Bathrooms: 2
- Full bathrooms: 2
Rooms
- Room types: Utility Room, 1 Living Area
Primary bedroom
- Features: Master Bedroom Split
Bedroom
- Level: Main
Bathroom
- Features: Shower and Tub, Shower/Tub, Walk-In Closet(s), Ceramic Tile, Soaking Tub
Dining room
- Features: Separate Formal Dining
Kitchen
- Features: Kitchen/Eating Combo, Breakfast Room
Heating
- Central/Electric, Fireplace(s)
Cooling
- Central Electric, Ceiling Fan(s)
Appliances
- Included: Range/Oven-Electric, Dishwasher, Disposal, Microwave, Refrigerator, Electric Water Heater
Features
- Ceiling Fan(s), Pantry
- Flooring: Carpet, Laminate, Tile
- Windows: Skylight(s)
- Number of fireplaces: 1
- Fireplace features: One Wood Burning, Stone
Interior area
- Total structure area: 2,241
- Total interior livable area: 2,241 sqft
Property
Parking
- Total spaces: 2
- Parking features: Garage Faces Side
- Garage spaces: 2
- Has uncovered spaces: Yes
Features
- Levels: One
- Stories: 1
- Patio & porch: Patio Covered, Porch
- Pool features: None
- Fencing: Barbed Wire,Partial
Lot
- Size: 5.35 Acres
- Features: Irregular Lot, Pasture
Details
- Additional structures: None
- Parcel number: 101418
- Special conditions: Other/See Remarks
Construction
Type & style
- Home type: SingleFamily
- Architectural style: Traditional
- Property subtype: Single Family Residence
Materials
- Brick Veneer
- Foundation: Slab
- Roof: Composition
Condition
- Year built: 1999
Utilities & green energy
- Sewer: Aerobic Septic
- Water: Public, Company: Tri County
Community & HOA
HOA
- Has HOA: No
Location
- Region: Mount Pleasant
Financial & listing details
- Price per square foot: $178/sqft
- Tax assessed value: $367,478
- Annual tax amount: $972
- Date on market: 7/31/2026
- Listing terms: Conventional,FHA,VA Loan,Cash,Land Bank
- Road surface type: Paved
Estimated market value
$385,200
$366,000 - $404,000
$2,097/mo
Price history
| Date | Event | Price |
|---|---|---|
| 7/31/2026 | Listed for sale | $399,000$178/sqft |
Source:  GTARMLS #26010636 Report a problem GTARMLS #26010636 Report a problem | ||
Public tax history
| Year | Property taxes | Tax assessment |
|---|---|---|
| 2025 | $972 -62.2% | $316,000 +10% |
| 2024 | $2,569 +209.7% | $287,273 +10% |
| 2023 | $829 +0.9% | $261,157 +10% |
| 2022 | $822 +2.3% | $237,415 +10% |
| 2021 | $804 | $215,832 +10% |
| 2020 | -- | $196,211 +9.2% |
| 2019 | -- | $179,623 +1.6% |
| 2018 | -- | $176,730 +8.3% |
| 2017 | -- | $163,117 -0.8% |
| 2016 | -- | $164,494 |
| 2015 | -- | $164,494 -1.1% |
| 2014 | -- | $166,337 |
| 2013 | -- | -- |
| 2012 | -- | -- |
| 2011 | -- | $170,262 -5.1% |
| 2010 | -- | $179,373 -2% |
| 2009 | -- | $183,107 +12.9% |
| 2008 | -- | $162,128 -0.4% |
| 2007 | -- | $162,775 |
Find assessor info on the county website
Monthly payment
Est. payment
Payment breakdown
Explore the cost of this home by adjusting the details. Changes won't be saved.Climate risks
Neighborhood: 75455
Nearby schools
GreatSchools rating
- 5/10Chapel Hill Elementary SchoolGrades: PK-5Distance: 1.6 mi
- 7/10Chapel Hill Junior High SchoolGrades: 6-8Distance: 1.6 mi
- 7/10Chapel Hill High SchoolGrades: 9-12Distance: 1.6 mi
Schools provided by the listing agent
- Elementary: Chapel Hill-MP
- Middle: Chapel Hill-MP
- High: Chapel Hill-MP
Source: GTARMLS. This data may not be complete. We recommend contacting the local school district to confirm school assignments for this home.
- $185,400-- bd-- ba-- sqft1712 County Road 4240, Mount Pleasant, TX 75455Off Market
- $243,800-- bd-- ba2.1k sqft301 County Road 4235, Mount Pleasant, TX 75455Off Market
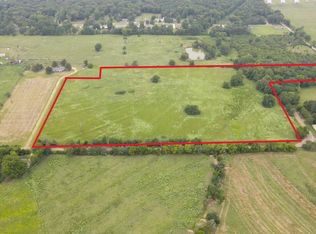
- $229,00021.52 acresCounty Road 4240, Mount Pleasant, TX 75455Lot/Land
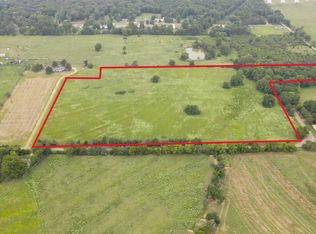
- $229,00021.52 acresFm 4240, Mount Pleasant, TX 75455Lot/Land
- $229,00021.52 acresCounty Road 4240, Mount Pleasant, TX 75455Lot/Land
- $310,4003 bd2 ba1.6k sqft1768 County Road 4240, Mount Pleasant, TX 75455Off Market
- $287,0003 bd2 ba1.9k sqft975 Cr 4240, Mount Pleasant, TX 75455Off Market
- $228,4003 bd2 ba1.3k sqft210 County Road 4231, Mount Pleasant, TX 75455Off Market
A local agent can set up tours, give advice and negotiate with sellers.
A local lender can help you make sure your offer is ready when you are.
Similar homes
- $380,0004 bd2 ba2k sqft930 County Road 4218, Mount Pleasant, TX 75455For Sale
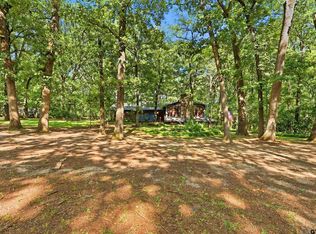 MLS ID #26010519, Jennifer Hageman, Texas Ally Real Estate Group. GTARMLS
 - $275,0002 bd2 ba1.2k sqft785 County Road 4840, Mount Pleasant, TX 75455For Sale
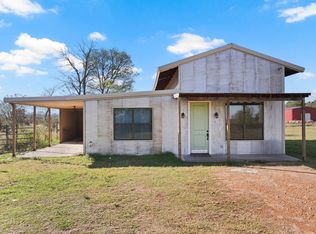 MLS ID #21356987, Michael Mayben. NTREIS
 - $468,9004 bd3 ba2.4k sqft161 County Road 4224, Mount Pleasant, TX 75455For Sale
 MLS ID #20265403, Bree Shimpock, Texas Real Estate Executives. LGVBOARD
 - $425,0004 bd3 ba3.2k sqft3199 Fm 2723, Mount Vernon, TX 75457For Sale
 MLS ID #26011254, Carmen Elder, TruHome Real Estate. GTARMLS
 - $493,0003 bd3 ba2.7k sqft3673 County Road 4550, Mount Pleasant, TX 75455For SaleMLS ID #26006954, Michael Mayben, Mayben Realty, LLC. GTARMLS
- $375,0004 bd3 ba2.8k sqft5975 N Highway 271, Mount Pleasant, TX 75455For SaleMLS ID #26003229, Michael Whitney, Mayben Realty, LLC. GTARMLS
- $425,0004 bd3 ba3.2k sqft3199 Farm Road 2723, Mount Vernon, TX 75457For SaleMLS ID #21348171, Carmen Elder. NTREIS
- $361,0003 bd2 ba2.1k sqft579 Fm 2882, Mount Pleasant, TX 75455For SaleMLS ID #26008136, Jackie Carlson, Mayben Realty - Mt. Vernon. GTARMLS
- $439,5003 bd2 ba2.2k sqft1614 County Road 2600, Mount Pleasant, TX 75455For SaleMLS ID #21189655, Genesis Garcia. NTREIS
- $489,9003 bd2 ba1.9k sqft122 County Road 4226, Mount Pleasant, TX 75455For SaleMLS ID #26005471, Camille Hendrix, Mayben Realty - Mt. Vernon. GTARMLS
- $310,0003 bd2 ba1.7k sqft3790 Fm 2348, Mount Pleasant, TX 75455For SaleMLS ID #20261098, Sarah Johnston, Julie Woods & Associate RE Firm. LGVBOARD
- $429,0004 bd3 ba2.8k sqft910 Holly Hill Ln, Mount Pleasant, TX 75455For SaleMLS ID #26008739, Michael Mayben, Mayben Realty, LLC. GTARMLS
- $399,9993 bd3 ba1.7k sqft1441 Fm 557, Pittsburg, TX 75686For SaleMLS ID #26009899, Derek Williams, Century 21 Premier Group. GTARMLS
- $337,5004 bd3 ba2.6k sqft517 Brookwood Dr, Mount Pleasant, TX 75455For SaleMLS ID #26006950, Jordan Kridler, Patrick Redfearn Realty, LLC. GTARMLS
- $250,0002 bd2 ba1.3k sqft490 Fm 1735, Mount Pleasant, TX 75455For SaleMLS ID #25014184, Jennifer Burgess, Mayben Realty, LLC. GTARMLS
- $499,0004 bd3 ba2.7k sqft791 S McCall Rd, Mount Pleasant, TX 75455For SaleMLS ID #26008544, Brad Buchanan, Buchanan Realty. GTARMLS
- $220,0003 bd2 ba1.7k sqft310 County Road 4231, Mount Pleasant, TX 75455For SaleMLS ID #26003239, Ino Mejia, NextPhase Realty. GTARMLS
- $249,9003 bd2 ba2.2k sqft401 Hickory St, Mount Pleasant, TX 75455For SaleMLS ID #26010334, Corri Alvarenga, Mayben Realty, LLC. GTARMLS
- $295,0003 bd2 ba2.1k sqft119 Billy Daniels Pkwy, Mount Pleasant, TX 75455For SaleMLS ID #21304819, Jennifer Burgess. NTREIS
- $320,0003 bd2 ba1.7k sqft1600 Boatman St, Mount Pleasant, TX 75455For SaleMLS ID #26003352, Jose Mendoza, Castillo Realty. GTARMLS
