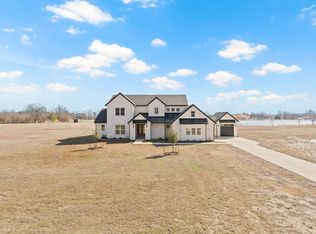
Welcome to your private lakeside retreat in the prestigious gated community of The Peninsulas at Lake Bob Sandlin. Perfectly situated on approximately 1.49 waterfront acres, this custom home offers the ideal combination of elegance, comfort, and East Texas lake living. Featuring 3,154 square feet, 3 bedrooms, 3 full bathrooms, and a versatile upstairs bonus room, this home was thoughtfully designed for both everyday living and unforgettable weekends at the lake. Step inside to soaring vaulted ceilings, abundant natural light, rich wood flooring, and an open-concept floor plan centered around a stunning floor-to-ceiling stone fireplace. The spacious living area flows seamlessly into the beautifully appointed kitchen featuring granite countertops, a farmhouse sink, built-in cabinetry, stainless appliances, breakfast bar seating, and generous prep space—perfect for entertaining family and friends. The primary suite is a true sanctuary, offering a spa-inspired ensuite bath with dual sinks, a relaxing tub, separate shower, and a walk-in closet. Upstairs, guests will appreciate two spacious bedrooms, each with ensuite bath access, while the large bonus room provides endless possibilities as a game room, bunk room, or media room. Outside, you'll find multiple covered outdoor living spaces designed to take full advantage of the tranquil surroundings. Whether you're enjoying your morning coffee, hosting summer cookouts, or simply unwinding after a day on the water, the beautifully landscaped yard & waterfront setting create the perfect backdrop for making lasting memories. As a resident of The Peninsulas, you'll enjoy the security of a gated community along with exceptional amenities including a clubhouse & community pool. Whether you're searching for a full-time residence, weekend getaway, or investment in one of Northeast Texas' most desirable lake communities, this property offers an incredible opportunity to experience the best of Lake Bob Sandlin living.
For sale
$799,000
245 Private Road 2714, Mt Pleasant, TX 75455
4beds
3,154sqft
Single Family Residence
Built in 2014
1.49 Acres Lot
$769,100 Zestimate®
$253/sqft
$125/mo HOA
What's special
Waterfront settingOpen-concept floor planPrivate lakeside retreatRich wood flooringAbundant natural lightStainless appliancesGranite countertops
- 17 days |
- 254 |
- 12 |
Zillow last checked:
Listing updated:
Listed by:
Michael Mayben 903-855-7298,
Mayben Realty, LLC
Source: GTARMLS,MLS#: 26010535
Facts & features
Interior
Bedrooms & bathrooms
- Bedrooms: 4
- Bathrooms: 4
- Full bathrooms: 3
- 1/2 bathrooms: 1
Rooms
- Room types: Utility Room, 1 Living Area
Primary bedroom
- Features: Master Bedroom Split
- Level: Main
Bathroom
- Features: Shower and Tub, Bar, Other /See Remarks
Dining room
- Features: Separate Formal Dining
Kitchen
- Features: Breakfast Bar
Heating
- Central/Electric
Cooling
- Central Electric
Appliances
- Included: Range/Oven-Gas, Dishwasher, Microwave
Features
- Ceiling Fan(s), Vaulted Ceiling(s), Pantry
- Flooring: Carpet, Wood, Tile
- Has fireplace: Yes
- Fireplace features: Gas Log
Interior area
- Total structure area: 3,154
- Total interior livable area: 3,154 sqft
Property
Parking
- Total spaces: 2
- Parking features: Garage Faces Side, Door w/Opener w/Controls
- Garage spaces: 2
- Has uncovered spaces: Yes
Features
- Levels: Two
- Stories: 2
- Patio & porch: Screened Porch, Patio Covered
- Exterior features: Gutter(s)
- Pool features: None
- Fencing: None
- On waterfront: Yes
- Waterfront features: Waterfront, Water/Lakefront
- Body of water: Bob Sandlin
Lot
- Size: 1.49 Acres
Details
- Additional structures: None
- Parcel number: 251426
- Special conditions: Other/See Remarks
Construction
Type & style
- Home type: SingleFamily
- Architectural style: Traditional
- Property subtype: Single Family Residence
Materials
- Siding, Wood Based Siding
- Foundation: Slab
- Roof: Composition
Condition
- Year built: 2014
Utilities & green energy
- Sewer: Aerobic Septic
- Water: Cooperative
Community & HOA
Community
- Features: Pool
- Subdivision: THE PENINSULAS
HOA
- Has HOA: Yes
- HOA fee: $1,500 annually
Location
- Region: Mt Pleasant
Financial & listing details
- Price per square foot: $253/sqft
- Tax assessed value: $765,967
- Annual tax amount: $3,900
- Date on market: 7/29/2026
- Listing terms: Conventional,VA Loan,Other/See Remarks
- Road surface type: Paved
Estimated market value
$769,100
$731,000 - $808,000
$3,599/mo
Price history
| Date | Event | Price |
|---|---|---|
| 7/27/2026 | Listed for sale | $799,000+90.7%$253/sqft |
Source: NTREIS #21342674 Report a problem | ||
| 7/23/2018 | Sold | -- |
Source:  GTARMLS #10092107 Report a problem GTARMLS #10092107 Report a problem | ||
| 3/12/2018 | Listed for sale | $419,000$133/sqft |
Source: Mayben Realty - Mt. Pleasant #10092107 Report a problem | ||
Public tax history
| Year | Property taxes | Tax assessment |
|---|---|---|
| 2025 | $3,900 -45% | $704,266 +10% |
| 2024 | $7,095 +143.4% | $640,242 +10% |
| 2023 | $2,915 -7.6% | $582,038 +10% |
| 2022 | $3,157 -1.7% | $529,125 +10% |
| 2021 | $3,212 | $481,023 +8.8% |
| 2020 | -- | $442,049 +4.8% |
| 2019 | -- | $421,621 +1.9% |
| 2018 | -- | $413,642 +17.6% |
| 2017 | -- | $351,634 |
| 2016 | -- | $351,634 +84.7% |
| 2015 | -- | $190,412 +226% |
| 2014 | -- | $58,414 |
| 2013 | -- | $58,414 |
| 2012 | -- | $58,414 -48.3% |
| 2011 | -- | $113,064 |
| 2010 | -- | $113,064 |
| 2009 | -- | $113,064 -3.2% |
| 2008 | -- | $116,828 |
| 2007 | -- | $116,828 |
Find assessor info on the county website
Monthly payment
Est. payment
Payment breakdown
Explore the cost of this home by adjusting the details. Changes won't be saved.Climate risks
Neighborhood: 75455
Nearby schools
GreatSchools rating
- 5/10Frances Corprew Elementary SchoolGrades: K-4Distance: 6.9 mi
- 6/10Mount Pleasant Junior High SchoolGrades: 7-8Distance: 8.1 mi
- 7/10Mount Pleasant High SchoolGrades: 9-12Distance: 7.9 mi
Schools provided by the listing agent
- Elementary: Mt Pleasant
- Middle: Mt Pleasant
- High: Mt Pleasant
Source: GTARMLS. This data may not be complete. We recommend contacting the local school district to confirm school assignments for this home.
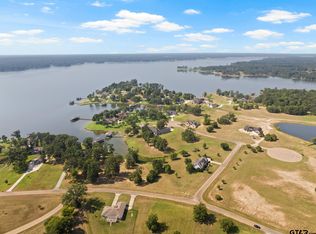
- $95,0001 acre232 Private Road 2712, Mount Pleasant, TX 75455Lot/Land
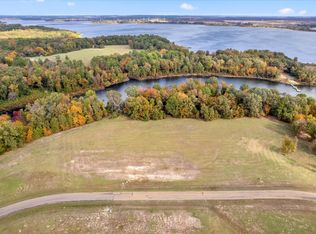
- $--0.88 acresTbd Prairie 2712, Mount Pleasant, TX 75455Sold
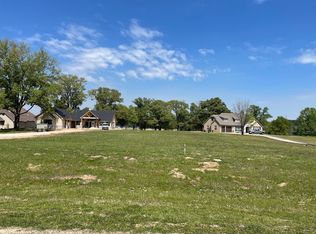
- $--1.42 acresLOT 83 Private Road 2712, Mount Pleasant, TX 75455Sold
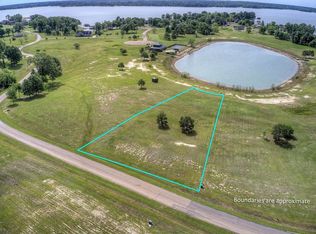
- $--0.88 acresLOT 30 Private Road 2712, Mount Pleasant, TX 75455Sold
- $--0.96 acres596 Private Road 2712, Mount Pleasant, TX 75455Off Market
- $275,6830.8 acresPrivate Road 2712, Mount Pleasant, TX 75455Off Market
- $514,900-- bd-- ba789 sqftPrivate Road 2712, Mount Pleasant, TX 75455Off Market
- $102,910-- bd-- ba-- sqftPrivate Road 2712, Mount Pleasant, TX 75455Off Market
A local agent can set up tours, give advice and negotiate with sellers.
A local lender can help you make sure your offer is ready when you are.
Similar homes
- $799,9003 bd3 ba2.5k sqft455 Private Road 2711, Mount Pleasant, TX 75455For Sale
 MLS ID #26008567, Kathy Carpenter, Century 21 Premier Group. GTARMLS
 - $799,0005 bd4 ba3.4k sqft126 Private Road 2712, Mount Pleasant, TX 75455For Sale
 MLS ID #21211901, Amber Fox. NTREIS
 - $749,9993 bd3 ba2.5k sqft242 Private Road 2712, Mount Pleasant, TX 75455For Sale
 MLS ID #21271652, Kellee Kath. NTREIS
 - $749,9993 bd3 ba2.5k sqftPrivate Road 2712, Mount Pleasant, TX 75455New Construction
 MLS ID #26002388, Kellee Kath, Regal REALTORS, LLC. GTARMLS
 - $770,0003 bd3 ba2.9k sqft664 County Road 2360, Mount Pleasant, TX 75455For SaleMLS ID #26003153, LeeAnn Sears, Sears Realty Group. GTARMLS
- $770,0004 bd4 ba2.4k sqft182 County Road 2938 N, Pittsburg, TX 75686For SaleMLS ID #26010624, LeeAnn Sears, Sears Realty Group. GTARMLS
- $899,0004 bd3 ba2.5k sqft370 Bass Creek Trl, Mount Pleasant, TX 75455For SaleMLS ID #26002927, Kristen Davenport, Century 21 Butler Real Estate. GTARMLS
- $515,0004 bd3 ba2.6k sqft265 Private Road 2724, Mount Pleasant, TX 75455For SaleMLS ID #26008364, T.K. Brown, Century 21 Butler Real Estate. GTARMLS
- $759,0004 bd4 ba3.8k sqft1013 County Road 4420, Mount Pleasant, TX 75455For SaleMLS ID #25018141, Michael Mayben, Mayben Realty, LLC. GTARMLS
- $679,0003 bd2 ba1.7k sqft1994 County Road 2320, Pittsburg, TX 75686For SaleMLS ID #26010238, Kathy Carpenter, Century 21 Premier Group. GTARMLS
- $659,0004 bd3 ba2.7k sqft912 Fleming Dr, Mount Pleasant, TX 75455For SaleMLS ID #26004298, Michael Mayben, Mayben Realty, LLC. GTARMLS
- $750,0004 bd4 ba2.2k sqft331 Spring Creek Dr, Mount Vernon, TX 75457For SaleMLS ID #26008112, Nicole Anderson, Anderson Elite Realty. GTARMLS
- $799,9002 bd3 ba2k sqft230 Lake Dr, Mount Vernon, TX 75457For SaleMLS ID #21333479, Hunter Dehn. NTREIS
- $825,0003 bd2 ba2.8k sqft56 Private Road 52369, Pittsburg, TX 75686For SaleMLS ID #26010929, Pamela Swanner, Coldwell Banker Lakehaven, REA. GTARMLS
- $599,0004 bd3 ba2.5k sqft765 County Road 2930, Pittsburg, TX 75686For SaleMLS ID #26010324, Kareen Linthicum, Ebby Halliday - Tyler. GTARMLS
- $875,0004 bd4 ba3.8k sqft6 County Road 1215, Pittsburg, TX 75686For SaleMLS ID #26005288, Mitch Mayben, Mayben Realty - Pittsburg. GTARMLS
- $585,0004 bd3 ba2.2k sqft503 Private Road 52321, Pittsburg, TX 75686For SaleMLS ID #26003635, Nicole Anderson, Anderson Elite Realty. GTARMLS
- $425,0004 bd3 ba3.2k sqft3199 Farm Road 2723, Mount Vernon, TX 75457For SaleMLS ID #21348171, Carmen Elder. NTREIS
- $425,0004 bd3 ba3.2k sqft3199 Fm 2723, Mount Vernon, TX 75457For SaleMLS ID #26011254, Carmen Elder, TruHome Real Estate. GTARMLS
- $689,0004 bd3 ba3.1k sqft25 County Road 3215, Pittsburg, TX 75686For SaleMLS ID #25015257, Leonard Beles, Castillo Realty. GTARMLS
