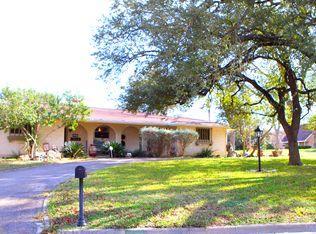
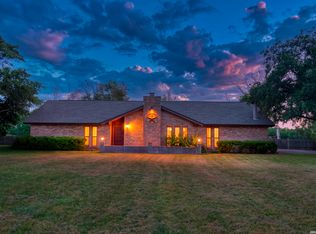
"DISTINCTIVELY SPANISH/MEDITERRANEAN STYLE" with a stucco arched, covered front porch, leading into foyer entrance. Circle driveway, lg. corner lot, with mature, shady oak trees. Providing easy ingress and egress off of Studer St. an/or Buena Vista Circle. Home that was designed for comfortable living and easy entertaining, back in the 60's. Has good bones yet so much potential! The spacious living area is warm and welcoming, featuring a beautiful wood-burning fireplace, beamed ceiling, and French doors that give the room character and charm. The updated kitchen opens to the dining area and kitchen creating a natural gathering place for family and friends. Gas range for the "Chef" is an extra plus. Small area for a breakfast or sitting area, could be used to during the holidays. The thoughtful floor plan offers plenty of room to spread out, including a versatile game /exercise room or even another bedroom, if desired. Generous storage throughout. Terracotta tile and hard tile flooring, for easy upkeep. Split bedroom arrangement, 3 bedrooms, 3 full baths. Step outside and you'll find your own backyard retreat, complete with a sparkling in-ground swimming pool, privacy fencing, covered patio area, storage and plenty of space for relaxing, entertaining, and enjoying South Texas evenings. From quiet mornings at home to summertime afternoons around the pool, this property offers the space, comfort, and character that takes to make a house feel like home. Close to schools, established area, a new Kid's Park all within one block. Can't wait to get this home on market for some fortunate Buyer that can see all the super possible potential and advantages. Priced to sell quickly!! Come take a look-you may not want to leave!
For sale
$349,000
1 Buena Vista Circle, Uvalde, TX 78801
3beds
2,059sqft
Single Family Residence
Built in 1967
0.57 Acres Lot
$-- Zestimate®
$169/sqft
$-- HOA
What's special
Sparkling in-ground swimming poolBeautiful wood-burning fireplacePrivacy fencingCovered patio areaCircle drivewayBackyard retreatThoughtful floor plan
- 45 days
- 323
- 23
Likely to sell faster than
Zillow last checked:
Listing updated:
Listed by:
Patricia Haby TREC #194809 (830) 591-3318,
Pat Haby Realty
Source: LERA MLS,MLS#: 2022103
Facts & features
Interior
Bedrooms & bathrooms
- Bedrooms: 3
- Bathrooms: 3
- Full bathrooms: 3
Primary bedroom
- Features: Split, Walk-In Closet(s), Ceiling Fan(s), Full Bath
- Area: 224
- Dimensions: 16 x 14
Bedroom 2
- Area: 180
- Dimensions: 15 x 12
Bedroom 3
- Area: 168
- Dimensions: 14 x 12
Primary bathroom
- Features: Tub/Shower Combo, Double Vanity
- Area: 165
- Dimensions: 11 x 15
Dining room
- Area: 150
- Dimensions: 15 x 10
Family room
- Area: 400
- Dimensions: 20 x 20
Kitchen
- Area: 154
- Dimensions: 14 x 11
Living room
- Area: 300
- Dimensions: 20 x 15
Office
- Area: 100
- Dimensions: 10 x 10
Heating
- Central, Electric
Cooling
- Central Air
Appliances
- Included: Cooktop, Built-In Oven, Self Cleaning Oven, Gas Cooktop, Refrigerator, Disposal, Dishwasher, Electric Water Heater
- Laundry: Washer Hookup, Dryer Connection
Features
- One Living Area, Separate Dining Room, Utility Room Inside, 1st Floor Lvl/No Steps, High Ceilings, Ceiling Fan(s), Chandelier
- Flooring: Saltillo Tile, Ceramic Tile
- Has basement: No
- Number of fireplaces: 1
- Fireplace features: Wood Burning
Interior area
- Total interior livable area: 2,059 sqft
Property
Parking
- Total spaces: 2
- Parking features: None, Two Car Carport
- Carport spaces: 2
Features
- Levels: One
- Stories: 1
- Patio & porch: Patio, Covered
- Has private pool: Yes
- Pool features: In Ground
- Fencing: Privacy
Lot
- Size: 0.57 Acres
- Dimensions: 143 X 173
Details
- Additional structures: Shed(s)
- Parcel number: 05600001300
Construction
Type & style
- Home type: SingleFamily
- Architectural style: Spanish,Mediterranean
- Property subtype: Single Family Residence
Materials
- Brick, Wood Siding
- Foundation: Slab
- Roof: Composition
Condition
- Pre-Owned
- New construction: No
- Year built: 1967
Utilities & green energy
- Gas: CITY
- Sewer: CITY
- Water: CITY
- Utilities for property: City Garbage service
Community & HOA
Community
- Features: Playground
- Subdivision: El Norte Subdivision
Location
- Region: Uvalde
Financial & listing details
- Price per square foot: $169/sqft
- Tax assessed value: $136,755
- Annual tax amount: $5,472
- Price range: $349K - $349K
- Date on market: 10/7/2026
- Cumulative days on market: 46 days
- Listing terms: Conventional,FHA,VA Loan,Cash
Estimated market value
Not available
Estimated sales range
Not available
Not available
Price history
| Date | Event | Price |
|---|---|---|
| 10/7/2026 | Listed for sale | $349,000$169/sqft |
Source:  LERA MLS #2022103 Report a problem | ||
| 7/2/2019 | Sold | -- |
Source: Agent Provided Report a problem | ||
Public tax history
| Year | Property taxes | Tax assessment |
|---|---|---|
| 2026 | $1,006 +19% | $64,705 +20% |
| 2025 | $845 +23.4% | $53,921 +20% |
| 2024 | $685 -1.7% | $44,934 |
| 2023 | $696 +2.9% | $44,934 +18% |
| 2022 | $677 +10.1% | $38,080 +19.1% |
| 2021 | $615 | $31,960 |
| 2020 | -- | $31,960 +104.3% |
| 2017 | $311 | $15,640 +15% |
| 2016 | -- | $13,600 |
| 2015 | -- | $13,600 |
| 2014 | -- | $13,600 |
| 2012 | -- | $13,600 |
| 2011 | -- | $13,600 |
| 2010 | -- | $13,600 |
| 2009 | -- | $13,600 |
| 2008 | -- | $13,600 |
| 2007 | -- | $13,600 |
Find assessor info on the county website
Monthly payment
Est. payment
Payment breakdown
Explore the cost of this home by adjusting the details. Changes won't be saved.Climate risks
Neighborhood: 78801
Nearby schools
Schools provided by the listing agent
- Elementary: Uvalde
- Middle: Uvalde
- High: Uvalde
- District: Uvalde Cisd
Source: LERA MLS. This data may not be complete. We recommend contacting the local school district to confirm school assignments for this home.
Similar homes
- $--4 bd1 ba2.3k sqft1106 N High St, Uvalde, TX 78801Auction
 Auction.com 2
- $329,0003 bd3 ba2.4k sqft1016 COUNTY ROAD 373, Uvalde, TX 78801For Sale
 MLS ID #2001772, Samantha Sanford TREC #752568, Lantana Realty. LERA MLS
- $365,0003 bd3 ba2.8k sqft401 N HIGH ST, Uvalde, TX 78801For Sale
 MLS ID #1971537, Stephanie Sieckenius TREC #588507, Lantana Realty. LERA MLS
- $--3 bd2 ba1.5k sqft608 Fort Clark Rd, Uvalde, TX 78801Auction
 Auction.com 1
- $299,0003 bd2 ba1.7k sqft124 Lane Hill Rd, Uvalde, TX 78801For SaleMLS ID #2028198, Graciela Gonzales TREC #588243, Lantana Realty. LERA MLS
- $384,5005 bd4 ba2.6k sqft728 N Getty St., Uvalde, TX 78801For SaleMLS ID #1882923, Linda Koehl TREC #370653, Riata Realty. LERA MLS
- $399,9903 bd2 ba2.3k sqft633 Sunrise Ave, Uvalde, TX 78801For SaleMLS ID #1869671, Lisa Samarripa TREC #730132, The Jennifer Jo Real Estate Broker. LERA MLS
- $269,9004 bd2 ba1.3k sqft121 W ZARAGOSA ST, Uvalde, TX 78801For SaleMLS ID #2031323, Jennifer Suarez TREC #625055, The Jennifer Jo Real Estate Broker. LERA MLS
- $455,0003 bd3 ba2.5k sqft921 Maple, Uvalde, TX 78801For SaleMLS ID #2004299, Terry Carson TREC #239002, Encina Properties. LERA MLS
- $270,0003 bd2 ba1.7k sqft116 E Bluebonnet Drive, Uvalde, TX 78801For SaleMLS ID #2017269, Brian Welch TREC #784532, Riata Realty. LERA MLS
- $355,0002 bd1 ba1.6k sqft247 Marsh, Uvalde, TX 78801For SaleMLS ID #2024726, Lauren Freitag TREC #807695, El Sendero Realty LLC. LERA MLS
- $390,0003 bd2 ba2.2k sqft15 Leona Hts, Uvalde, TX 78801For SaleMLS ID #1993319, Janel Horgeshimer TREC #676656, Lantana Realty. LERA MLS
- $399,0003 bd3 ba1.9k sqft2292 County Road 400, Uvalde, TX 78801For SaleMLS ID #1955792, Linda Koehl TREC #370653, Riata Realty. LERA MLS
- $325,0003 bd2 ba1.7k sqft101 N Sutton, Uvalde, TX 78801For SaleMLS ID #1931441, Stephanie Sieckenius TREC #588507, Lantana Realty. LERA MLS
- $269,9003 bd2 ba1.9k sqft440 S GETTY, Uvalde, TX 78801For SaleMLS ID #1970918, Jennifer Suarez TREC #625055, The Jennifer Jo Real Estate Broker. LERA MLS
- $258,0003 bd2 ba2.2k sqft844 Laurel, Uvalde, TX 78801For SaleMLS ID #1951916, Stephanie Sieckenius TREC #588507, Lantana Realty. LERA MLS
- $427,0003 bd2 ba1.9k sqft3 SUMMIT VIEW, Uvalde, TX 78801For SaleMLS ID #1957848, Stephanie Sieckenius TREC #588507, Lantana Realty. LERA MLS
- $249,0004 bd3 ba1.8k sqft429 MOONWIND DR, Uvalde, TX 78801For SaleMLS ID #1994222, Christopher Conrad TREC #627949, Chad Hanna Foster Jr.. LERA MLS
