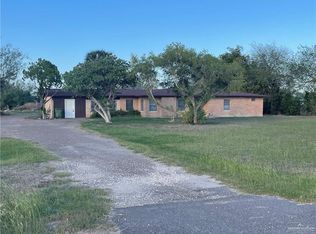
Discover the potential of this ranch-style home at 12776 State Highway 186 W in Raymondville, Texas. Built in the 1960s, this property spans 1.98 acres and features three bedrooms and two bathrooms in approximately 2,330 sq. ft. of living space. The home has a newer roof and tile flooring, along with a brick exterior. While it does need renovations, this property offers a blank canvas for your ideas. The expansive outdoor area is ideal for various activities, and there's a workshop in the back that could be converted into a guest suite, office, or game room. With central air conditioning, this home is ready for your vision. Don't miss this opportunity! OWNER FINANCING CONSIDERED. It is buyers' responsibility to verify details and conduct independent investigations to assess the property's suitability for the desirable purpose. No guarantees, warranties, or representations as to the completeness accuracy thereof.
For sale
Price cut: $2K (10/2)
$195,500
12776 State Highway 186 W, Raymondville, TX 78580
3beds
2,330sqft
Single Family Residence
Built in 1960
2 Acres Lot
$-- Zestimate®
$84/sqft
$-- HOA
What's special
Brick exteriorWorkshop in the backExpansive outdoor areaCentral air conditioningTile flooringThree bedroomsTwo bathrooms
- 50 days
- 137
- 15
Likely to sell faster than
Zillow last checked:
Listing updated:
Listed by:
David Olivarez 956-279-4916,
Encore Fine Properties
Source: RGVMLS,MLS#: 29779262
Facts & features
Interior
Bedrooms & bathrooms
- Bedrooms: 3
- Bathrooms: 2
- Full bathrooms: 2
Primary bathroom
- Features: Separate Shower
Heating
- Electric
Appliances
- Included: Electric Water Heater, Water Heater
Features
- Bonus Room, Ceiling Fan(s), Office/Study
- Flooring: Tile
Interior area
- Total structure area: 2,330
- Total interior livable area: 2,330 sqft
Property
Features
- Levels: One
- Pool features: None
- Has spa: Yes
- Spa features: Bath
- Fencing: None
Lot
- Size: 2 Acres
- Features: None
Details
- Additional structures: Workshop
- Parcel number: H08100000010001000
Construction
Type & style
- Home type: SingleFamily
- Property subtype: Single Family Residence
Materials
- Brick Veneer
- Foundation: Slab
- Roof: Composition
Condition
- Year built: 1960
Utilities & green energy
- Sewer: Public Sewer, Septic Tank
- Utilities for property: Water Available
Green energy
- Energy efficient items: None
Community & HOA
Community
- Subdivision: Heidi
HOA
- Has HOA: No
Location
- Region: Raymondville
Financial & listing details
- Price per square foot: $84/sqft
- Tax assessed value: $269,636
- Annual tax amount: $2,958
- Date on market: 9/3/2026
- Listing terms: Cash,Conventional,Owner Will Carry
- Road surface type: Paved
Estimated market value
Not available
Estimated sales range
Not available
$1,927/mo
Price history
| Date | Event | Price |
|---|---|---|
| 10/2/2026 | Price change | $195,500-1%$84/sqft |
Source:  RGVMLS #29779262 Report a problem | ||
| 9/3/2026 | Listed for sale | $197,500-8.1%$85/sqft |
Source: RGVMLS #29779262 Report a problem | ||
| 12/2/2025 | Listing removed | $215,000$92/sqft |
Source: RGVMLS #29765625 Report a problem | ||
| 11/25/2025 | Price change | $215,000-5.5%$92/sqft |
Source: RGVMLS #29765625 Report a problem | ||
| 11/14/2025 | Price change | $227,500-1.1%$98/sqft |
Source: RGVMLS #29765625 Report a problem | ||
| 6/2/2025 | Listed for sale | $230,000$99/sqft |
Source: RGVMLS #29765625 Report a problem | ||
| 4/21/2025 | Listing removed | $230,000$99/sqft |
Source: RGVMLS #29758370 Report a problem | ||
| 2/5/2025 | Price change | $230,000+18.6%$99/sqft |
Source: RGVMLS #29758370 Report a problem | ||
| 11/19/2024 | Price change | $194,000-2.5%$83/sqft |
Source: RGVMLS #29758370 Report a problem | ||
| 10/16/2024 | Listed for sale | $199,000$85/sqft |
Source: RGVMLS #29758370 Report a problem | ||
Public tax history
| Year | Property taxes | Tax assessment |
|---|---|---|
| 2025 | $2,958 +21.2% | $147,594 +20% |
| 2024 | $2,440 +7.6% | $122,995 +7.6% |
| 2023 | $2,268 +88.9% | $114,338 +22.7% |
| 2022 | $1,201 | $93,208 +5.6% |
| 2021 | -- | $88,234 +22% |
| 2018 | $684 | $72,298 +2% |
| 2017 | -- | $70,909 |
| 2016 | -- | $70,909 |
| 2015 | -- | $70,909 |
| 2014 | -- | $70,909 |
| 2013 | -- | $70,909 |
| 2012 | -- | $70,909 +0.4% |
| 2011 | -- | $70,646 |
| 2010 | -- | $70,646 +0.8% |
| 2009 | -- | $70,051 |
| 2008 | -- | $70,051 +7.9% |
| 2007 | -- | $64,898 |
Find assessor info on the county website
Monthly payment
Est. payment
Payment breakdown
Explore the cost of this home by adjusting the details. Changes won't be saved.Climate risks
Neighborhood: 78580
Nearby schools
Schools provided by the listing agent
- Elementary: Pittman
- Middle: Myra Green
- High: Raymondville
- District: Raymondville I.S.D.
Source: RGVMLS. This data may not be complete. We recommend contacting the local school district to confirm school assignments for this home.
- $195,5003 bd2 ba2.3k sqft12776 State Highway 186 Hwy W, Raymondville, TX 78580For Sale
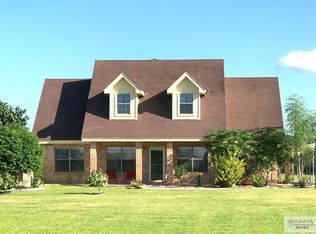
- $260,000-- bd-- ba2.2k sqft12766 Highway 186, Raymondville, TX 78580Off Market
- $182,000-- bd-- ba1.5k sqft12736 State Highway 186 W, Raymondville, TX 78580Off Market
- $314,7005 bd3 ba2.2k sqft12456 State Highway 186 W, Raymondville, TX 78580Off Market
Similar homes
- $195,5003 bd2 ba2.3k sqft12776 State Highway 186 Hwy W, Raymondville, TX 78580For SaleMLS ID #489069, David M. Olivarez, Encore Fine Properties. Greater McAllen AOR
- $190,0005 bd2 ba2k sqft17976 Fm 1762, Raymondville, TX 78580For Sale
 MLS ID #514522, Lilliana Garza, Tnt Real Estate. Greater McAllen AOR
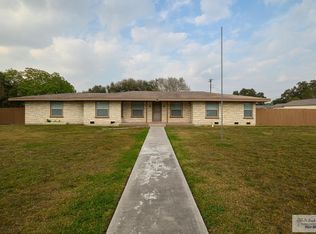
- $210,0003 bd2 ba1.8k sqft439 E Van Eaton Ave, Raymondville, TX 78580For Sale
 MLS ID #29771146, Monica Benavides Team, THE MBTEAM. RGVMLS
- $159,0003 bd3 ba1.9k sqft729 W Harris Ave, Raymondville, TX 78580For Sale
 MLS ID #29776762, Michelle De Hoyos, ROCKING K REALTY & AUCTIONS. RGVMLS
- $179,9992 bd2 ba2.7k sqft293 N 7th St, Raymondville, TX 78580For SaleMLS ID #29779993, Angela Ramirez, Real Broker, LLC. RGVMLS
- $199,0004 bd1 ba1.8k sqft11605 W Tio Cano Rd, La Feria, TX 78559For SaleMLS ID #29767755, Bertha De La Rosa, LEGACY REALTY GROUP RGV. RGVMLS
- $99,9002 bd1 ba1.2k sqft395 E Harris Ave, Raymondville, TX 78580For SaleMLS ID #29776783, Michelle De Hoyos, ROCKING K REALTY & AUCTIONS. RGVMLS
- $249,9003 bd2 ba1.6k sqft461 S Texas Blvd, Raymondville, TX 78580For SaleMLS ID #29776413, Monica Benavides Team, THE MBTEAM. RGVMLS
- $220,0003 bd2 ba1.8k sqft20479 N Highway 77, Combes, TX 78535For SaleMLS ID #29779976, Leslie De La Garza, KELLER WILLIAMS LRGV. RGVMLS
- $207,5003 bd2 ba1.5k sqft3126 Lazy Palm Dr N, Harlingen, TX 78552For SaleMLS ID #29779152, Mayra Garcia, Encore Fine Properties. RGVMLS
- $215,0003 bd2 ba1.4k sqft1703 N Birdnest Ln, Weslaco, TX 78599For SaleMLS ID #29776608, Michael Rodriguez, RCR Real Connect Realty. RGVMLS
- $240,0004 bd2 ba1.5k sqft21156 Hooks And Hodges Rd, Santa Rosa, TX 78593For SaleMLS ID #29776237, Ryan De La Rosa, LEGACY REALTY GROUP RGV. RGVMLS
- $225,0003 bd2 ba2k sqft904 Agarita Ct, Elsa, TX 78543For SaleMLS ID #29778468, Christina Salazar, KELLER WILLIAMS LRGV. RGVMLS
- $200,0003 bd2 ba1.7k sqft1303 Canary Ln, La Villa, TX 78562For SaleMLS ID #29771075, Michael Hernandez, KELLER WILLIAMS LRGV. RGVMLS
