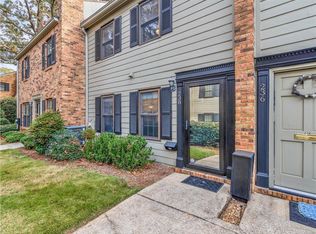
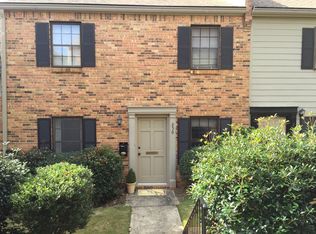
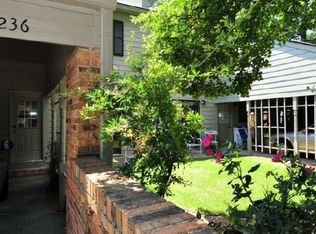
One of the LARGEST layouts in the neighborhood with built-in office space for today's lifestyle is now offered $10K less! This end-unit townhome just minutes from Downtown Decatur offers spaces designed to live, create, and unwind, all within the City of Decatur School District. Pulling into your own separate carport, one of only two units with this feature, you're welcomed directly into the heart of the home. The kitchen opens with immediate access to your private courtyard and yard, creating a natural extension of the living space, perfect for slow mornings, evening hangs, or simply enjoying time outdoors. Just off the kitchen, the dining area flows effortlessly into the living room, giving the home an easy, connected feel. On the main level, the half bath has been updated with a new toilet and lighting. The living room features brand new flooring installed last month and offers direct access to the front of the community, bringing in natural light and added functionality. Upstairs, the oversized primary suite provides a comfortable retreat with new flooring and an updated bathroom. The secondary en-suite bedroom has been refreshed with new paint, flooring, and an updated bath, along with its own private balcony overlooking the courtyard, offering a space that feels both peaceful and inspiring. Additional updates include over $20,000 in improvements, a new HVAC system, and a new roof. Located near the Stone Mountain Trail and just minutes from the shops, dining, and rhythm of downtown Decatur, this home offers a lifestyle that blends convenience, creativity, and everyday comfort.
Active
$450,000
232 Adair St, Decatur, GA 30030
2beds
1,664sqft
Est.: Get pre-qualified
Condominium
Built in 1976
-- sqft lot
$449,200 Zestimate®
$270/sqft
$390/mo HOA
What's special
Separate carportEnd-unit townhomeNew roofBuilt-in office spacePrivate courtyard and yard
- 13 days |
- 589 |
- 39 |
Zillow last checked:
Listing updated:
Listed by:
Jaylon Yarbrough 580-239-9107,
Coldwell Banker Realty
Source: GAMLS,MLS#: 10764723
Tour with a local agent
Facts & features
Interior
Bedrooms & bathrooms
- Bedrooms: 2
- Bathrooms: 3
- Full bathrooms: 2
- 1/2 bathrooms: 1
Rooms
- Room types: Laundry
Kitchen
- Features: Pantry
Heating
- Central
Cooling
- Central Air
Appliances
- Included: Dishwasher, Dryer, Refrigerator, Washer
- Laundry: Other
Features
- Bookcases
- Flooring: Tile, Vinyl
- Basement: None
- Has fireplace: No
- Common walls with other units/homes: End Unit
Interior area
- Total structure area: 1,664
- Total interior livable area: 1,664 sqft
- Finished area above ground: 1,664
- Finished area below ground: 0
Property
Parking
- Total spaces: 2
- Parking features: Carport
- Has carport: Yes
Features
- Levels: Two
- Stories: 2
- Exterior features: Balcony
- Has view: Yes
- View description: City
- Body of water: None
Lot
- Size: 1,306.8 Square Feet
- Features: Corner Lot, Level, Private
Details
- Parcel number: 15 236 06 011
Construction
Type & style
- Home type: Condo
- Architectural style: Brick 4 Side
- Property subtype: Condominium
- Attached to another structure: Yes
Materials
- Brick
- Roof: Other
Condition
- Resale
- New construction: No
- Year built: 1976
Utilities & green energy
- Electric: 220 Volts
- Sewer: Public Sewer
- Water: Public
- Utilities for property: Electricity Available, Water Available
Community & HOA
Community
- Features: Near Public Transport, Walk To Schools, Near Shopping
- Subdivision: Richmond Green
HOA
- Has HOA: Yes
- Services included: Other
- HOA fee: $4,680 annually
Location
- Region: Decatur
Financial & listing details
- Price per square foot: $270/sqft
- Tax assessed value: $437,000
- Annual tax amount: $7,091
- Date on market: 5/14/2026
- Cumulative days on market: 13 days
- Listing agreement: Exclusive Right To Sell
- Listing terms: Cash,Conventional,FHA,VA Loan
- Electric utility on property: Yes
Estimated market value
$449,200
$427,000 - $472,000
$2,627/mo
Price history
| Date | Event | Price |
|---|---|---|
| 5/14/2026 | Listed for sale | $450,000-4.3%$270/sqft |
Source: | ||
| 5/13/2026 | Listing removed | $470,000$282/sqft |
Source: | ||
| 4/22/2026 | Price change | $470,000-2.1%$282/sqft |
Source: | ||
| 3/26/2026 | Listed for sale | $480,000+158.1%$288/sqft |
Source: | ||
| 7/28/2009 | Sold | $186,000+75.5%$112/sqft |
Source: Public Record Report a problem | ||
| 10/3/1996 | Sold | $106,000$64/sqft |
Source: Public Record Report a problem | ||
Public tax history
| Year | Property taxes | Tax assessment |
|---|---|---|
| 2025 | $10,541 +1% | $174,800 -2% |
| 2024 | $10,439 +636444% | $178,280 +6% |
| 2023 | $2 -25.5% | $168,120 +13.8% |
| 2022 | $2 -7.6% | $147,720 +10.2% |
| 2021 | $2 -95.9% | $134,080 |
| 2020 | $58 +95.5% | $134,080 |
| 2019 | $30 -74.2% | $134,080 +7.6% |
| 2018 | $116 -66.2% | $124,640 +38.5% |
| 2017 | $343 -0.1% | $90,000 |
| 2016 | $344 | $90,000 +15% |
| 2014 | $344 | $78,280 +49.8% |
| 2013 | -- | $52,240 |
| 2012 | -- | $52,240 -12.2% |
| 2011 | -- | $59,472 -12.6% |
| 2010 | $310 | $68,080 |
| 2009 | $310 +20.5% | $68,080 |
| 2008 | $257 -12.4% | $68,080 |
| 2007 | $293 | $68,080 |
| 2006 | $293 +0.6% | $68,080 |
| 2005 | $292 +5.7% | $68,080 |
| 2004 | $276 +10.6% | $68,080 +8.3% |
| 2003 | $249 +102.5% | $62,840 |
| 2002 | $123 +83.5% | $62,840 |
| 2001 | $67 | $62,840 |
Find assessor info on the county website
Monthly payment
Est. payment$--/mo
Payment breakdown
Explore the cost of this home by adjusting the details. Changes won't be saved.
All calculations are estimates and provided by Zillow, Inc. for informational purposes only. Actual amounts may vary.
HOA fees may include property taxes on listings classified as Co-Ops. Contact the listing agent and/or owner for fee details.
Mortgage interest rates are dependent on a number of factors, including credit score, down payment, and repayment length. Interest rate data provided by Zillow Group Marketplace, Inc. as of 1/1/1970 from various mortgage lenders with which we have lead or other similar arrangements; the Estimated Payment is an average of those rates.
See how much you could borrow to make a competitive offer.
Climate risks
Neighborhood: Adair Park
Nearby schools
GreatSchools rating
- NAWestchester Elementary SchoolGrades: PK-2Distance: 0.9 mi
- 9/10Beacon Hill Middle SchoolGrades: 6-8Distance: 0.5 mi
- 9/10Decatur High SchoolGrades: 9-12Distance: 0.5 mi
Schools provided by the listing agent
- Elementary: Westchester
- Middle: Beacon Hill
- High: Decatur
Source: GAMLS. This data may not be complete. We recommend contacting the local school district to confirm school assignments for this home.
A local agent can set up tours, give advice and negotiate with sellers.
- Georgia
- Dekalb County
- Decatur
- 30030
- Adair Park
- 232 Adair St