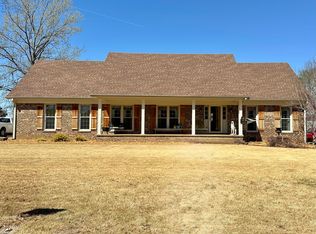
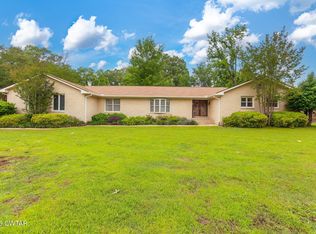
Water front; completely remodeled home. One Level, 4 BR 2 BA plus heated cooled sunroom. New roof, new gutters, new paint, new flooring, new lights, new vanities, new interior doors and hardware; new gas logs, new counters and backsplash in kitchen; new mini split unit in sunroom, new garage door and opener., new toilets ; updated vinyl windows, new exterior doors and the list goes on. This home comes with an interior storm shelter built into closet; New appliances; Whole house generator system. Under the home crawl space is encapsulated. Enjoy view of the pond located behind the home. All this and located in the desirable Bellemeade subdivision. Call me today to view 731-616-6000 Info deemed accurate, not warranted by co seller or agent. Sq ft and taxes to be determined by appraiser and assessor.
For sale
$395,000
232 Chickering Rd, Jackson, TN 38305
4beds
2,341sqft
Single Family Residence
Built in 1981
0.68 Acres Lot
$381,800 Zestimate®
$169/sqft
$-- HOA
What's special
Water frontNew paintNew roofNew guttersNew exterior doorsNew gas logsNew toilets
- 8 days
- 612
- 26
Zillow last checked:
Listing updated:
Listed by:
Tami S. Reid,
Hickman Realty Group Inc.-Jack 731-664-1006
Source: CWTAR,MLS#: 2603983
Facts & features
Interior
Bedrooms & bathrooms
- Bedrooms: 4
- Bathrooms: 2
- Full bathrooms: 2
- Main level bathrooms: 2
- Main level bedrooms: 4
Primary bedroom
- Level: Main
- Area: 182
- Dimensions: 14.0 x 13.0
Bedroom
- Level: Main
- Area: 192
- Dimensions: 16.0 x 12.0
Bedroom
- Level: Main
- Area: 168
- Dimensions: 14.0 x 12.0
Bedroom
- Level: Main
- Area: 170
- Dimensions: 17.0 x 10.0
Dining room
- Level: Main
- Area: 168
- Dimensions: 14.0 x 12.0
Great room
- Level: Main
- Area: 527
- Dimensions: 31.0 x 17.0
Kitchen
- Level: Main
- Area: 162
- Dimensions: 18.0 x 9.0
Laundry
- Level: Main
- Area: 63
- Dimensions: 9.0 x 7.0
Sun room
- Level: Main
- Area: 384
- Dimensions: 32.0 x 12.0
Heating
- Central, Electric
Cooling
- Central Air
Appliances
- Included: Dishwasher, Electric Range, Microwave, Refrigerator
- Laundry: Laundry Room
Features
- Bookcases, Ceramic Tile Shower, Double Vanity, Eat-in Kitchen, Walk-In Closet(s)
- Flooring: Ceramic Tile, Luxury Vinyl
- Windows: Blinds, Plantation Shutters, Vinyl Frames
- Has fireplace: Yes
- Fireplace features: Gas Log, Great Room
Interior area
- Total interior livable area: 2,341 sqft
Property
Parking
- Total spaces: 2
- Parking features: Garage Faces Side
- Attached garage spaces: 2
Features
- Levels: One
- Patio & porch: Glass Enclosed
- Exterior features: Rain Gutters
- Fencing: Wire
- On waterfront: Yes
- Waterfront features: Pond
Lot
- Size: 0.68 Acres
- Dimensions: 89.92 x 329.10 IRR
- Features: Level
Details
- Parcel number: 044K A 001.04
- Special conditions: Agent Owned
- Other equipment: Dehumidifier, Generator
Construction
Type & style
- Home type: SingleFamily
- Property subtype: Single Family Residence
Materials
- Brick
- Foundation: Raised
- Roof: Rubber
Condition
- false
- New construction: No
- Year built: 1981
Utilities & green energy
- Sewer: Public Sewer
- Water: Public
- Utilities for property: Electricity Connected, Natural Gas Connected, Sewer Connected, Water Connected
Community & HOA
Community
- Security: Internal Storm Shelter, Smoke Detector(s)
- Subdivision: Belle Meade Estates
HOA
- Has HOA: No
Location
- Region: Jackson
Financial & listing details
- Price per square foot: $169/sqft
- Tax assessed value: $226,500
- Annual tax amount: $1,973
- Date on market: 8/21/2026
- Road surface type: Asphalt
Estimated market value
$381,800
$363,000 - $401,000
$1,877/mo
Price history
| Date | Event | Price |
|---|---|---|
| 8/21/2026 | Listed for sale | $395,000+115.8%$169/sqft |
Source:  CWTAR #2603983 Report a problem CWTAR #2603983 Report a problem | ||
| 5/28/2026 | Sold | $183,000$78/sqft |
Source: Public Record Report a problem | ||
Public tax history
| Year | Property taxes | Tax assessment |
|---|---|---|
| 2025 | $1,973 | $56,625 |
| 2024 | $1,973 | $56,625 |
| 2023 | $1,973 | $56,625 |
| 2022 | $1,973 +31.2% | $56,625 +62.4% |
| 2021 | $1,504 | $34,875 |
| 2020 | $1,504 +83.5% | $34,875 |
| 2019 | $820 -40.9% | $34,875 +8.4% |
| 2018 | $1,387 +0.6% | $32,175 +3% |
| 2017 | $1,379 | $31,250 |
| 2016 | $1,379 +7.3% | $31,250 |
| 2015 | $1,285 | $31,250 |
| 2014 | $1,285 | $31,250 |
| 2013 | -- | $31,250 -3% |
| 2012 | $1,327 | $32,220 |
| 2011 | $1,327 | $32,220 |
| 2010 | -- | $32,220 |
| 2009 | -- | $32,220 +3.8% |
| 2008 | $1,369 | $31,044 |
| 2007 | $1,369 | $31,044 |
| 2006 | $1,369 | $31,044 |
| 2005 | $1,369 -5.8% | $31,044 |
| 2004 | $1,453 +9.4% | $31,044 +9.4% |
| 2002 | $1,328 | $28,375 |
| 2001 | -- | $28,375 -75% |
| 2000 | -- | $113,501 |
Find assessor info on the county website
Monthly payment
Est. payment
Payment breakdown
Explore the cost of this home by adjusting the details. Changes won't be saved.Climate risks
Neighborhood: 38305
Nearby schools
Schools provided by the listing agent
- District: Jackson Madison Consolidated District
Source: CWTAR. This data may not be complete. We recommend contacting the local school district to confirm school assignments for this home.
Similar homes
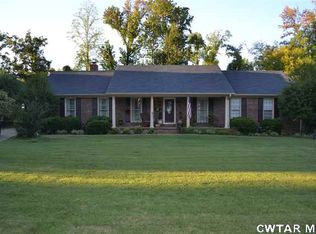
- $399,9994 bd3 ba2.8k sqft128 Glenwood Dr, Jackson, TN 38305For Sale By Owner

- $359,9004 bd3 ba3k sqft116 Ohara Ln, Jackson, TN 38305For Sale
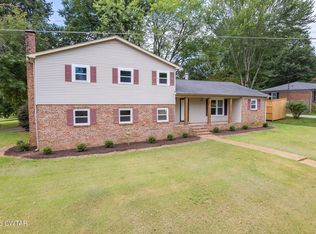 MLS ID #2603960, Ashton Tims, Coldwell Banker Southern Realty. CWTAR
 - $409,9004 bd3 ba2.4k sqft124 Moorewood Dr, Jackson, TN 38305For Sale
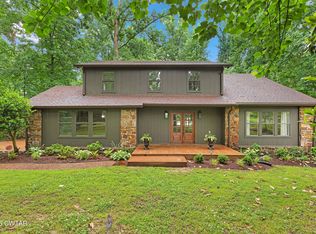 MLS ID #2602939, Kristen Londe, Town and Country. CWTAR
 - $359,9004 bd3 ba2.7k sqft49 Glen Echo Dr, Jackson, TN 38305For Sale
 MLS ID #2602225, Todd E. Haltom, Haltom Real Estate Group. CWTAR
 - $284,9004 bd2 ba2.7k sqft77 Hansford Pl, Jackson, TN 38305For Sale
 MLS ID #3527056, Charnae James. RealTracs MLS as distributed by MLS GRID
 - $264,9004 bd4 ba3k sqft31 Colonial Cv, Jackson, TN 38305For SaleMLS ID #3217047, Mia Parker. RealTracs MLS as distributed by MLS GRID
