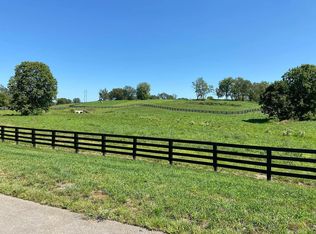
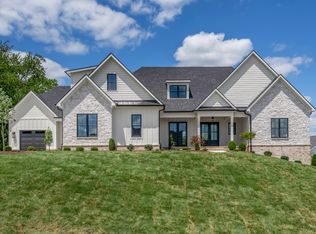
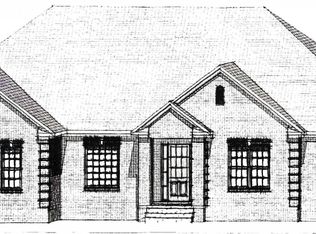
Experience timeless design and refined Kentucky living in Vine Grove, a beautiful new construction opportunity set on a one-acre lot surrounded by picturesque horse farm views. This thoughtfully designed home blends classic architecture with elevated modern function, featuring a stunning stone entry, warm wood front door, board-and-batten exterior accents, soft green shutters, and a charming French-inspired roofline. The main level offers an exceptional floor plan with a spacious living room, open kitchen, dining area, lounge, private office, mud room, laundry, and a beautifully appointed primary suite. The primary wing includes a generous bedroom, spa-inspired bath, large closet, shoe closet, and direct access to the laundry area. Additional main-level bedrooms and baths provide comfort and flexibility for family, guests, or work-from-home living. The plan also includes a four-car garage, motor court, and elegant porte-cochère, creating a grand arrival experience while adding everyday function. Thoughtful indoor-outdoor flow is designed for both daily living and entertaining. The lower level will be delivered unfinished, offering the future owner flexibility to finish the space at an additional expense based on their preferred design and lifestyle needs. See the floor plan for a sample lower-level layout. Potential options may include a family room, exercise room, safe room, fifth bedroom, full bath, storage, or custom entertaining space, subject to final design, pricing, and builder approval. Located in Vine Grove subdivision and surrounded by rolling horse farm views, this home offers the rare combination of luxury design, privacy, acreage, and convenience. A truly special opportunity to customize a beautiful home in a scenic Central Kentucky setting.
For sale
Price cut: $90.1K (10/8)
$1,999,900
232 Doe Run Rd, Nicholasville, KY 40356
4beds
3,900sqft
Single Family Residence
Built in 2027
1 Acres Lot
$1,961,600 Zestimate®
$513/sqft
$167/mo HOA
What's special
Charming french-inspired rooflineDining areaLarge closetFour-car garageOpen kitchenShoe closetBoard-and-batten exterior accents
- 91 days
- 303
- 9
Zillow last checked:
Listing updated:
Listed by:
Andrea Coughtry 606-369-3846,
Lifstyl Real Estate
Source: Imagine MLS,MLS#: 26018896
Facts & features
Interior
Bedrooms & bathrooms
- Bedrooms: 4
- Bathrooms: 5
- Full bathrooms: 4
- 1/2 bathrooms: 1
Primary bedroom
- Level: First
Kitchen
- Level: First
Heating
- Heat Pump
Cooling
- Heat Pump
Appliances
- Included: Disposal, Dishwasher, Microwave, Refrigerator, Range, Vented Exhaust Fan
- Laundry: Main Level
Features
- Entrance Foyer, Eat-in Kitchen, In-Law Floorplan, Walk-In Closet(s), Ceiling Fan(s)
- Flooring: Hardwood, Tile
- Windows: Insulated Windows, Screens
- Basement: Crawl Space,Exterior Entry,Unfinished,Walk-Out Access
- Number of fireplaces: 1
- Fireplace features: Gas Log, Masonry, Ventless
Interior area
- Total structure area: 3,900
- Total interior livable area: 3,900 sqft
- Finished area above ground: 3,900
- Finished area below ground: 0
Property
Parking
- Total spaces: 4
- Parking features: Attached Garage, Detached Garage, Garage Door Opener, Garage Faces Rear, Garage Faces Side
- Garage spaces: 4
- Has uncovered spaces: Yes
Features
- Levels: One
- Fencing: Wood
- Has view: Yes
- View description: Trees/Woods, Farm
Lot
- Size: 1 Acres
- Features: Landscaped, Few Trees
Details
- Parcel number: 0960000008.13
Construction
Type & style
- Home type: SingleFamily
- Architectural style: Ranch
- Property subtype: Single Family Residence
Materials
- Brick Veneer, HardiPlank Type, Stone
- Foundation: Concrete Perimeter
- Roof: Dimensional Style
Condition
- To Be Built
- Year built: 2027
Utilities & green energy
- Sewer: Septic Tank
- Water: Public
- Utilities for property: Electricity Connected, Natural Gas Not Available, Sewer Not Available, Water Connected, Propane
Community & HOA
Community
- Subdivision: Vine Grove
HOA
- Has HOA: Yes
- Amenities included: None
- Services included: Other, Central Heating, Central Cooling
- HOA fee: $2,000 annually
Location
- Region: Nicholasville
Financial & listing details
- Price per square foot: $513/sqft
- Date on market: 7/18/2026
Estimated market value
$1,961,600
$1.86M - $2.06M
$4,721/mo
Price history
| Date | Event | Price |
|---|---|---|
| 10/8/2026 | Price change | $1,999,900-4.3%$513/sqft |
Source:  Imagine MLS #26018896 Report a problem Imagine MLS #26018896 Report a problem | ||
| 7/18/2026 | Listed for sale | $2,090,000+895.2%$536/sqft |
Source: Imagine MLS #26018896 Report a problem | ||
| 11/12/2022 | Pending sale | $210,000$54/sqft |
Source: Imagine MLS #22023619 Report a problem | ||
| 11/1/2022 | Listing removed | -- |
Source: Imagine MLS #22023619 Report a problem | ||
| 10/26/2022 | Listed for sale | $210,000$54/sqft |
Source: Imagine MLS #22023619 Report a problem | ||
Public tax history
Tax history is unavailable.
Monthly payment
Est. payment
Payment breakdown
Explore the cost of this home by adjusting the details. Changes won't be saved.Climate risks
Neighborhood: 40356
Nearby schools
Schools provided by the listing agent
- Elementary: Warner
- Middle: East Jessamine Middle School
- High: East Jess HS
Source: Imagine MLS. This data may not be complete. We recommend contacting the local school district to confirm school assignments for this home.
Similar homes
- $1,995,5005 bd6 ba5.7k sqft128 Doe Rd, Nicholasville, KY 40356For Sale
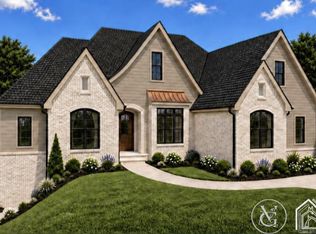
 MLS ID #26020008, Whitney W Durham, Bluegrass Sotheby's International Realty. Imagine MLS
 - $1,599,0004 bd5 ba3.9k sqft125 Doe Valley, Lexington, KY 40515For Sale
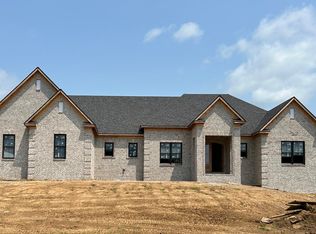
 MLS ID #26026523, C Walker Taylor, Coldwell Banker McMahan. Imagine MLS
 - $1,590,0003 bd4 ba3.5k sqft229 Doe Run Rd, Nicholasville, KY 40356For Sale
 MLS ID #26007469, Michael H McNeill, Bluegrass Sotheby's International Realty. Imagine MLS
 - $1,356,0003 bd4 ba2.9k sqft221 Doe Run Rd, Nicholasville, KY 40356For Sale
 MLS ID #26025661, Michael H McNeill, Bluegrass Sotheby's International Realty. Imagine MLS
 - $1,695,0004 bd5 ba3.4k sqft202 Canvas Back Dr Lot 73, Nicholasville, KY 40356For SaleMLS ID #26028797, Joshua Lynch, The Brokerage. Imagine MLS
- $1,450,0005 bd6 ba5.3k sqft2000 Hillgate Dr, Lexington, KY 40515For SaleMLS ID #26028790, M Melinda Drake, Christies International Real Estate Bluegrass. Imagine MLS
- $1,455,0004 bd4 ba4.8k sqft101 Kensington Pl, Nicholasville, KY 40356For SaleMLS ID #26028635, Eric C Bumm, The Brokerage. Imagine MLS
- $1,945,0004 bd5 ba4.9k sqft100 Lafontaine Ct, Nicholasville, KY 40356For SaleMLS ID #26011927, Steve Klein, Bluegrass Sotheby's International Realty. Imagine MLS
- $1,295,0004 bd3 ba3.2k sqft1895 Clear Creek Rd, Nicholasville, KY 40356For SaleMLS ID #26028309, Lisa Dickens, Rector Hayden Realtors. Imagine MLS
- $1,755,0004 bd3 ba4.3k sqft1830 Jacks Creek Pike, Lexington, KY 40515For SaleMLS ID #26006673, Amber E Siegelman, Bluegrass Sotheby's International Realty. Imagine MLS
- $1,350,0004 bd4 ba5.7k sqft3151 Raven Creek Dr, Lexington, KY 40515For SaleMLS ID #26027488, Kristin Ray, Lifstyl Real Estate. Imagine MLS
- $1,425,0004 bd4 ba5.4k sqft354 E Cambridge Ln, Nicholasville, KY 40356For SaleMLS ID #26027827, M Melinda Drake, Christies International Real Estate Bluegrass. Imagine MLS
- $1,999,0005 bd5 ba4.7k sqft2584 Cayman Hts, Lexington, KY 40509For SaleMLS ID #26005155, Christal Browning, Four Seasons Realty. Imagine MLS
- $2,175,0004 bd4 ba3.6k sqft1300 Troy Rd, Wilmore, KY 40390For SaleMLS ID #26010583, Zach Davis, Kirkpatrick & Company. Imagine MLS
- $2,259,0002 bd4 ba4.5k sqft1785 Mooreland Dr, Lexington, KY 40502For SaleMLS ID #26025643, Steve Klein, Bluegrass Sotheby's International Realty. Imagine MLS
- $1,250,0004 bd4 ba3.4k sqft601 Delaney Woods, Nicholasville, KY 40356For SaleMLS ID #26026626, Kelly Karls, eXp Realty, LLC. Imagine MLS
- $1,544,0005 bd5 ba5.4k sqft51 Avenue Of Champions, Nicholasville, KY 40356For SaleMLS ID #26025499, Sarah Miller, Christies International Real Estate Bluegrass. Imagine MLS
- $1,499,0004 bd4 ba5.2k sqft712 Burkshire Dr, Lexington, KY 40502For SaleMLS ID #26027512, Chelsea McDonald Grubb, The Gibson Company. Imagine MLS
- $1,295,0004 bd3 ba3.8k sqft436 Lakeshore Dr, Lexington, KY 40502For SaleMLS ID #26026327, Suzanne H Elliott, Berkshire Hathaway de Movellan Properties. Imagine MLS
- $2,225,0004 bd5 ba5k sqft1501 Richmond Rd, Lexington, KY 40502For SaleMLS ID #26020802, John Schroeder, Rector Hayden Realtors. Imagine MLS
