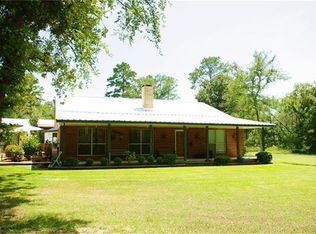
Escape to the peaceful charm of country living w/this inviting 2-bed/2-bath home situated on over a half-acre in Huntsville, Texas. Surrounded by mature trees & beautiful landscaping, this property offers the privacy you’ve been searching for. Spend your mornings w/a cup of coffee or unwind in the evenings on the expansive backyard patio, surrounded by beautiful trees. Inside, you’ll find a warm, country inspired atmosphere w/a spacious living & dining area that’s perfect for gathering w/family & friends. The kitchen is designed w/both style & function in mind, featuring SS appliances & lots of cabinet & counter space. The large primary suite offers a peaceful retreat w/plenty of room to relax, while the spacious secondary bedroom provides a bonus space for a home office, gym or sitting area. The utility room provides space for extra storage or refrigerator. Whether you’re looking for a peaceful place to call home or a quiet escape, this charming property has it all! New AC 2026
For sale
Price cut: $30K (8/13)
$215,000
232 Fm 2628 Rd, Huntsville, TX 77320
2beds
1,775sqft
Single Family Residence
Built in 1984
0.54 Acres Lot
$207,400 Zestimate®
$121/sqft
$-- HOA
What's special
Expansive backyard patioSurrounded by mature treesBeautiful landscapingWarm country inspired atmosphere
- 58 days
- 1,185
- 117
Zillow last checked:
Listing updated:
Listed by:
Janell Callihan TREC #0524664 832-443-0520,
Keller Williams Realty The Woodlands,
Chase Harvill TREC #0731930 281-825-6990,
Keller Williams Realty The Woodlands
Source: HAR,MLS#: 66767406
Facts & features
Interior
Bedrooms & bathrooms
- Bedrooms: 2
- Bathrooms: 2
- Full bathrooms: 2
Rooms
- Room types: Utility Room
Primary bedroom
- Level: First
- Area: 256
- Dimensions: 16x16
Bedroom
- Level: First
- Area: 110
- Dimensions: 10x11
Dining room
- Level: First
- Area: 156
- Dimensions: 12x13
Other
- Level: First
- Area: 100
- Dimensions: 10x10
Kitchen
- Level: First
- Area: 88
- Dimensions: 8x11
Living room
- Level: First
- Area: 260
- Dimensions: 13x20
Primary bath
- Level: First
- Area: 72
- Dimensions: 8x9
Utility room
- Level: First
- Area: 110
- Dimensions: 10x11
Heating
- Electric
Cooling
- Ceiling Fan(s), Electric
Appliances
- Included: ENERGY STAR Qualified Appliances, Water Heater, Dryer, Refrigerator, Washer, Electric Oven, Electric Range
- Laundry: Electric Dryer Hookup, Washer Hookup
Features
- All Bedrooms Down, Primary Bed - 1st Floor, Split Plan, Walk-In Closet(s)
- Flooring: Laminate, Vinyl
Interior area
- Total structure area: 1,775
- Total interior livable area: 1,775 sqft
Property
Parking
- Total spaces: 2
- Parking features: No Garage, Extra Driveway, Driveway, Workshop in Garage
- Garage spaces: 2
Features
- Stories: 1
- Exterior features: Back Green Space, Side Yard
Lot
- Size: 0.54 Acres
- Features: Back Yard, Other, 1/2 Up to 1 Acre
Details
- Additional structures: Shed(s)
- Parcel number: 10535
Construction
Type & style
- Home type: SingleFamily
- Architectural style: Traditional
- Property subtype: Single Family Residence
Materials
- Wood Siding
- Foundation: Pillar/Post/Pier
- Roof: Composition
Condition
- New construction: No
- Year built: 1984
Utilities & green energy
- Sewer: Septic Tank
Green energy
- Energy efficient items: Thermostat, HVAC
Community & HOA
Community
- Subdivision: Burditt
Location
- Region: Huntsville
Financial & listing details
- Price per square foot: $121/sqft
- Tax assessed value: $149,800
- Annual tax amount: $2,289
- Date on market: 7/23/2026
- Listing terms: Cash,Conventional,Texas Veterans Land Board
- Exclusions: See Exclusions List
- Road surface type: Asphalt
Estimated market value
$207,400
$197,000 - $218,000
$1,535/mo
Price history
| Date | Event | Price |
|---|---|---|
| 8/13/2026 | Price change | $215,000-12.2%$121/sqft |
Source:  HAR #66767406 Report a problem HAR #66767406 Report a problem | ||
| 7/23/2026 | Listed for sale | $245,000$138/sqft |
Source: HAR #66767406 Report a problem | ||
Public tax history
| Year | Property taxes | Tax assessment |
|---|---|---|
| 2025 | $2,289 +5.6% | $149,800 +3.9% |
| 2024 | $2,167 +6.7% | $144,200 +2.7% |
| 2023 | $2,031 +265.5% | $140,460 +28.2% |
| 2022 | $556 +0.6% | $109,538 +10% |
| 2021 | $552 +4.9% | $99,580 +1.3% |
| 2020 | $526 +23.4% | $98,290 +3.3% |
| 2019 | $427 | $95,190 +17.7% |
| 2017 | -- | $80,850 +9.9% |
| 2016 | -- | $73,580 +0.1% |
| 2015 | -- | $73,470 +11.9% |
| 2014 | -- | $65,680 +1.8% |
| 2013 | -- | $64,550 -0.4% |
| 2012 | -- | $64,820 +46.3% |
| 2011 | -- | $44,310 +0.9% |
| 2010 | -- | $43,900 |
| 2009 | -- | $43,900 -0.4% |
| 2008 | -- | $44,070 +58.3% |
| 2007 | -- | $27,845 |
Find assessor info on the county website
Monthly payment
Est. payment
Payment breakdown
Explore the cost of this home by adjusting the details. Changes won't be saved.Climate risks
Neighborhood: 77320
Nearby schools
Schools provided by the listing agent
- Elementary: Huntsville Elementary School
- Middle: Mance Park Middle School
- High: Huntsville High School
Source: HAR. This data may not be complete. We recommend contacting the local school district to confirm school assignments for this home.
Similar homes
- $185,0003 bd2 ba1.2k sqft632 University Ave, Huntsville, TX 77320For Sale
 MLS ID #89744148, Adam Olsen, eXp Realty, LLC. HAR
 - $228,0003 bd2 ba1.4k sqft123 Town And Country Dr, Huntsville, TX 77320For Sale
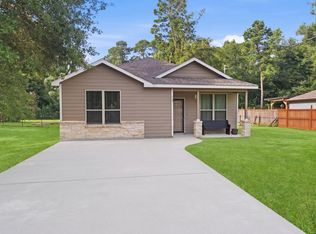 MLS ID #22054063, Macy Smith, JLA Realty. HAR
 - $242,9003 bd2 ba1.6k sqft2202 Easley Cir, Huntsville, TX 77320For Sale
 MLS ID #98654252, Kristen Reinhart, Markham Realty, Inc.. HAR
 - $215,0003 bd2 ba1.5k sqft7 Lake Dr, Huntsville, TX 77320For Sale
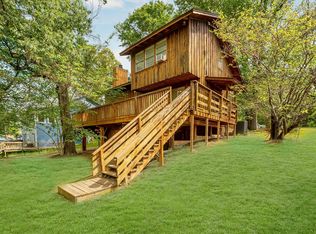 MLS ID #29106723, Donna Story, JLA Realty. HAR
