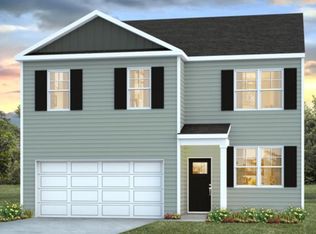
Home on a private pond lot near Lake Marion with Boat-Friendly Living & Open Floor PlanWelcome to 232 Fuller Road, located in the Ranch community of Holly Hill, SC, where rural charm meets modern convenience. Residents enjoy a relaxed lifestyle with easy access to some of Holly Hill's most popular attractions, offering the perfect balance of comfort, nature, and small-town living. Outdoor enthusiasts will appreciate the close proximity to Lake Marion, South Carolina's largest lake, known for fishing, boating, and water recreation. Whether kayaking, casting a line, or enjoying a peaceful lakeside picnic, Lake Marion provides endless opportunities to enjoy the outdoors. Even better, this community allows you to keep your boat right on your property, making it easy to get out on the water whenever you like. Downtown Holly Hill adds to the appeal with charming boutiques, antique shops, and locally owned restaurants, creating a welcoming small-town atmosphere. Situated on a quiet private pond lot, this home offers both privacy and a peaceful setting. It features the Belhaven floor plan, a versatile two-story layout designed with space, style, and functionality in mind. Upstairs, the private primary suite offers a true retreat with a spacious en-suite bath and a generous walk-in closet. Three additional bedrooms and a full bath provide flexibility for family, guests, or hobbies. The upstairs laundry area includes washer and dryer hookups for added convenience. On the main level, a flexible front room can be used as a home office or formal dining space, while a conveniently located powder room sits just off the foyer. The open-concept layout connects the expansive great room and modern kitchen, making it ideal for both everyday living and entertaining. Large sliding glass doors fill the space with natural light and lead to the backyard, while the kitchen features a large island with bar seating and a walk-in pantry for ample storage. The Ranch offers more than just a home--it provides a lifestyle connected to nature, history, and community. 146 Cantley Way is a great opportunity to enjoy comfortable living in a thoughtfully designed home in Holly Hill. Square footage dimensions are approximate. Photos are for illustration purposes only; interior and exterior features, options, colors, and selections may vary.
Pending
$347,900
232 Fuller Rd, Holly Hill, SC 29059
4beds
1,991sqft
Single Family Residence
Built in 2026
0.32 Acres Lot
$-- Zestimate®
$175/sqft
$-- HOA
What's special
- 4 days |
- 0 |
- 0 |
Zillow last checked:
Listing updated:
Listed by:
D R Horton Inc
Source: CTMLS,MLS#: 26023351
Facts & features
Interior
Bedrooms & bathrooms
- Bedrooms: 4
- Bathrooms: 3
- Full bathrooms: 2
- 1/2 bathrooms: 1
Rooms
- Room types: Great Room, Living/Dining Combo, Eat-In-Kitchen, Foyer, Great, Laundry, Pantry
Cooling
- Central Air
Appliances
- Laundry: Electric Dryer Hookup, Washer Hookup, Laundry Room
Features
- Ceiling - Smooth, Kitchen Island, Walk-In Closet(s), Eat-in Kitchen, Entrance Foyer, Pantry
- Flooring: Carpet, Vinyl
- Windows: Window Treatments
- Has fireplace: No
Interior area
- Total structure area: 1,991
- Total interior livable area: 1,991 sqft
Property
Parking
- Total spaces: 2
- Parking features: Garage, Attached
- Attached garage spaces: 2
Features
- Levels: One
- Stories: 2
- Exterior features: Rain Gutters
Lot
- Size: 0.32 Acres
- Features: 0 - .5 Acre
Details
- Special conditions: 10 Yr Warranty
Construction
Type & style
- Home type: SingleFamily
- Architectural style: Traditional
- Property subtype: Single Family Residence
Materials
- Vinyl Siding
- Foundation: Slab
- Roof: Fiberglass
Condition
- New construction: Yes
- Year built: 2026
Details
- Warranty included: Yes
Utilities & green energy
- Sewer: Septic Tank
- Water: Public
Green energy
- Green verification: HERS Index Score
Community & HOA
Community
- Features: Trash
- Subdivision: The Ranch
Location
- Region: Holly Hill
Financial & listing details
- Price per square foot: $175/sqft
- Date on market: 8/17/2026
- Listing terms: Cash,Conventional,FHA,USDA Loan,VA Loan
Estimated market value
Not available
Estimated sales range
Not available
Not available
Price history
| Date | Event | Price |
|---|---|---|
| 8/17/2026 | Pending sale | $347,900$175/sqft |
Source:  CTMLS #26023351 Report a problem CTMLS #26023351 Report a problem | ||
Public tax history
Tax history is unavailable.
Monthly payment
Est. payment
Payment breakdown
Explore the cost of this home by adjusting the details. Changes won't be saved.Climate risks
Neighborhood: 29059
Nearby schools
GreatSchools rating
- 4/10Holly Hill ElementaryGrades: PK-5Distance: 1.3 mi
- NALake Marion MiddleGrades: 6-8Distance: 9.5 mi
- 2/10Lake Marion High School And Technology CenterGrades: 9-12Distance: 9.4 mi
Schools provided by the listing agent
- Elementary: Holly Hill Elementary School
- Middle: Holly Hill Roberts Middle
- High: Lake Marion High School And Technology Center
Source: CTMLS. This data may not be complete. We recommend contacting the local school district to confirm school assignments for this home.
- $13,8002 bd1 ba1.5k sqft212 Leitha Rd, Holly Hill, SC 29059Off Market
- $322,9003 bd3 ba1.6k sqft122 Cantley Way, Holly Hill, SC 29059New Construction

- $50,2004 bd1 ba1.7k sqft206 Leitha Rd, Holly Hill, SC 29059Off Market
- $27,1004 bd2 ba1.4k sqft131 Leitha Rd, Holly Hill, SC 29059Off Market
- $333,9003 bd2 ba1.7k sqft199 Fuller Rd, Holly Hill, SC 29059New Construction
- $155,9005 bd2 ba704 sqft131 Leitha Rd, Holly Hill, SC 29059Off Market
- $13,900-- bd-- ba-- sqft119 Esquire Ct, Holly Hill, SC 29059Off Market
- $158,9004 bd1 ba1.4k sqft127 Leitha Rd, Holly Hill, SC 29059Off Market
A local agent can set up tours, give advice and negotiate with sellers.
A local lender can help you make sure your offer is ready when you are.
Similar homes
- $322,9003 bd2 ba1.6k sqft142 Cantley Way, Holly Hill, SC 29059New Construction

 MLS ID #26012760, Katie Stevens Grout. CTMLS
 - $326,9003 bd2 ba1.6k sqft149 Cantley Way, Holly Hill, SC 29059New ConstructionMLS ID #26016847, Katie Stevens Grout. CTMLS
- from $342,9004 bd3 ba1.9k sqftBELHAVEN Plan, The Ranch, Holly Hill, SC 29059New Construction
 DR Horton
 - $348,9004 bd3 ba1.9k sqft117 Cantley Way, Holly Hill, SC 29059New Construction
 CTMLS
CTMLS - $351,4054 bd3 ba1.9k sqft157 Cantley Way, Holly Hill, SC 29059New ConstructionCTMLS
- $344,9003 bd2 ba1.9k sqft196 Fuller Rd, Holly Hill, SC 29059New ConstructionMLS ID #26012762, Katie Stevens Grout. CTMLS
- $333,9003 bd2 ba1.7k sqft199 Fuller Rd, Holly Hill, SC 29059New ConstructionMLS ID #637231, Katie Grout. Consolidated MLS
- $333,9003 bd2 ba1.7k sqft145 Cantley Way, Holly Hill, SC 29059New ConstructionMLS ID #637229, Katie Grout. Consolidated MLS
- $347,1504 bd3 ba1.9k sqft146 Cantley Way, Holly Hill, SC 29059New ConstructionMLS ID #637153, Katie Grout. Consolidated MLS
- $322,9003 bd3 ba1.6k sqft122 Cantley Way, Holly Hill, SC 29059New ConstructionCTMLS
- $322,9003 bd2 ba1.6k sqft195 Fuller Rd, Holly Hill, SC 29059New ConstructionConsolidated MLS
- from $352,9004 bd3 ba2.3k sqftGALEN Plan, The Ranch, Holly Hill, SC 29059New ConstructionDR Horton
- $329,9903 bd2 ba1.6k sqft310 Bunch Ford Rd, Holly Hill, SC 29059For SaleMLS ID #26010960, Roddy Matthews. CTMLS
- $369,0003 bd3 ba2.6k sqft1549 Bennett Cir, Holly Hill, SC 29059For SaleMLS ID #26006930, Karen Brown. CTMLS
- $322,3904 bd2 ba1.7k sqft128 Hopkins St, Holly Hill, SC 29059New ConstructionMLS ID #637113, Katie Grout. Consolidated MLS
- $322,3904 bd2 ba1.7k sqft203 Brooks Dr, Holly Hill, SC 29059New ConstructionMLS ID #637117, Katie Grout. Consolidated MLS
- from $326,9004 bd2 ba1.7k sqftCALI Plan, The Ranch, Holly Hill, SC 29059New ConstructionDR Horton
- $317,3904 bd2 ba1.7k sqft213 Brooks Dr, Holly Hill, SC 29059New ConstructionMLS ID #637118, Katie Grout. Consolidated MLS
- $359,9004 bd3 ba2.3k sqft153 Cantley Way, Holly Hill, SC 29059New ConstructionCTMLS
- from $379,9005 bd4 ba2.8k sqftHANOVER Plan, The Ranch, Holly Hill, SC 29059New ConstructionDR Horton
