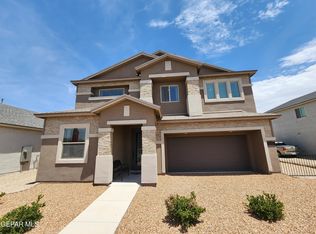
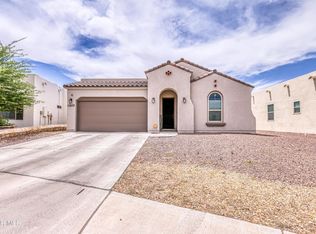
Crafted by CareFree Homes, an elite builder recognized for quality and architectural integrity, this residence showcases the highly sought-after Bombay II floor plan—where thoughtful design meets elevated living.
Featuring four generously sized bedrooms, this home offers exceptional spatial balance and privacy, including a zoned primary suite designed as a true retreat with expansive closet space. Soaring ceilings and an open-concept layout create an immediate sense of scale and flow, ideal for both everyday living and entertaining at a higher level.
The designer kitchen anchors the home, complete with a statement island, abundant cabinetry, and seamless connectivity to the main living areas—perfect for hosting, gathering, or simply living well. A large den adds versatility, offering flexibility for a home office, media room, or secondary living space.
For sale
Price cut: $11K (5/13)
$319,000
232 Golden Rise St, El Paso, TX 79928
4beds
2,136sqft
Single Family Residence
Built in 2020
871 Square Feet Lot
$317,900 Zestimate®
$149/sqft
$-- HOA
What's special
Four generously sized bedroomsExpansive closet spaceSoaring ceilingsLarge den adds versatilityStatement islandDesigner kitchenAbundant cabinetry
- 131 days |
- 504 |
- 35 |
Zillow last checked:
Listing updated:
Listed by:
Xavier Moya 0449969 915-630-6293,
Homes4salestore
Source: GEPAR,MLS#: 937239
Tour with a local agent
Facts & features
Interior
Bedrooms & bathrooms
- Bedrooms: 4
- Bathrooms: 2
- Full bathrooms: 1
- 3/4 bathrooms: 1
Primary bedroom
- Description: 4th bedroom
- Level: Main
- Area: 225 Square Feet
- Dimensions: 15 x 15
Bedroom
- Description: 2nd bedroom
- Level: Main
- Area: 150 Square Feet
- Dimensions: 15 x 10
Bedroom
- Description: 3rd bedroom
- Level: Main
- Area: 132 Square Feet
- Dimensions: 12 x 11
Bathroom
- Description: 1st bedroom
- Level: Main
- Area: 132 Square Feet
- Dimensions: 12 x 11
Dining room
- Description: Perfect for Entertainment
- Level: Main
- Area: 260 Square Feet
- Dimensions: 20 x 13
Great room
- Description: High ceiling
- Level: Main
- Area: 255 Square Feet
- Dimensions: 17 x 15
Heating
- Natural Gas
Cooling
- Refrigerated, SEER Rated 13 - 15
Appliances
- Included: Dishwasher, Disposal, Free-Standing Gas Oven
- Laundry: Electric Dryer Hookup, Washer Hookup
Features
- 2+ Living Areas, Cable TV, Ceiling Fan(s), Pantry, Zoned MBR
- Flooring: Tile, Carpet
- Windows: Storm Window(s)
- Has fireplace: No
Interior area
- Total structure area: 2,136
- Total interior livable area: 2,136 sqft
Video & virtual tour
Property
Features
- Stories: 1
- Exterior features: Walled Backyard
- Pool features: None
Lot
- Size: 871 Square Feet
- Features: Standard Lot
Details
- Additional structures: None
- Parcel number: E74300201500500
- Zoning: R3A
- Special conditions: None
Construction
Type & style
- Home type: SingleFamily
- Architectural style: 1 Story
- Property subtype: Single Family Residence
Materials
- Stucco
- Roof: Composition
Condition
- Year built: 2020
Details
- Builder name: Carefree Home
Utilities & green energy
- Water: City
Community & HOA
Community
- Subdivision: Emerald Heights
HOA
- Has HOA: No
- Amenities included: None
- Services included: None
Location
- Region: El Paso
Financial & listing details
- Price per square foot: $149/sqft
- Tax assessed value: $334,697
- Annual tax amount: $9,768
- Date on market: 1/27/2026
- Cumulative days on market: 133 days
- Listing terms: Cash,Conventional,FHA,Owner May Carry,TX Veteran,VA Loan
Estimated market value
$317,900
$302,000 - $334,000
$2,022/mo
Price history
| Date | Event | Price |
|---|---|---|
| 5/13/2026 | Price change | $319,000-3.3%$149/sqft |
Source:  GEPAR #937239 Report a problem GEPAR #937239 Report a problem | ||
| 1/27/2026 | Listed for sale | $329,990-5.7%$154/sqft |
Source: GEPAR #937239 Report a problem | ||
| 3/1/2025 | Listing removed | $349,900$164/sqft |
Source: GEPAR #907932 Report a problem | ||
| 11/1/2024 | Price change | $349,900-1.7%$164/sqft |
Source: GEPAR #907932 Report a problem | ||
| 8/31/2024 | Listed for sale | $356,000+11.1%$167/sqft |
Source: GEPAR #907932 Report a problem | ||
| 12/29/2023 | Sold | -- |
Source: GEPAR #893235 Report a problem | ||
| 12/17/2023 | Pending sale | $320,310$150/sqft |
Source: GEPAR #893235 Report a problem | ||
Public tax history
| Year | Property taxes | Tax assessment |
|---|---|---|
| 2025 | -- | $334,697 -0.3% |
| 2024 | $8,937 +69% | $335,673 +84.7% |
| 2023 | $5,288 +9% | $181,708 +7.4% |
| 2022 | $4,851 +11.9% | $169,165 +16.7% |
| 2021 | $4,334 | $145,007 |
Find assessor info on the county website
Monthly payment
Est. payment$--/mo
Payment breakdown
Explore the cost of this home by adjusting the details. Changes won't be saved.
All calculations are estimates and provided by Zillow, Inc. for informational purposes only. Actual amounts may vary.
HOA fees may include property taxes on listings classified as Co-Ops. Contact the listing agent and/or owner for fee details.
Mortgage interest rates are dependent on a number of factors, including credit score, down payment, and repayment length. Interest rate data provided by Zillow Group Marketplace, Inc. as of 1/1/1970 from various mortgage lenders with which we have lead or other similar arrangements; the Estimated Payment is an average of those rates.
See how much you could borrow to make a competitive offer.
Climate risks
Neighborhood: 79928
Nearby schools
GreatSchools rating
- 7/10Mission Ridge Elementary SchoolGrades: PK-5Distance: 0.3 mi
- 8/10Eastlake MiddleGrades: 6-8Distance: 2 mi
- 5/10Eastlake High SchoolGrades: 9-12Distance: 0.8 mi
Schools provided by the listing agent
- Elementary: Mission Ridge
- Middle: Desert Wind
- High: Eastlake
Source: GEPAR. This data may not be complete. We recommend contacting the local school district to confirm school assignments for this home.
A local agent can set up tours, give advice and negotiate with sellers.
A local lender can help you make sure your offer is ready when you are.

- Texas
- El Paso County
- El Paso
- 79928
- 232 Golden Rise St
Nearby cities
Nearby neighborhoods
Nearby zip codes
Other El Paso Topics
