Welcome to this hidden gem in Statesville! Nestled on a beautifully maintained street, this move-in ready home offers charming curb appeal with a meticulously manicured yard, inviting side patio, and thoughtful updates throughout.
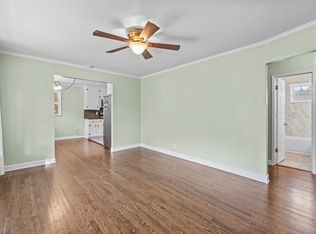
Step inside to find beautiful hardwood floors complemented by brand-new LVT flooring installed within the last year. The updated kitchen features Frigidaire Professional Series appliances made by Electrolux, featuring an induction cooktop, Frigidaire Pro wall oven featuring convection modes, air frying modes and consistent baking results. The kitchen also has added cabinet storage with pull out drawers, making it as functional as it is stylish.
This home offers 3 bedrooms and 1.5 bathrooms, with both bathrooms recently renovated. Just off the kitchen, you'll find a spacious deck overlooking the large, fully usable backyard, perfect for relaxing or entertaining. The backyard is enclosed with chain link fencing and includes a well maintained one car detached garage with an extended driveway for additional parking.
Conveniently located near shopping, dining, and everyday amenities, this beautifully cared-for home is ready for its next owner. Don't miss the opportunity to make this Statesville gem your own!
Under contract-show
Price cut: $2.5K (8/20)
$267,400
232 Hartness Rd, Statesville, NC 28677
3beds
1,296sqft
Single Family Residence
Built in 1957
0.23 Acres Lot
$264,600 Zestimate®
$206/sqft
$-- HOA
What's special
Beautiful hardwood floorsCharming curb appealThoughtful updates throughoutMeticulously manicured yardBeautifully maintained streetInduction cooktopFrigidaire professional series appliances
- 67 days
- 101
- 2
Zillow last checked:
Listing updated:
Listed by:
Sara Speas sara@kendall-realestate.com,
Kendall Real Estate
Source: Canopy MLS as distributed by MLS GRID,MLS#: 4398892
Facts & features
Interior
Bedrooms & bathrooms
- Bedrooms: 3
- Bathrooms: 2
- Full bathrooms: 1
- 1/2 bathrooms: 1
- Main level bedrooms: 3
Primary bedroom
- Level: Main
Bedroom s
- Level: Main
Bedroom s
- Level: Main
Bathroom full
- Level: Main
Bathroom half
- Level: Main
Dining room
- Level: Main
Kitchen
- Level: Main
Living room
- Level: Main
Heating
- Forced Air
Cooling
- Central Air
Appliances
- Included: Convection Oven, Dishwasher, Induction Cooktop, Refrigerator, Wall Oven, Washer/Dryer
- Laundry: In Kitchen, Main Level
Features
- Flooring: Tile, Laminate, Wood
- Doors: Storm Door(s)
- Has basement: No
- Fireplace features: Gas, Gas Log
Interior area
- Total structure area: 1,296
- Total interior livable area: 1,296 sqft
- Finished area above ground: 1,296
- Finished area below ground: 0
Property
Parking
- Total spaces: 1
- Parking features: Detached Garage
- Garage spaces: 1
Features
- Levels: One
- Stories: 1
- Patio & porch: Awning(s), Covered, Deck, Side Porch
- Exterior features: Storage
- Fencing: Back Yard,Chain Link,Fenced,Full
Lot
- Size: 0.23 Acres
- Features: Level
Details
- Additional structures: Outbuilding
- Parcel number: 4735705894.000
- Zoning: R8
- Special conditions: Standard
Construction
Type & style
- Home type: SingleFamily
- Architectural style: Traditional
- Property subtype: Single Family Residence
Materials
- Brick Full
- Foundation: Crawl Space
Condition
- New construction: No
- Year built: 1957
Utilities & green energy
- Sewer: Public Sewer
- Water: City
Community & HOA
Community
- Subdivision: Ashley Park
Location
- Region: Statesville
Financial & listing details
- Price per square foot: $206/sqft
- Tax assessed value: $164,840
- Annual tax amount: $1,737
- Date on market: 7/1/2026
- Cumulative days on market: 68 days
- Listing terms: Cash,Conventional
- Road surface type: Concrete, Paved
Estimated market value
$264,600
$251,000 - $278,000
$1,637/mo
Price history
| Date | Event | Price |
|---|---|---|
| 8/20/2026 | Price change | $267,400-0.9%$206/sqft |
Source:  Canopy MLS as distributed by MLS GRID #4398892 Report a problem Canopy MLS as distributed by MLS GRID #4398892 Report a problem | ||
| 7/1/2026 | Listed for sale | $269,900+12%$208/sqft |
Source: Canopy MLS as distributed by MLS GRID #4398892 Report a problem | ||
| 4/1/2025 | Sold | $241,000-3.2%$186/sqft |
Source: Canopy MLS as distributed by MLS GRID #4224137 Report a problem | ||
| 2/24/2025 | Pending sale | $249,000$192/sqft |
Source: Canopy MLS as distributed by MLS GRID #4224137 Report a problem | ||
| 2/19/2025 | Listed for sale | $249,000+18.6%$192/sqft |
Source: Canopy MLS as distributed by MLS GRID #4224137 Report a problem | ||
| 7/3/2024 | Listed for rent | $615-18% |
Source: Zillow Rentals Report a problem | ||
| 9/15/2023 | Sold | $210,000$162/sqft |
Source: Canopy MLS as distributed by MLS GRID #4058651 Report a problem | ||
| 9/14/2023 | Pending sale | $210,000$162/sqft |
Source: Canopy MLS as distributed by MLS GRID #4058651 Report a problem | ||
| 8/11/2023 | Listed for sale | $210,000+118.8%$162/sqft |
Source: Canopy MLS as distributed by MLS GRID #4058651 Report a problem | ||
| 3/9/2016 | Sold | $96,000$74/sqft |
Source: Canopy MLS as distributed by MLS GRID #3128198 Report a problem | ||
| 5/2/2011 | Listing removed | $750$1/sqft |
Source: Doug Madison Realty #2014660 Report a problem | ||
| 4/22/2011 | Listed for rent | $750$1/sqft |
Source: Doug Madison Realty #2014660 Report a problem | ||
Public tax history
| Year | Property taxes | Tax assessment |
|---|---|---|
| 2025 | $1,737 | $164,840 |
| 2024 | $1,737 +2.8% | $164,840 +2.9% |
| 2023 | $1,691 +40.9% | $160,260 +61.1% |
| 2022 | $1,200 -4.5% | $99,490 |
| 2021 | $1,256 | $99,490 |
| 2020 | $1,256 +0.8% | $99,490 |
| 2019 | $1,246 +14.6% | $99,490 +9.7% |
| 2018 | $1,087 | $90,710 |
| 2017 | $1,087 +30.3% | $90,710 +7.4% |
| 2016 | $834 | $84,460 +1.3% |
| 2015 | $834 -2.2% | $83,410 -6.8% |
| 2014 | $853 | $89,510 |
| 2013 | -- | $89,510 |
| 2012 | -- | $89,510 |
| 2011 | -- | $89,510 -2.8% |
| 2010 | -- | $92,080 |
| 2009 | -- | $92,080 |
| 2008 | -- | $92,080 +4.8% |
| 2007 | -- | $87,890 +7.9% |
| 2006 | -- | $81,440 |
| 2005 | -- | $81,440 |
| 2004 | -- | $81,440 |
| 2003 | -- | $81,440 +13.4% |
| 2002 | -- | $71,820 |
| 2001 | -- | $71,820 |
| 2000 | -- | $71,820 |
Find assessor info on the county website
Monthly payment
Est. payment
Payment breakdown
Explore the cost of this home by adjusting the details. Changes won't be saved.Climate risks
Neighborhood: 28677
Nearby schools
Schools provided by the listing agent
- Elementary: Cloverleaf
- Middle: Statesville
- High: Statesville
Source: Canopy MLS as distributed by MLS GRID. This data may not be complete. We recommend contacting the local school district to confirm school assignments for this home.
Similar homes
- $300,0003 bd2 ba1.5k sqft514 Lakeside Dr, Statesville, NC 28677For Sale
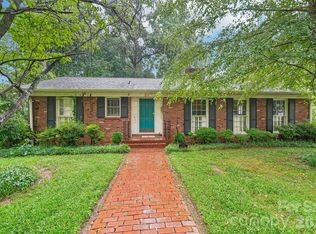
 MLS ID #4398384, Roxanna LeVan, Howard Hanna Allen Tate Statesville. Canopy MLS as distributed by MLS GRID
 - $264,0003 bd2 ba1.4k sqft322 Holland Cir, Statesville, NC 28677For Sale
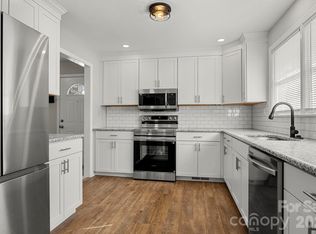 MLS ID #4376533, Stephanie Pantaleo, Mooresville Realty LLC. Canopy MLS as distributed by MLS GRID
 - $260,0003 bd2 ba1.6k sqft1405 Forest Park Dr, Statesville, NC 28677For Sale
 MLS ID #4324880, Marco Corcoran, Howard Hanna Allen Tate Statesville. Canopy MLS as distributed by MLS GRID
 - $270,0003 bd2 ba1.8k sqft624 Margaret Dr, Statesville, NC 28677For Sale
 MLS ID #4380602, Inma Garcia, Howard Hanna Allen Tate Charlotte South. Canopy MLS as distributed by MLS GRID
 - $256,9003 bd1 ba1.8k sqft168 Park St, Statesville, NC 28677For SaleMLS ID #4396283, Kristen Sigmon, Stephen Cooley Real Estate. Canopy MLS as distributed by MLS GRID
- $310,0003 bd2 ba1.6k sqft821 Woods Dr, Statesville, NC 28677For SaleMLS ID #4365645, Lori Boger, Lake Norman Realty, Inc.. Canopy MLS as distributed by MLS GRID
- $245,0002 bd1 ba1.3k sqft401 N Oakland Ave, Statesville, NC 28677For SaleMLS ID #4417587, Jamie Sherrill, NextHome Advantage. Canopy MLS as distributed by MLS GRID
- $264,9002 bd2 ba1.2k sqft119 Nevermore Ln, Statesville, NC 28677For SaleMLS ID #4383283, Jennifer Martin, Weichert, Realtors - Team Metro. Canopy MLS as distributed by MLS GRID
- $300,0002 bd2 ba1k sqft626 S Green St, Statesville, NC 28677For SaleMLS ID #4417427, Shanita James, Metric Realty Company. Canopy MLS as distributed by MLS GRID
- $240,0003 bd2 ba1.1k sqft404 Dogwood Ln, Statesville, NC 28625For SaleMLS ID #4388918, David Jones, Carolina Landmark Realty. Canopy MLS as distributed by MLS GRID
- $235,0003 bd3 ba1.5k sqft414 W Sharpe St, Statesville, NC 28677For SaleMLS ID #4361891, Russell Littlejohn, Carolina Alpine Real Estate LLC. Canopy MLS as distributed by MLS GRID
- $255,0003 bd2 ba1.2k sqft112 Summers Farm Rd, Statesville, NC 28625For SaleMLS ID #4401726, Jennifer Stafford, EXP Realty LLC Mooresville. Canopy MLS as distributed by MLS GRID
- $250,0003 bd2 ba1.5k sqft170 Scotts Creek Rd, Statesville, NC 28625For SaleMLS ID #4381573, Nicole Wood, COMPASS. Canopy MLS as distributed by MLS GRID
- $274,9003 bd3 ba1.9k sqft630 Colonial Dr, Statesville, NC 28625For SaleMLS ID #4406178, Robert Salmons, Entera Realty LLC. Canopy MLS as distributed by MLS GRID
- $285,0003 bd2 ba1.9k sqft2819 Randolph Rd, Statesville, NC 28625For SaleMLS ID #4418046, Elvis Pham, NorthGroup Real Estate LLC. Canopy MLS as distributed by MLS GRID
- $245,0004 bd2 ba1.8k sqft609 Old Farm Rd, Statesville, NC 28625For SaleMLS ID #4424264, Courtney Bianchi, EXP Realty LLC. Canopy MLS as distributed by MLS GRID
- $235,0004 bd3 ba1.8k sqft934 Cherry St, Statesville, NC 28677For SaleMLS ID #4329188, Russell Littlejohn, Carolina Alpine Real Estate LLC. Canopy MLS as distributed by MLS GRID
- $245,0003 bd2 ba1k sqft170 Hemingway Ln, Statesville, NC 28625For SaleMLS ID #4372875, Matthew Madison, Madison & Company Realty. Canopy MLS as distributed by MLS GRID
- $285,0003 bd2 ba1.3k sqft156 Doe Trail Ln, Statesville, NC 28625For SaleMLS ID #4401230, Kristi Toler, Keller Williams Unified. Canopy MLS as distributed by MLS GRID
- $259,0003 bd2 ba1.2k sqft112 Robinette Ln, Statesville, NC 28625For SaleMLS ID #4412009, David Jones, Carolina Landmark Realty. Canopy MLS as distributed by MLS GRID
