Welcome home to this meticulously maintained 3-bedroom, 2 full bath home located in the desirable West End of Naugatuck. Pride of ownership is evident throughout this well-cared-for property, offering comfortable living spaces and exceptional amenities. The main level features a spacious eat-in kitchen, a full bath, and an open-concept living room and dining room with attractive laminate flooring. Sliders lead to a relaxing three-season screened porch, perfect for enjoying the outdoors in comfort. The first-floor primary bedroom, currently used as a formal sitting room, is conveniently located directly across from a full bath. Also on the main level is a private indoor hot tub room, creating your own personal retreat. Upstairs, you'll find two generously sized bedrooms with abundant closet space and storage, along with a second full bath. The finished lower level offers additional living, a spacious family room, as well as two additional rooms that can be additional bedroom or office space, with tile flooring, a cozy fireplace, and sliders that open to a beautiful, private level backyard. The property abuts protected open space, providing a peaceful setting and added privacy. Additional features include a one-car garage, storage shed, newer roof, and a beautifully maintained yard. This move-in-ready home offers the perfect combination of comfort, space, and location.
For sale
$409,900
232 Jones Road, Naugatuck, CT 06770
3beds
2,223sqft
Single Family Residence
Built in 1978
7,405 Square Feet Lot
$-- Zestimate®
$184/sqft
$-- HOA
What's special
- 31 days
- 1,556
- 74
Zillow last checked:
Listing updated:
Listed by:
Beth Santos (203)206-0905,
Showcase Realty, Inc. 860-274-7000
Source: Smart MLS,MLS#: 24199658
Facts & features
Interior
Bedrooms & bathrooms
- Bedrooms: 3
- Bathrooms: 2
- Full bathrooms: 2
Primary bedroom
- Features: Laminate Floor
- Level: Main
Bedroom
- Features: Wall/Wall Carpet
- Level: Upper
Bedroom
- Features: Walk-In Closet(s), Wall/Wall Carpet
- Level: Upper
Bathroom
- Features: Stall Shower, Laundry Hookup
- Level: Main
Bathroom
- Features: Double-Sink, Full Bath, Tub w/Shower, Tile Floor
- Level: Upper
Dining room
- Features: Combination Liv/Din Rm, Sliders, Laminate Floor
- Level: Main
Family room
- Features: Fireplace, Sliders, Tile Floor
- Level: Lower
Kitchen
- Features: Eating Space
- Level: Main
Living room
- Features: Laminate Floor
- Level: Main
Office
- Level: Lower
Other
- Features: Tile Floor
- Level: Lower
Other
- Features: Hot Tub, Tile Floor
- Level: Main
Sun room
- Features: Sliders, Wall/Wall Carpet
- Level: Main
Heating
- Hot Water, Oil
Cooling
- Wall Unit(s)
Appliances
- Included: Oven/Range, Microwave, Refrigerator, Dishwasher, Electric Water Heater, Water Heater
- Laundry: Main Level
Features
- Open Floorplan
- Basement: Full,Heated,Partially Finished,Walk-Out Access,Liveable Space
- Attic: Floored,Pull Down Stairs
- Number of fireplaces: 1
Interior area
- Total structure area: 2,223
- Total interior livable area: 2,223 sqft
- Finished area above ground: 1,323
- Finished area below ground: 900
Property
Parking
- Total spaces: 1
- Parking features: Attached, Garage Door Opener
- Attached garage spaces: 1
Features
- Patio & porch: Screened, Enclosed, Porch
- Exterior features: Sidewalk, Rain Gutters
Lot
- Size: 7,405 Square Feet
- Features: Few Trees, Level
Details
- Additional structures: Shed(s)
- Parcel number: 1231982
- Zoning: R8
Construction
Type & style
- Home type: SingleFamily
- Architectural style: Cape Cod
- Property subtype: Single Family Residence
Materials
- Wood Siding
- Foundation: Concrete Perimeter
- Roof: Asphalt
Condition
- New construction: No
- Year built: 1978
Utilities & green energy
- Sewer: Public Sewer
- Water: Well
- Utilities for property: Cable Available
Community & HOA
Community
- Features: Golf, Health Club, Medical Facilities, Park, Shopping/Mall
- Subdivision: West End
HOA
- Has HOA: No
Location
- Region: Naugatuck
Financial & listing details
- Price per square foot: $184/sqft
- Tax assessed value: $191,450
- Annual tax amount: $7,742
- Date on market: 8/17/2026
Estimated market value
Not available
Estimated sales range
Not available
Not available
Price history
| Date | Event | Price |
|---|---|---|
| 8/21/2026 | Listed for sale | $409,900$184/sqft |
Source:  Smart MLS #24199658 Report a problem Smart MLS #24199658 Report a problem | ||
Public tax history
| Year | Property taxes | Tax assessment |
|---|---|---|
| 2025 | $6,432 | $134,710 |
| 2024 | $6,432 | $134,710 |
| 2023 | $6,432 | $134,710 |
| 2022 | $6,432 | $134,710 |
| 2021 | $6,432 | $134,710 |
| 2020 | $6,432 +1.1% | $134,710 |
| 2019 | $6,365 +3.8% | $134,710 +6.2% |
| 2018 | $6,132 -0.4% | $126,820 |
| 2017 | $6,157 +6.5% | $126,820 |
| 2015 | $5,779 +1.1% | $126,820 |
| 2014 | $5,715 -3.3% | $126,820 -28% |
| 2012 | $5,911 +2.3% | $176,180 |
| 2011 | $5,780 +2.5% | $176,180 |
| 2010 | $5,641 +1.6% | $176,180 |
| 2009 | $5,553 -1.5% | $176,180 |
| 2008 | $5,640 +18.1% | $176,180 +52.4% |
| 2007 | $4,775 +6.4% | $115,610 |
| 2006 | $4,486 +9.6% | $115,610 |
| 2004 | $4,093 +25.5% | $115,610 +15.6% |
| 2001 | $3,261 | $100,020 |
Find assessor info on the county website
Monthly payment
Est. payment
Payment breakdown
Explore the cost of this home by adjusting the details. Changes won't be saved.Climate risks
Neighborhood: 06770
Nearby schools
Schools provided by the listing agent
- High: Naugatuck
Source: Smart MLS. This data may not be complete. We recommend contacting the local school district to confirm school assignments for this home.
Similar homes
- $499,9004 bd2 ba1.7k sqft684 Field Street, Naugatuck, CT 06770For Sale
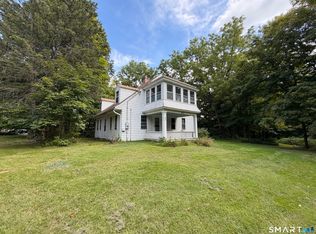
 MLS ID #24206189, Rebecca Zandvliet, Coldwell Banker Realty 2000. Smart MLS
 - $349,0003 bd2 ba2.3k sqft99 Homestead Avenue, Naugatuck, CT 06770For Sale
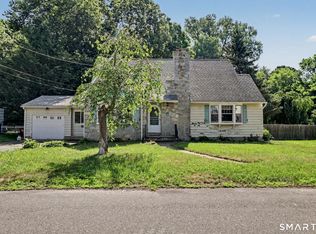 MLS ID #24158049, Jill M. Taylor, RE/MAX Right Choice. Smart MLS
 - $468,0004 bd3 ba2.9k sqft130 Woodbine Street, Naugatuck, CT 06770For Sale
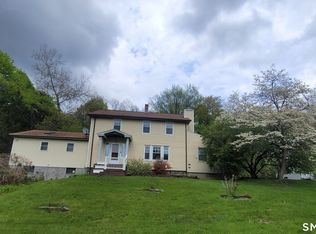 MLS ID #24176476, Melissa Teator, RE/MAX RISE. Smart MLS
 - $429,9003 bd2 ba2k sqft232 Lakeside Boulevard East, Waterbury, CT 06708For Sale
 MLS ID #24202960, Bethany Lydem, Stone Crest Realty LLC. Smart MLS
 - $394,9004 bd2 ba1.4k sqft33 Chestnut Grove Road, Watertown, CT 06795For SaleMLS ID #24206482, Joe Moreira, Clearview Realty LLC. Smart MLS
- $439,9003 bd2 ba1.9k sqft3 Dorman Road, Oxford, CT 06478For SaleMLS ID #24185887, Seth Nelsen, Realty ONE Group Connect. Smart MLS
- $349,0004 bd2 ba1.9k sqft81 Esther Avenue, Waterbury, CT 06708For SaleMLS ID #24204743, Karla Vargas Ortiz, eXp Realty. Smart MLS
- $290,0003 bd2 ba1.2k sqft350 High Street, Naugatuck, CT 06770For SaleMLS ID #24194399, David Tobin, William Raveis Real Estate. Smart MLS
- $419,9004 bd2 ba2.4k sqft19 Smithfield Avenue, Meriden, CT 06451For SaleMLS ID #24202001, Natuzza Dimasi, William Raveis Real Estate. Smart MLS
- $474,9996 bd4 ba3.2k sqft66-68 Golden Hill Street, Naugatuck, CT 06770For SaleMLS ID #24196972, Barbara A. Yaworowski, Berkshire Hathaway NE Prop.. Smart MLS
- $460,0004 bd2 ba1.8k sqft123 Anne Road, Southington, CT 06479For SaleMLS ID #24206171, Sandy Chang, Century 21 Scala Group. Smart MLS
- $249,9002 bd2 ba1.2k sqftHillside Commons, Naugatuck, CT 06770For SaleMLS ID #24205809, Rebecca Zandvliet, Coldwell Banker Realty 2000. Smart MLS
- $415,0003 bd3 ba2k sqft241 Hoop Pole Hill Road, Woodbury, CT 06798For SaleMLS ID #24099709, Rhya B. Szymansky, Drakeley Real Estate, Inc.. Smart MLS
- $469,9004 bd2 ba1.5k sqft94 Moosup Trail, Monroe, CT 06468For SaleMLS ID #24207654, Karly Worth, Call It Closed Realty. Smart MLS
- $449,9004 bd3 ba2.2k sqft30 Bunting Road, Seymour, CT 06483For SaleMLS ID #24155474, Gianna M. Alberti, ALBERTI REALTY ASSOCIATES, LLC. Smart MLS
- $485,0004 bd3 ba2k sqft2014 Shepard Avenue, Hamden, CT 06518For SaleMLS ID #24206550, Kim Vigliotti, Coldwell Banker Realty. Smart MLS
- $460,0004 bd3 ba1.9k sqft301 Tulip Drive, Meriden, CT 06450For SaleMLS ID #24206314, Jill M. Taylor, RE/MAX Right Choice. Smart MLS
- $385,0003 bd2 ba1.3k sqft73 Henderson Street, Bristol, CT 06010For SaleMLS ID #24207417, Gina Marino, East Coast Property Groups. Smart MLS
