A Syracuse Original — First Time Offered in 76 Years!
A truly rare opportunity to own a one-of-a-kind mid-century modern home in the City of Syracuse! This property sits on two extraordinary lots (230 & 232 Lockwood) combined into a 1.25-acre, offering a sense of space, privacy, and natural beauty rarely found within city limits.
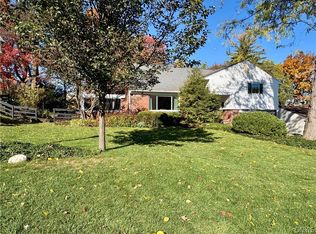
Custom Designed by Architect Charles Croom, this property is full of character and features the solid bones of a classic mid-century home. This spacious home sits far back from the street and offers 5 bedrooms, 3 full bathrooms, tons of storage and built-in cabinetry throughout that reflects the craftsmanship and charm of the era. The original kitchen preserves a piece of the home's history, while the view from the living room captures the beautiful views of the private, partially wooded backyard which once boasted its own pond at the far back corner of the property.
There is a detached 2-car garage and a large shed with garage style door in the backyard allows for plenty of space for your lawn equipment and additional storage. The expansive lot offers endless possibilities to enjoy the outdoors and make the property your own. Ready for thoughtful updating, this special home presents an exciting opportunity to honor its mid-century roots while creating a fresh vision for the future.
76 years of ownership. 1.25 acres in the city. Endless possibilities. A truly unique Syracuse property waiting for its next chapter.
Active
$449,000
232 Lockwood Rd, Syracuse, NY 13214
5beds
3,044sqft
Single Family Residence
Built in 1950
1.25 Acres Lot
$-- Zestimate®
$148/sqft
$-- HOA
What's special
Spacious homeOriginal kitchen
- 5 hours
- 203
- 20
Zillow last checked:
Listing updated:
Listed by:
Howard Hanna Real Estate 315-682-9500,
Jennifer Young 315-263-2242
Source: NYSAMLSs,MLS#: S1724185 Originating MLS: Syracuse
Facts & features
Interior
Bedrooms & bathrooms
- Bedrooms: 5
- Bathrooms: 3
- Full bathrooms: 3
- Main level bathrooms: 1
- Main level bedrooms: 2
Heating
- Gas, Baseboard, Forced Air
Cooling
- Central Air
Appliances
- Included: Dryer, Dishwasher, Electric Oven, Electric Range, Disposal, Gas Water Heater, Refrigerator, Washer
- Laundry: In Basement
Features
- Den, Separate/Formal Dining Room, Eat-in Kitchen, Separate/Formal Living Room, Storage, Window Treatments, Bedroom on Main Level, Bath in Primary Bedroom
- Flooring: Carpet, Laminate, Other, See Remarks, Varies, Vinyl
- Windows: Drapes
- Basement: Full,Finished
- Number of fireplaces: 2
Interior area
- Total structure area: 3,044
- Total interior livable area: 3,044 sqft
- Finished area below ground: 1,300
Video & virtual tour
Property
Parking
- Total spaces: 2
- Parking features: Detached, Electricity, Garage, Heated Garage
- Garage spaces: 2
Features
- Levels: Two
- Stories: 2
- Patio & porch: Deck
- Exterior features: Blacktop Driveway, Deck, Private Yard, See Remarks
Lot
- Size: 1.25 Acres
- Dimensions: 142 x 383
- Features: Near Public Transit, Rectangular, Rectangular Lot, Residential Lot
Details
- Additional structures: Shed(s), Storage, Second Garage
- Additional parcels included: 31150004100000060210000000
- Parcel number: 31150004100000060220000000
- Special conditions: Estate
Construction
Type & style
- Home type: SingleFamily
- Architectural style: Raised Ranch
- Property subtype: Single Family Residence
Materials
- Wood Siding
- Foundation: Block
- Roof: Asphalt,Flat,Membrane,Rubber
Condition
- Resale
- Year built: 1950
Utilities & green energy
- Electric: Circuit Breakers, Fuses
- Sewer: Connected
- Water: Connected, Public
- Utilities for property: Sewer Connected, Water Connected
Community & HOA
Location
- Region: Syracuse
Financial & listing details
- Price per square foot: $148/sqft
- Tax assessed value: $167,000
- Annual tax amount: $6,435
- Date on market: 10/21/2026
- Cumulative days on market: 1 day
- Listing terms: Cash,Conventional,FHA,VA Loan
Estimated market value
Not available
Estimated sales range
Not available
Not available
Price history
| Date | Event | Price |
|---|---|---|
| 10/22/2026 | Listed for sale | $449,000$148/sqft |
Source:  NYSAMLSs #S1724185 Report a problem | ||
Public tax history
| Year | Property taxes | Tax assessment |
|---|---|---|
| 2025 | -- | $167,000 |
| 2024 | -- | $167,000 +11.3% |
| 2023 | -- | $150,000 |
| 2022 | -- | $150,000 +4.6% |
| 2021 | -- | $143,400 |
| 2020 | -- | $143,400 |
| 2019 | -- | $143,400 |
| 2018 | -- | $143,400 |
| 2017 | $4,852 +213.5% | $143,400 |
| 2016 | $1,548 | $143,400 |
| 2015 | -- | $143,400 |
| 2014 | -- | $143,400 |
| 2013 | -- | $143,400 |
| 2012 | -- | $143,400 |
| 2011 | -- | $143,400 |
| 2010 | -- | $143,400 |
| 2009 | -- | $143,400 |
| 2008 | -- | $143,400 |
| 2007 | -- | $143,400 |
| 2006 | -- | $143,400 |
| 2005 | -- | $143,400 |
| 2004 | -- | $143,400 |
| 2003 | -- | $143,400 |
| 2002 | -- | $143,400 |
| 2001 | -- | $143,400 |
| 2000 | -- | $143,400 |
Find assessor info on the county website
Monthly payment
Climate risks
Neighborhood: Meadowbrook
Nearby schools
Schools provided by the listing agent
- High: Nottingham High
- District: Syracuse
Source: NYSAMLSs. This data may not be complete. We recommend contacting the local school district to confirm school assignments for this home.


Similar homes
- $375,0003 bd3 ba2.1k sqft109 Alwyn Rd, Syracuse, NY 13214For Sale
 MLS ID #S1723719, Mary Anne Cramer, Listing by: RE/MAX Masters. NYSAMLSs
- $299,9004 bd2 ba2.2k sqft1480 Salt Springs Rd, Syracuse, NY 13214For Sale
 MLS ID #S1723183, Cyrus Grant, Listing by: RE/MAX ONE. NYSAMLSs
- $419,0004 bd2 ba3.1k sqft102 Orrick Rd, Syracuse, NY 13214For Sale
 MLS ID #S1704271, Nancy B Hayman, Listing by: Howard Hanna Real Estate. NYSAMLSs
- $434,9003 bd3 ba2k sqft2304 Euclid Ave, Syracuse, NY 13224For Sale
 MLS ID #S1719091, Stephen Skinner, Listing by: Skinner & Assoc. Realty LLC. NYSAMLSs
- $299,0004 bd3 ba2k sqft303-05 Barrington Rd, Syracuse, NY 13214For SaleMLS ID #S1720369, Adina Neuman, Listing by: Hunt Real Estate Era. NYSAMLSs
- $379,9004 bd2 ba2k sqft5111 Brockway Ln, Fayetteville, NY 13066For SaleMLS ID #S1718618, Kevin Hanlon, Listing by: Coldwell Banker Prime Prop,Inc. NYSAMLSs
- $330,0004 bd4 ba1.7k sqft260 Shotwell Park, Syracuse, NY 13206For SaleMLS ID #S1715142, Lynn Pirro Burns, Listing by: Howard Hanna Real Estate. NYSAMLSs
- $445,0006 bd2 ba3.2k sqft132-34 Roosevelt Ave, Syracuse, NY 13210For SaleMLS ID #S1719243, Deana Bollinger Ingram, Listing by: WEICHERT, REALTORS-TBG. NYSAMLSs
- $475,0005 bd3 ba2.3k sqft101 Saturn Dr, Syracuse, NY 13205For SaleMLS ID #S1705016, Susan Li, Listing by: Coldwell Banker Prime Prop,Inc. NYSAMLSs
- $379,9003 bd3 ba1.7k sqft1221 Euclid Ave, Syracuse, NY 13210For SaleMLS ID #S1721638, Jeffrey L. Roney, Listing by: Keller Williams Syracuse. NYSAMLSs
- $429,0004 bd4 ba2.9k sqft102 Berkeley Dr, Syracuse, NY 13210For SaleMLS ID #S1718626, Adina Neuman, Listing by: Hunt Real Estate Era. NYSAMLSs
- $439,9004 bd2 ba2.3k sqft4942 W Seneca Tpke, Syracuse, NY 13215For SaleMLS ID #S1713608, Ashley Mann, Listing by: Acropolis Realty Group LLC. NYSAMLSs
- $449,9003 bd2 ba2.1k sqft7405 Old Erie View Dr, Fayetteville, NY 13066For SaleMLS ID #S1720142, Brian Niland, Listing by: Real Broker NY LLC. NYSAMLSs
- $289,9004 bd2 ba1.8k sqft1500 Salt Springs Rd, Syracuse, NY 13214For SaleMLS ID #S1714231, Timothy Hourigan, Listing by: Redfin Real Estate. NYSAMLSs
- $429,9004 bd2 ba2.2k sqft336 Highbridge St, Fayetteville, NY 13066For SaleMLS ID #S1721466, Michael Tucci, Listing by: MyTown Realty LLC. NYSAMLSs
- $399,0005 bd2 ba2.2k sqft5006 Woodside Rd, Fayetteville, NY 13066For SaleMLS ID #S1706965, Teresa M Hoxie, Listing by: Howard Hanna Real Estate. NYSAMLSs
- $350,0003 bd3 ba1.9k sqft101 Ambergate Rd, Syracuse, NY 13214For SaleMLS ID #S1702524, Melody L. Gorman, Listing by: Hunt Real Estate ERA. NYSAMLSs
- $519,9004 bd4 ba3k sqft416 Churchill Ln, Fayetteville, NY 13066For SaleMLS ID #S1719235, Holly Kane, Listing by: Coldwell Banker Prime Prop,Inc. NYSAMLSs
- $499,9994 bd4 ba2.9k sqft107 Circle Rd, Syracuse, NY 13210For SaleMLS ID #S1716513, Jean P. Hill, Listing by: Hunt Real Estate ERA. NYSAMLSs
