Skip main navigation
Closed
  • $575,000

    232 Loradale Rd, Oswego, IL 60543

    4beds
    3,313sqft
    Single Family Residence
    Built in 2007
    10,454 Square Feet Lot
    $575,100 Zestimate®
    $174/sqft
    $3,682 Estimated rent

    Home value

    $575,100

    $541,000 - $615,000

    $3,682/mo

    Zestimate® history
    Loading
    Loading...

    Owner options

    List your home for rent

    $3,682/mo

    Rent Zestimate®

    Find your next renter with Zillow Rental Manager. Plus, with online applications, you can quickly screen prospective tenants – for free.

    Learn more

    $3,682/mo

    Rent Zestimate®

    Refinance and save

    $4,261/mo

    Est. payment

    Refinancing to a lower rate could help reduce your monthly payments and save thousands over the life of the loan.

    See today's rates

    $4,261/mo

    Est. payment

    Explore your selling options

    Work with a Zillow partner agent

    Leverage their expertise and Zillow's premium Showcase listings to get your home seen by more buyers.

    Get started

    List with your own agent

    Get your home in front of millions of buyers by listing it on Zillow.

    Learn how to do it

    Sell it yourself

    Take full control of how buyers see your home on Zillow by listing For Sale by Owner (FSBO).

    List your home

    What's special

    Lush mature landscapingFour generously oversized bedroomsLarge islandPeaceful pond viewsWindow trimExpansive bonus roomDedicated home office
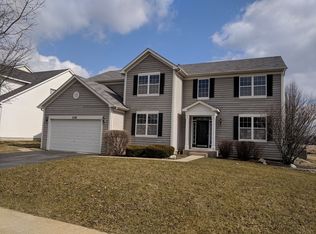
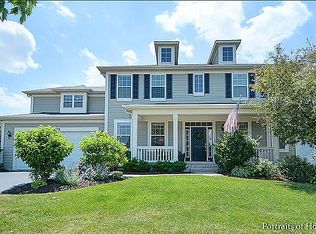
    This stunning home offers the privacy and natural beauty that's truly hard to find! One of the largest models in the highly sought-after Churchill Club subdivision, this exceptional home offers over 3,300 square feet of thoughtfully designed living space, plus an additional 1,564 square feet of unfinished basement ready to be finished! It is nestled on a premium lot backing to a pond, bordered by mature trees and open green space. From the moment you step inside, you'll notice the difference. Rich white oak hardwood floors flow throughout the entire first floor, complemented by custom crown molding, window trim, and all-new light fixtures. The cook's kitchen is a true centerpiece, beautifully outfitted with upgraded stainless steel appliances, large island and double oven, making it as functional as it is gorgeous. Recessed lighting in the kitchen and under/over cabinet lighting add warmth and sophistication. The main floor also features a dedicated home office, perfect for today's flexible lifestyle. Upstairs, you'll find four generously oversized bedrooms, an expansive bonus room, and an abundance of walk-in closets and storage throughout. The primary suite features stunning custom built-ins and large walk-in closets. The extra-deep garage is waiting for all your belongings and toys! Step outside to your private backyard retreat, where a beautiful paver fire pit sets the scene for evening gatherings under the stars, all while enjoying peaceful pond views and lush, mature landscaping. Churchill Club is more than a neighborhood! See why it is the most sought after subdivision in Oswego. Residents enjoy an incredible array of amenities including a clubhouse with community rooms, playrooms, and full kitchens, multiple pools, tennis and volleyball courts, parks, protected wetlands, and miles of scenic walking trails. On-site elementary and junior high schools are just a short walk away, making mornings effortless. Known for its close-knit, welcoming atmosphere, Churchill Club is one of Oswego's most treasured and in-demand communities. This home has been meticulously maintained and updated throughout, and is truly move-in ready. Don't miss your opportunity to own one of the finest homes in Churchill Club. Recent Updates: Roof, siding (two sides), garage door and gutters (2019). Paver fire pit (2020). $12k HVAC system (2021). Kitchen remodel and upgraded appliances, powder bath remodel, white oak hardwood floors, all new light fixtures, recessed lighting, under and over cabinet lighting, crown molding and window trim, built-ins in laundry and primary bedroom (2022). New refrigerator (2025). Washer and dryer (2025). Water heater and sump pump (approx. 2018). Nothing to do but move it! Home Warranty included!

    Zillow last checked:

    Listing updated:

    Listed by:

    Rich Ayers, ABR,CRB,CRS,GRI Rich@ayersteam.com,

    Ayers Realty Group

    Bought with:

    Michelle Sather, ABR,GRI,PSA,RENE,SFR,SRS

    Michelle Sather Realtor

    Source: MRED as distributed by MLS GRID,MLS#: 12621011MLS Logo

    Facts & features

    Interior

    Bedrooms & bathrooms
    • Bedrooms: 4
    • Bathrooms: 3
    • Full bathrooms: 2
    • 1/2 bathrooms: 1
    Rooms
    • Room types: Breakfast Room, Office, Bonus Room, Foyer
    Primary bedroom
    • Features: Flooring (Carpet), Window Treatments (Blinds), Bathroom (Full)
    • Level: Second
    • Area: 256 Square Feet
    • Dimensions: 16X16
    Bedroom 2
    • Features: Flooring (Carpet), Window Treatments (Blinds)
    • Level: Second
    • Area: 156 Square Feet
    • Dimensions: 13X12
    Bedroom 3
    • Features: Flooring (Carpet), Window Treatments (Blinds)
    • Level: Second
    • Area: 132 Square Feet
    • Dimensions: 12X11
    Bedroom 4
    • Features: Flooring (Carpet), Window Treatments (Blinds)
    • Level: Second
    • Area: 144 Square Feet
    • Dimensions: 12X12
    Bonus room
    • Features: Flooring (Carpet), Window Treatments (Blinds)
    • Level: Second
    • Area: 221 Square Feet
    • Dimensions: 13X17
    Breakfast room
    • Features: Flooring (Hardwood), Window Treatments (Curtains/Drapes)
    • Level: Main
    • Area: 144 Square Feet
    • Dimensions: 12X12
    Dining room
    • Features: Flooring (Hardwood), Window Treatments (Blinds)
    • Level: Main
    • Area: 154 Square Feet
    • Dimensions: 14X11
    Family room
    • Features: Flooring (Hardwood), Window Treatments (Blinds)
    • Level: Main
    • Area: 288 Square Feet
    • Dimensions: 18X16
    Foyer
    • Features: Flooring (Hardwood)
    • Level: Main
    • Area: 168 Square Feet
    • Dimensions: 12X14
    Kitchen
    • Features: Kitchen (Eating Area-Table Space, Island, Pantry-Closet), Flooring (Hardwood), Window Treatments (Blinds)
    • Level: Main
    • Area: 210 Square Feet
    • Dimensions: 15X14
    Laundry
    • Features: Flooring (Vinyl)
    • Level: Main
    • Area: 48 Square Feet
    • Dimensions: 6X8
    Living room
    • Features: Flooring (Hardwood), Window Treatments (Blinds)
    • Level: Main
    • Area: 192 Square Feet
    • Dimensions: 16X12
    Office
    • Features: Flooring (Hardwood), Window Treatments (Blinds)
    • Level: Main
    • Area: 132 Square Feet
    • Dimensions: 12X11
    Heating
    • Natural Gas, Forced Air
    Cooling
    • Central Air
    Appliances
    • Included: Range, Dishwasher, High End Refrigerator, Disposal, Stainless Steel Appliance(s), Humidifier
    • Laundry: Main Level, Gas Dryer Hookup, In Unit, Sink
    Features
    • Cathedral Ceiling(s)
    • Flooring: Hardwood
    • Windows: Screens
    • Basement: Unfinished,Full
    • Attic: Full,Unfinished
    • Number of fireplaces: 1
    • Fireplace features: Gas Starter, Family Room
    Interior area
    • Total structure area: 1,564
    • Total interior livable area: 3,313 sqft

    Property

    Parking
    • Total spaces: 2
    • Parking features: Asphalt, Garage Door Opener, Garage, Yes, Garage Owned, Attached
    • Attached garage spaces: 2
    • Has uncovered spaces: Yes
    Accessibility
    • Accessibility features: No Disability Access
    Features
    • Stories: 2
    • Patio & porch: Porch, Patio
    • Fencing: Fenced
    • Has view: Yes
    • View description: Water
    • Has water view: Yes
    • Water view: Water
    Lot
    • Size: 10,454 Square Feet
    • Dimensions: 75 x 136.63 X 75 X 136.67
    Details
    • Additional structures: None
    • Parcel number: 0311258010
    • Special conditions: None
    • Other equipment: Water-Softener Owned, TV-Cable, Ceiling Fan(s), Sump Pump, Backup Sump Pump;, Radon Mitigation System, Internet-Fiber

    Construction

    Type & style
    • Home type: SingleFamily
    • Architectural style: Traditional
    • Property subtype: Single Family Residence
    Materials
    • Cedar
    • Foundation: Concrete Perimeter
    • Roof: Asphalt
    Condition
    • New construction: No
    • Year built: 2007
    Details
    • Builder model: MAJESTIC PRINCE

    Utilities & green energy

    • Electric: Circuit Breakers, 200+ Amp Service
    • Sewer: Public Sewer, Storm Sewer
    • Water: Public

    Community & HOA

    Community
    • Features: Clubhouse, Park, Pool, Tennis Court(s), Lake, Curbs, Sidewalks, Street Lights, Street Paved
    • Security: Carbon Monoxide Detector(s)
    • Subdivision: Churchill Club
    HOA
    • Has HOA: Yes
    • Services included: Insurance, Clubhouse, Exercise Facilities, Pool, Snow Removal
    • HOA fee: $25 monthly
    Location
    • Region: Oswego

    Financial & listing details

    • Price per square foot: $174/sqft
    • Tax assessed value: $444,339
    • Annual tax amount: $11,436
    • Date on market: 4/16/2026
    • Listing terms: VA
    • Ownership: Fee Simple w/ HO Assn.

    Price history

    DateEventPrice
    7/8/2026Sold$575,000-0.7%$174/sqft
    Source: MRED as distributed by MLS GRID #12621011 Report a problem
    5/20/2026Listing removed$579,000$175/sqft
    Source: MRED as distributed by MLS GRID #12621011 Report a problem
    5/3/2026Contingent$579,000$175/sqft
    Source: MRED as distributed by MLS GRID #12621011 Report a problem
    4/30/2026Price change$579,000-3%$175/sqft
    Source: MRED as distributed by MLS GRID #12621011 Report a problem
    4/16/2026Listed for sale$597,000+60.3%$180/sqft
    Source: MRED as distributed by MLS GRID #12621011 Report a problem
    8/8/2007Sold$372,500$112/sqft
    Source: Public Record Report a problem

    Public tax history

    YearProperty taxesTax assessment
    2024$11,436 +3.4%$148,113 +12%
    2023$11,057 +6.2%$132,244 +9%
    2022$10,414 +3.6%$121,325 +7%
    2021$10,048 +1.1%$113,388 +2%
    2020$9,937 -1.5%$111,165 +2.9%
    2019$10,090 $108,082 +1.1%
    2018$10,090 +4.8%$106,946 +7%
    2017$9,631 +4.3%$99,950 +5.5%
    2016$9,230 -1.1%$94,740 +3.5%
    2015$9,331 $91,537 +6%
    2014$9,331 $86,355 -0.5%
    2013-- $86,832 -4%
    2012-- $90,497 -8%
    2011-- $98,367 -7%
    2010-- $105,770 -4.1%
    2009-- $110,249 +5.1%
    2008-- $104,882 +169.3%
    2007-- $38,942 +4025.2%
    2006$71 $944
    2005-- --
    Find assessor info on the county website

    Neighborhood: 60543

    Nearby schools

    GreatSchools rating
    Schools provided by the listing agent
    • Elementary: Churchill Elementary School
    • Middle: Plank Junior High School
    • High: Oswego East High School
    • District: 308

    Source: MRED as distributed by MLS GRID. This data may not be complete. We recommend contacting the local school district to confirm school assignments for this home.

    Get a cash offer in 3 minutes
    Find out how much your home could sell for in as little as 3 minutes with a no-obligation cash offer.
    Estimated market value
    $575,100
    Get a cash offer in 3 minutes
    Find out how much your home could sell for in as little as 3 minutes with a no-obligation cash offer.
    Estimated market value
    $575,100