Skip main navigation
Sold for $455,000
  • $455,000

    232 Marshrose Rd, Wendell, NC 27591

    5beds
    2,758sqft
    Single Family Residence
    Built in 2026
    6,098 Square Feet Lot
    $445,400 Zestimate®
    $165/sqft
    $2,954 Estimated rent

    Home value

    $445,400

    $423,000 - $468,000

    $2,954/mo

    Zestimate® history
    Loading
    Loading...

    Owner options

    List your home for rent

    $2,954/mo

    Rent Zestimate®

    Find your next renter with Zillow Rental Manager. Plus, with online applications, you can quickly screen prospective tenants – for free.

    Learn more

    $2,954/mo

    Rent Zestimate®

    Refinance and save

    $3,210/mo

    Est. payment

    Refinancing to a lower rate could help reduce your monthly payments and save thousands over the life of the loan.

    See today's rates

    $3,210/mo

    Est. payment

    Explore your selling options

    Work with a Zillow partner agent

    Leverage their expertise and Zillow's premium Showcase listings to get your home seen by more buyers.

    Get started

    List with your own agent

    Get your home in front of millions of buyers by listing it on Zillow.

    Learn how to do it

    Sell it yourself

    Take full control of how buyers see your home on Zillow by listing For Sale by Owner (FSBO).

    List your home

    What's special

    Gourmet kitchenTiled walk-in showerUseful flex spaceMarble-look white quartz countertopsAmple counter spaceSurrounded by wooded landscapesTwo-story foyer
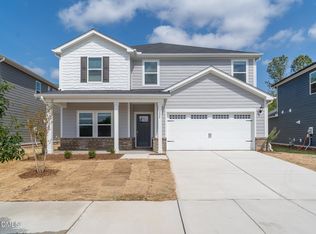
    Just off the Sherwood's two-story foyer, useful flex space makes for a great home office. The gourmet kitchen features a walk-in pantry and ample counter space to simplify meal prep. The downstairs primary suite comes appointed with a garden tub and tiled walk-in shower, while upstairs, sizeable secondary bedrooms surround the loft. Linen cabinets, marble-look white quartz countertops, cool grey EVP flooring and warm grey carpet in our Finesse package. Surrounded by wooded landscapes, Marshburn Landing will offer residents a private community-feel without sacrificing access to everyday amenities. Shopping and dining is only minutes away in charming downtown Wendell, while I-87 provides an easy commute to Raleigh. Gourmet kitchens, built-in drop zones and screened-in patios maximize living inside the homes, while the pool, playgrounds, and dog parks enhance your lifestyle within the community. Each of our homes is built with innovative, energy-efficient features designed to help you enjoy more savings, better health, real comfort and peace of mind.

    Zillow last checked:

    Listing updated:

    Listed by:

    La Sonda Stasinopoulos 919-763-3089,

    Meritage Homes of the Carolina

    Bought with:

    Patricia Atwell, 236702

    Red Door Real Estate

    Source: Doorify MLS,MLS#: 10147575MLS Logo

    Facts & features

    Interior

    Bedrooms & bathrooms
    • Bedrooms: 5
    • Bathrooms: 4
    • Full bathrooms: 4
    • Main level bedrooms: 2
    Primary bedroom
    • Level: Main
    • Area: 195 Square Feet
    • Dimensions: 15 x 13
    Bedroom 2
    • Level: Second
    • Area: 132 Square Feet
    • Dimensions: 12 x 11
    Bedroom 3
    • Level: Second
    • Area: 168 Square Feet
    • Dimensions: 14 x 12
    Bedroom 4
    • Level: Second
    • Area: 130 Square Feet
    • Dimensions: 10 x 13
    Bedroom 5
    • Level: Main
    • Area: 120 Square Feet
    • Dimensions: 10 x 12
    Dining room
    • Level: Main
    • Area: 110 Square Feet
    • Dimensions: 11 x 10
    Living room
    • Level: Main
    • Area: 280 Square Feet
    • Dimensions: 20 x 14
    Heating
    • Heat Pump, Zoned
    Cooling
    • Central Air, Heat Pump
    Appliances
    • Included: Dryer, Dishwasher, ENERGY STAR Qualified Appliances, Gas Cooktop, Microwave, Refrigerator, Stainless Steel Appliance(s), Tankless Water Heater, Washer, Wall Oven
    • Laundry: Laundry Room, Main Level
    Features
    • Crown Molding, Double Vanity, Entrance Foyer, Kitchen Island, Open Floorplan, Pantry, Primary Downstairs, Smart Home, Smart Thermostat, Soaking Tub, Tray Ceiling(s), Walk-In Closet(s), Kitchen/Dining Room Combination, Living/Dining Room Combination, Separate Shower, Walk-In Shower, Quartz Counters
    • Flooring: Carpet, Luxury Vinyl
    • Windows: Blinds, Double Pane Windows, Insulated Windows, Low-Emissivity Windows
    Interior area
    • Total structure area: 2,758
    • Total interior livable area: 2,758 sqft
    • Finished area above ground: 2,758
    • Finished area below ground: 0

    Property

    Parking
    • Total spaces: 4
    • Parking features: Garage Faces Front, Garage
    • Garage spaces: 2
    • Uncovered spaces: 2
    Features
    • Levels: Two
    • Stories: 2
    • Patio & porch: Covered, Patio, Screened
    • Exterior features: Smart Lock(s)
    Lot
    • Size: 6,098 Square Feet
    • Dimensions: 50 x 124
    • Features: Landscaped
    Details
    • Parcel number: 1785800411
    • Special conditions: Standard

    Construction

    Type & style
    • Home type: SingleFamily
    • Architectural style: Traditional
    • Property subtype: Single Family Residence
    Materials
    • Frame, HardiPlank Type, Spray Foam Insulation
    • Foundation: Slab
    • Roof: Shingle
    Condition
    • New construction: Yes
    • Year built: 2026
    • Major remodel year: 2026
    Details
    • Builder model: Sherwood
    • Builder name: Meritage Homes

    Utilities & green energy

    • Sewer: Public Sewer
    • Water: Public
    • Utilities for property: Electricity Available, Natural Gas Available, Sewer Available, Underground Utilities, Water Available
    Green energy
    • Energy efficient items: Appliances, Construction, Doors, HVAC, Insulation, Lighting, Windows, Water Heater
    • Indoor air quality: Contaminant Control, Ventilation
    • Water conservation: Low-Flow Fixtures

    Community & HOA

    Community
    • Features: Curbs, Clubhouse, Park, Playground, Pool, Street Lights, Sidewalks
    • Security: Carbon Monoxide Detector(s), Smoke Detector(s)
    • Subdivision: Marshburn Manor
    HOA
    • Has HOA: Yes
    • Amenities included: Clubhouse, Maintenance Grounds, Park, Playground, Pool
    • Services included: Maintenance Grounds
    • HOA fee: $267 semi-annually
    • HOA name: Charleston Management
    • HOA phone: 919-847-3003
    Location
    • Region: Wendell

    Financial & listing details

    • Price per square foot: $165/sqft
    • Annual tax amount: $1
    • Date on market: 2/19/2026
    • Listing agreement: Exclusive Right To Sell
    • Listing terms: Cash,Conventional,FHA,VA Loan

    Price history

    DateEventPrice
    5/29/2026Sold$455,000+1.8%$165/sqft
    Source: Doorify MLS #10147575 Report a problem
    5/7/2026Pending sale$447,000$162/sqft
    Source: Doorify MLS #10147575 Report a problem
    5/3/2026Price change$447,000-1.8%$162/sqft
    Source: Doorify MLS #10147575 Report a problem
    4/17/2026Price change$455,000+1.1%$165/sqft
    Source: Doorify MLS #10147575 Report a problem
    3/17/2026Price change$450,000-2.2%$163/sqft
    Source: Doorify MLS #10147575 Report a problem
    3/13/2026Price change$460,0000%$167/sqft
    Source: Doorify MLS #10147575 Report a problem
    3/12/2026Price change$460,144+0%$167/sqft
    Source: Meritage Homes Report a problem
    2/24/2026Price change$460,000+2.2%$167/sqft
    Source: Doorify MLS #10147575 Report a problem
    2/22/2026Price change$450,000+0.7%$163/sqft
    Source: Meritage Homes Report a problem
    2/19/2026Listed for sale$447,000$162/sqft
    Source: Doorify MLS #10147575 Report a problem

    Public tax history

    Tax history is unavailable.

    Neighborhood: 27591

    Nearby schools

    GreatSchools rating
    Schools provided by the listing agent
    • Elementary: Wake - Wakelon Elementary
    • Middle: Wake - Zebulon Middle
    • High: Wake - East Wake High School

    Source: Doorify MLS. This data may not be complete. We recommend contacting the local school district to confirm school assignments for this home.

    Get a cash offer in 3 minutes
    Find out how much your home could sell for in as little as 3 minutes with a no-obligation cash offer.
    Estimated market value
    $445,400
    Get a cash offer in 3 minutes
    Find out how much your home could sell for in as little as 3 minutes with a no-obligation cash offer.
    Estimated market value
    $445,400