Skip main navigation
Sold for $375,000
  • $375,000

    232 Max Cavnes Rd, Danville, KY 40422

    3beds
    1,657sqft
    Single Family Residence
    Built in 2026
    10,018 Square Feet Lot
    $372,600 Zestimate®
    $226/sqft
    $2,202 Estimated rent

    Home value

    $372,600

    $354,000 - $391,000

    $2,202/mo

    Zestimate® history
    Loading
    Loading...

    Owner options

    List your home for rent

    $2,202/mo

    Rent Zestimate®

    Find your next renter with Zillow Rental Manager. Plus, with online applications, you can quickly screen prospective tenants – for free.

    Learn more

    $2,202/mo

    Rent Zestimate®

    Refinance and save

    $2,495/mo

    Est. payment

    Refinancing to a lower rate could help reduce your monthly payments and save thousands over the life of the loan.

    See today's rates

    $2,495/mo

    Est. payment

    Explore your selling options

    Work with a Zillow partner agent

    Leverage their expertise and Zillow's premium Showcase listings to get your home seen by more buyers.

    Get started

    List with your own agent

    Get your home in front of millions of buyers by listing it on Zillow.

    Learn how to do it

    Sell it yourself

    Take full control of how buyers see your home on Zillow by listing For Sale by Owner (FSBO).

    List your home

    What's special

    Enormous walk-in closetOpen concept designBeautiful lightingGrand windowFrigidaire gallery appliancesHuge pantry
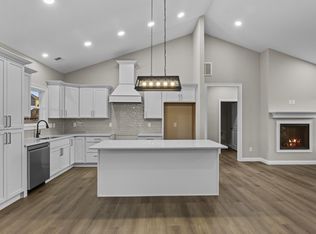
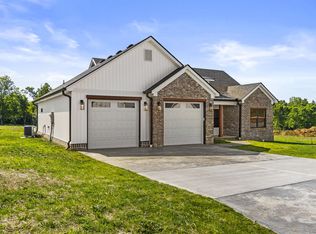
    Completed new construction 3 bedroom, 2 full bath home with 9' ceilings throughout and located in The Hunt Farm neighborhood is designed to enchant. Frigidaire Gallery appliances are included! The LVP flooring throughout the living space is warm tones bringing together a homey feel in the open concept design. The living room separates the owner's suite from the guest bedrooms which are adorned with plush, luxury carpet. The soaring ceilings of the living room are graced with beautiful lighting and a grand window. The dining room is spacious to accommodate a full size dining ensemble. The kitchen island has a built in microwave and space for breakfast dining. All countertops are quartz including the bathrooms and laundry room. The owner's ensuite bathroom has both a stand alone tub and tiled walk-in shower, plus an enormous walk-in closet. This home has it all including a 2-car garage, huge pantry and spacious laundry room with cabinet storage. A covered back porch is the icing on the cake with views of a tree line and farmland. This is the last street of the development which means no plans in place to build behind it! The Builder's Preferred Lender offers a closing cost credit on this home.

    Zillow last checked:

    Listing updated:

    Listed by:

    Terra Jeffries 859-312-0058,

    RE/MAX Elite Realty

    Bought with:

    Colby W Davis, 215697

    ERA Select Real Estate

    Source: Imagine MLS,MLS#: 26014454MLS Logo

    Facts & features

    Interior

    Bedrooms & bathrooms
    • Bedrooms: 3
    • Bathrooms: 2
    • Full bathrooms: 2
    Primary bedroom
    • Level: First
    Bedroom 1
    • Level: First
    Bedroom 2
    • Level: First
    Primary bathroom
    • Level: First
    Bathroom 2
    • Level: First
    Dining room
    • Level: First
    Kitchen
    • Level: First
    Living room
    • Level: First
    Utility room
    • Level: First
    Heating
    • Electric, Heat Pump
    Cooling
    • Central Air, Ceiling Fan(s)
    Appliances
    • Included: Dishwasher, Microwave
    • Laundry: Electric Dryer Hookup, Washer Hookup
    Features
    • Breakfast Bar, Walk-In Closet(s), Ceiling Fan(s)
    • Flooring: Carpet
    • Windows: Insulated Windows
    • Basement: Crawl Space
    • Number of fireplaces: 1
    • Fireplace features: Gas Log, Living Room
    Interior area
    • Total structure area: 1,657
    • Total interior livable area: 1,657 sqft
    • Finished area above ground: 1,657
    • Finished area below ground: 0

    Property

    Parking
    • Total spaces: 2
    • Parking features: Attached Garage
    • Garage spaces: 2
    Features
    • Levels: One
    • Fencing: None
    • Has view: Yes
    • View description: Trees/Woods
    Lot
    • Size: 10,018 Square Feet
    • Features: Many Trees
    Details
    • Parcel number: HF0007008

    Construction

    Type & style
    • Home type: SingleFamily
    • Architectural style: Ranch
    • Property subtype: Single Family Residence
    Materials
    • Brick Veneer, Vinyl Siding
    • Foundation: Block
    • Roof: Shingle
    Condition
    • New Construction
    • New construction: Yes
    • Year built: 2026

    Utilities & green energy

    • Sewer: Public Sewer
    • Water: Public
    • Utilities for property: Cable Available, Electricity Connected, Natural Gas Available, Phone Available, Sewer Connected, Underground Utilities, Water Connected

    Community & HOA

    Community
    • Subdivision: The Hunt Farm
    HOA
    • Has HOA: No
    Location
    • Region: Danville

    Financial & listing details

    • Price per square foot: $226/sqft
    • Date on market: 8/4/2026

    Price history

    DateEventPrice
    10/7/2026Sold$375,000$226/sqft
    Source: Imagine MLS #26014454 Report a problem
    9/30/2026Pending sale$375,000$226/sqft
    Source: Imagine MLS #26014454 Report a problem
    9/7/2026Contingent$375,000$226/sqft
    Source: Imagine MLS #26014454 Report a problem
    8/18/2026Price change$375,000-1.1%$226/sqft
    Source: Imagine MLS #26014454 Report a problem
    8/4/2026Listed for sale$379,000$229/sqft
    Source: Imagine MLS #26014454 Report a problem
    7/23/2026Pending sale$379,000$229/sqft
    Source: Imagine MLS #26014454 Report a problem
    7/2/2026Price change$379,000-1%$229/sqft
    Source: Imagine MLS #26014454 Report a problem
    6/21/2026Price change$383,000-1%$231/sqft
    Source: Imagine MLS #26014454 Report a problem
    3/23/2026Listed for sale$386,900$233/sqft
    Source: Imagine MLS #26005757 Report a problem

    Public tax history

    Tax history is unavailable.

    Neighborhood: 40422

    Nearby schools

    GreatSchools rating
    Schools provided by the listing agent
    • Elementary: Woodlawn
    • Middle: Boyle Co
    • High: Boyle Co

    Source: Imagine MLS. This data may not be complete. We recommend contacting the local school district to confirm school assignments for this home.

    Sell for more on Zillow
    Get a Zillow Showcase℠ listing at no additional cost and you could sell for .
    $372,600
    2% more
    +$7,452
    With Zillow Showcase(estimated)
    $380,052
    Sell for more on Zillow
    Get a Zillow Showcase℠ listing at no additional cost and you could sell for .
    $372,600
    2% more
    +$7,452
    With Zillow Showcase(estimated)
    $380,052