-Charming home in sought after Mill Creek Subdivision. This beautifully maintained home offers the perfect blend of comfort, and convenience. Nestled in the desirable Mill Creek Subdivision, this 1,987 square-foot home is just minutes from downtown Jonesborough, David Crockett High School, and provides easy access to I-26 and I-81.
Featuring 3 spacious bedrooms, 2 full baths, and 1 half bath, this home boasts an open concept floor plan designed for comfortable living and entertaining. The finished basement provides additional living space perfect for a 4th bedroom, family room, home office, workout area or recreation room.
Step outside and enjoy the beautifully landscaped backyard, complete with mature trees and planting that creates a private, peaceful setting. The finished two car garage offers ample storage and convenience.
Located in one of the area's most established and desirable neighborhoods, this move-in-ready home combines charm, functionality, and an exceptional location.
Buyers and Buyers agent to verify all information.
For sale
Price cut: $10K (8/14)
$332,000
232 New Hope Rd, Jonesborough, TN 37659
3beds
1,987sqft
Single Family Residence, Residential
Built in 2006
-- sqft lot
$328,500 Zestimate®
$167/sqft
$-- HOA
What's special
Mature trees and plantingFinished basementAdditional living spacePrivate peaceful settingBeautifully landscaped backyardOpen concept floor planFinished two car garage
- 83 days
- 582
- 53
Zillow last checked:
Listing updated:
Listed by:
Heather O'Daniel 541-729-6252,
Turn Key Realty, LLC 423-268-0181
Source: TVRMLS,MLS#: 9997231
Facts & features
Interior
Bedrooms & bathrooms
- Bedrooms: 3
- Bathrooms: 3
- Full bathrooms: 2
- 1/2 bathrooms: 1
Primary bedroom
- Level: First
- Area: 154
- Dimensions: 11 x 14
Bedroom 2
- Level: First
- Area: 100
- Dimensions: 10 x 10
Bedroom 3
- Level: First
- Area: 100
- Dimensions: 10 x 10
Bathroom 1
- Level: First
Bathroom 2
- Level: First
Bathroom 3
- Level: Second
Basement
- Level: Second
Dining room
- Level: First
- Area: 117
- Dimensions: 9 x 13
Kitchen
- Level: First
- Area: 80
- Dimensions: 8 x 10
Laundry
- Level: Second
Living room
- Level: First
- Area: 156
- Dimensions: 12 x 13
Heating
- Electric, Heat Pump
Cooling
- Ceiling Fan(s), Central Air, Heat Pump
Appliances
- Included: Cooktop, Dishwasher, Electric Range, Microwave, Range, Refrigerator, Water Softener, Water Softener Owned
- Laundry: Electric Dryer Hookup, Washer Hookup
Features
- Eat-in Kitchen, Kitchen Island, Kitchen/Dining Combo, Laminate Counters, Open Floorplan
- Flooring: Carpet, Laminate, Slate
- Windows: Double Pane Windows
- Basement: Finished
Interior area
- Total structure area: 1,987
- Total interior livable area: 1,987 sqft
- Finished area below ground: 960
Property
Parking
- Total spaces: 2
- Parking features: Driveway, Asphalt, Attached, Garage Door Opener
- Attached garage spaces: 2
- Has uncovered spaces: Yes
Features
- Levels: Multi/Split,Split Level
- Patio & porch: Back, Deck, Front Patio, Front Porch, Porch
Lot
- Dimensions: 70 x 120 x 80 x 120 IRR DTG
- Topography: Rolling Slope
Details
- Additional structures: Garage(s)
- Parcel number: 059c D 018.00
- Zoning: R1
Construction
Type & style
- Home type: SingleFamily
- Property subtype: Single Family Residence, Residential
Materials
- Brick, Stucco, Vinyl Siding
- Foundation: Slab
- Roof: Composition
Condition
- Above Average
- New construction: No
- Year built: 2006
Utilities & green energy
- Sewer: Public Sewer
- Water: Public
- Utilities for property: Electricity Connected, Sewer Connected, Water Connected
Community & HOA
Community
- Security: Secured Garage/Parking, Smoke Detector(s)
- Subdivision: Mill Creek
HOA
- Has HOA: No
- Amenities included: Landscaping
Location
- Region: Jonesborough
Financial & listing details
- Price per square foot: $167/sqft
- Tax assessed value: $227,200
- Annual tax amount: $1,676
- Date on market: 6/23/2026
- Listing terms: Conventional,FHA,USDA Loan,VA Loan
- Electric utility on property: Yes
Estimated market value
$328,500
$312,000 - $345,000
$2,281/mo
Price history
| Date | Event | Price |
|---|---|---|
| 8/14/2026 | Price change | $332,000-2.9%$167/sqft |
Source: TVRMLS #9997231 Report a problem | ||
| 7/15/2026 | Price change | $342,000-3.7%$172/sqft |
Source: TVRMLS #9997231 Report a problem | ||
| 6/25/2026 | Price change | $355,000-6.6%$179/sqft |
Source: TVRMLS #9997231 Report a problem | ||
| 6/23/2026 | Listed for sale | $380,000+158.7%$191/sqft |
Source: TVRMLS #9997231 Report a problem | ||
| 3/30/2007 | Sold | $146,900$74/sqft |
Source: Public Record Report a problem | ||
Public tax history
| Year | Property taxes | Tax assessment |
|---|---|---|
| 2025 | $1,676 +10.2% | $56,800 |
| 2024 | $1,520 +21.3% | $56,800 +63.2% |
| 2023 | $1,253 +7.5% | $34,800 |
| 2022 | $1,166 | $34,800 |
| 2021 | $1,166 | $34,800 |
| 2020 | $1,166 +55.8% | $34,800 |
| 2019 | $748 | $34,800 +21% |
| 2018 | -- | $28,750 |
| 2017 | $1,061 | $28,750 |
| 2016 | $1,061 +12.2% | $28,750 |
| 2015 | $946 | $28,750 |
| 2014 | $946 | $28,750 |
| 2013 | -- | $28,750 -3.7% |
| 2011 | $954 +3.2% | $29,850 |
| 2010 | $924 | $29,850 |
| 2009 | $924 | $29,850 |
| 2008 | -- | $29,850 +20% |
| 2007 | $968 +9.9% | $24,875 |
| 2006 | $881 | $24,875 |
Find assessor info on the county website
Monthly payment
Est. payment
Payment breakdown
Explore the cost of this home by adjusting the details. Changes won't be saved.Climate risks
Neighborhood: 37659
Nearby schools
Schools provided by the listing agent
- Elementary: Jonesborough
- Middle: Jonesborough
- High: David Crockett
Source: TVRMLS. This data may not be complete. We recommend contacting the local school district to confirm school assignments for this home.
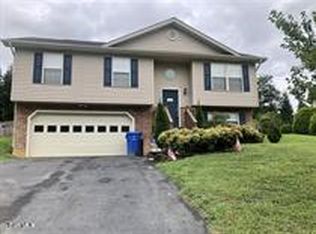

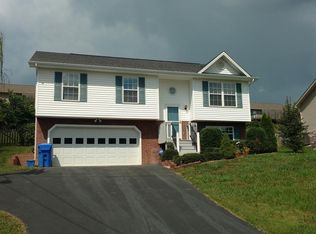
Similar homes
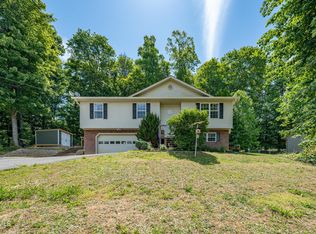
- $345,0003 bd2 ba1.9k sqft30 Thelma Hannabas Ln, Jonesborough, TN 37659For Sale
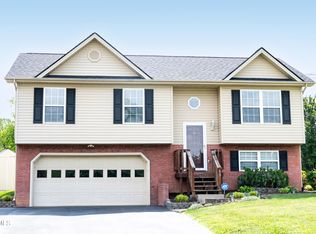 MLS ID #9995167, Laura Champouillon. TVRMLS
 - $347,4003 bd2 ba1.7k sqft155 Thelma Hannabas Ln, Jonesborough, TN 37659For Sale
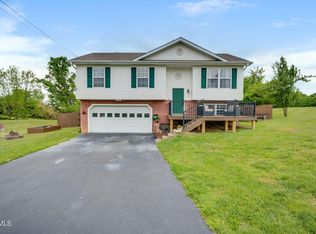 MLS ID #9994826, Patricia Hurd. TVRMLS
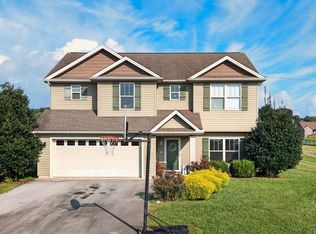
 - $349,9004 bd3 ba1.9k sqft317 Chestnut Grove Church Rd, Jonesborough, TN 37659For Sale
 MLS ID #9995675, James Smith. TVRMLS
 - $399,9003 bd3 ba2.1k sqft536 Elmer Walker Rd, Jonesborough, TN 37659For Sale
 MLS ID #712798, Sarah Richards, Spring Mountain Realty, PLLC. Lakeway Area AOR
