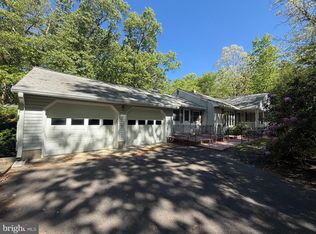
Beautifully maintained and tastefully decorated Rancher situated on a private 2.4-acre wooded lot features many updates throughout. Enter into the spacious living room which boasts hardwood floors, large front picture window, built-in bookcase and brick hearth for future gas fireplace. (gas line has been run under this area). This room also provides access through a vestibule to the side 2.5 car carport. Enter into the large eat-in kitchen which has been completely remodeled to include upgraded cabinets, granite countertops, stainless steel and black appliances including a built-in microwave and gas cooking. Additional improvements include a food prep island, ceramic tile flooring, recessed lighting and French door to sunroom. The half bath is located right off the kitchen. Adjacent to the kitchen is the spacious bonus room/study. The current owners are using this space as a 4th bedroom. The sunroom adds additional living space and privacy and features vaulted ceilings, plenty of windows, ceiling fan and access to the private wooded grounds. Just down the hallway, you'll find the updated and refreshed full bath, master bedroom, 2 additional bedrooms and access to the basement. All 4 bedrooms feature ceiling fans. Updates in the bath include new vanity top and sink, new fixtures and hardware. Access the basement through the French door. Here you'll find tremendous space for storage and the possibility for future additional living space. Areas of this space have been partially finished. The floored attic is accessible by pull-down stairs. Hardwood flooring flows throughout most of the home and many of the rooms and trim have been freshly painted in warm neutral tones. Updates include, HVAC in 2012, A/C compressor in 2018, roof in 2009, well in 2012, water filtration system and electrical panel in 2012. Leaf guards have also been installed. This home features Anderson windows throughout (except the sunroom) and also includes a whole house fan. The exterior is beige vinyl siding and brick. The large private rear grounds include a stamped concrete patio, 8' X 12' storage shed and swing set. Property is conveniently located to nearby shopping, highways and great schools. 2020-02-13
Pre-foreclosure
Street View
Est. $513,600
232 Oakshade Rd, Tabernacle, NJ 08088
3beds
1,580sqft
Detached
Built in 1969
2.4 Acres Lot
$513,600 Zestimate®
$325/sqft
$-- HOA
Overview
- 504 days
- 17
- 1
Facts & features
Interior
Bedrooms & bathrooms
- Bedrooms: 3
- Bathrooms: 2
- Full bathrooms: 2
- 1/2 bathrooms: 1
Heating
- Forced air, Gas
Cooling
- Central
Appliances
- Included: Dishwasher, Dryer, Freezer, Microwave, Range / Oven, Refrigerator, Washer
Features
- Flooring: Tile, Carpet, Hardwood
- Basement: Partially finished
- Has fireplace: No
Interior area
- Total interior livable area: 1,580 sqft
- Finished area below ground: 0
Property
Parking
- Total spaces: 2
- Parking features: Carport
Features
- Exterior features: Vinyl, Brick
Lot
- Size: 2.4 Acres
Details
- Parcel number: 35008020000020001603
- Special conditions: Standard
Construction
Type & style
- Home type: SingleFamily
- Architectural style: Ranch/Rambler
- Property subtype: Detached
Materials
- Roof: Shake / Shingle
Condition
- Year built: 1969
Community & HOA
Location
- Region: Tabernacle
Financial & listing details
- Price per square foot: $325/sqft
- Tax assessed value: $218,300
- Annual tax amount: $7,230
Foreclosure details
Estimated market value
$513,600
$483,000 - $550,000
$3,012/mo
Price history
| Date | Event | Price |
|---|---|---|
| 4/7/2020 | Sold | $285,000-3.4%$180/sqft |
Source: Public Record Report a problem | ||
| 1/14/2020 | Pending sale | $295,000$187/sqft |
Source: BHHS Fox & Roach Medford #NJBL362652 Report a problem | ||
| 12/6/2019 | Listed for sale | $295,000$187/sqft |
Source: BHHS Fox & Roach-Medford #NJBL362652 Report a problem | ||
Public tax history
| Year | Property taxes | Tax assessment |
|---|---|---|
| 2025 | $7,230 +9.2% | $218,300 |
| 2024 | $6,623 | $218,300 |
| 2023 | -- | $218,300 |
| 2022 | $6,422 -1.7% | $218,300 |
| 2021 | $6,536 +1.8% | $218,300 |
| 2020 | $6,422 +1.9% | $218,300 |
| 2019 | $6,305 +0.6% | $218,300 |
| 2018 | $6,265 +3.2% | $218,300 |
| 2017 | $6,071 +0.9% | $218,300 |
| 2016 | $6,019 +4.1% | $218,300 |
| 2015 | $5,781 -1.7% | $218,300 |
| 2014 | $5,878 +0.8% | $218,300 -14.3% |
| 2013 | $5,830 | $254,700 +78.2% |
| 2003 | -- | $142,900 |
Find assessor info on the county website
Monthly payment
Climate risks
Neighborhood: 08088
Nearby schools
Schools provided by the listing agent
- High: SENECA H.S.
- District: TABERNACLE TOWNSHIP PUBLIC SCHOOLS
Source: The MLS. This data may not be complete. We recommend contacting the local school district to confirm school assignments for this home.
Similar homes
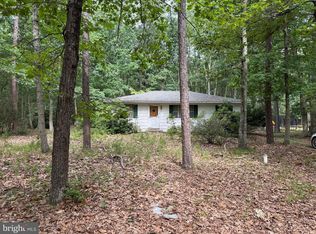
- $460,0003 bd3 ba1.3k sqft64 Summit Dr, Tabernacle, NJ 08088For Sale
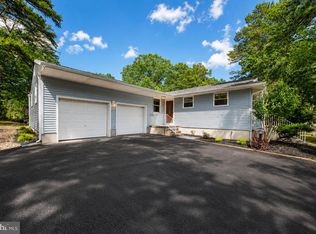
 MLS ID #NJBL2118362, Maureen Smith-Hartman, BHHS Fox & Roach-Mt Laurel. Bright MLS
 - $474,9003 bd2 ba1.8k sqft496 Medford Lakes Rd, Tabernacle, NJ 08088For Sale
 MLS ID #NJBL2114606, Pat Denney, RE/MAX Preferred - Medford. Bright MLS
 - $449,9004 bd3 ba2.1k sqft5 Birch Dr, Southampton, NJ 08088For Sale
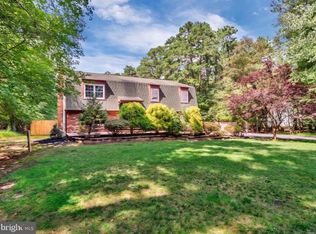 MLS ID #NJBL2120102, Jacqueline Baumeyer, EXP Realty, LLC. Bright MLS
 - $499,0003 bd2 ba1.4k sqft238 Route 72, Tabernacle, NJ 08088For Sale By Owner

- $525,0004 bd2 ba2.1k sqft12 Mallard Dr, Tabernacle, NJ 08088For SaleMLS ID #NJBL2109264, Ann Chain, Family Five Homes. Bright MLS
- $450,0003 bd2 ba1.7k sqft202 Oak Ln, Tabernacle, NJ 08088For SaleMLS ID #NJBL2110494, Ed Haines, Haines Realty, LLC. Bright MLS
- $500,0006 bd3 ba2.3k sqft15 Elmwood Dr, Tabernacle, NJ 08088For SaleMLS ID #NJBL2111166, Lisa Gordon, BHHS Fox & Roach-Moorestown. Bright MLS
- $535,0004 bd2 ba1.7k sqft5 Tuckerton Rd, Shamong, NJ 08088For SaleMLS ID #NJBL2118150, Michelle Garey, Weichert Realtors-Medford. Bright MLS
- $565,0003 bd3 ba2.1k sqft28 Elmwood Dr, Tabernacle, NJ 08088For SaleMLS ID #NJBL2112296, Brandannette Hauer, Weichert Realtors-Medford. Bright MLS
- $460,0003 bd3 ba1.9k sqft23 Shawnee Trl, Shamong, NJ 08088For SaleMLS ID #NJBL2115818, Anne Fraser, LPT Realty, LLC. Bright MLS
- $615,5003 bd3 ba1.7k sqft22 Wallingford Way, Shamong, NJ 08088For SaleMLS ID #NJBL2118928, Kathryn Horch, Keller Williams Realty - Medford. Bright MLS
- $459,0003 bd3 ba1.8k sqft608 Avenue D, Southampton, NJ 08088For SaleMLS ID #NJBL2116106, Abrianna Boston, Swink Realty. Bright MLS
- $709,9004 bd3 ba1.8k sqft140 Carranza Rd, Tabernacle, NJ 08088For SaleMLS ID #NJBL2118682, Alexander Berila, Tesla Realty Group LLC. Bright MLS
- $395,0002 bd2 ba1.5k sqft65 Westminster Dr S, Southampton, NJ 08088For SaleMLS ID #NJBL2119882, Sue Burns, Weichert Realtors-Medford. Bright MLS
- $375,0003 bd1 ba1k sqft1568 Route 206, Tabernacle, NJ 08088For SaleMLS ID #NJBL2114578, Christine Earley, RE/MAX at Home. Bright MLS
- $600,0004 bd2 ba1.7k sqft7 Beebe Ln #9, Vincentown, NJ 08088For SaleMLS ID #NJBL2118320, Josh Allen, Tesla Realty Group LLC. Bright MLS
- $539,9994 bd2 ba1.8k sqft97 Skeet Rd, Medford, NJ 08055For SaleMLS ID #NJBL2114244, Devin Dinofa, Keller Williams Realty - Moorestown. Bright MLS
